Welcome to this solid 3 bed, 2 bath brick ranch on a corner lot in Mount Olive. This home offers a 2-car attached garage, fenced backyard, and a great layout. Inside, you'll find a spacious living room, a separate dining area, and a kitchen with appliances included. All the bedrooms are nicely sized, and the master bath features two entrances—including one from the garage—for extra convenience when you're coming and going.
Active
Listed by: RE/MAX Alliance • Mike Mihelcic • 618-339-5752
Price cut: $5K (7/24)
$150,000
310 N Plum St, Mount Olive, IL 62069
3beds
1,580sqft
Single Family Residence
Built in 1945
7,000 Square Feet Lot
$-- Zestimate®
$95/sqft
$-- HOA
What's special
Fenced backyardCorner lotKitchen with appliances includedGreat layoutSeparate dining area
- 221 days
- 180
- 22
Zillow last checked:
Listing updated:
Listed by:
Mike Mihelcic 618-339-5752,
RE/MAX Alliance
Source: MARIS,MLS#: 26010368 Originating MLS: Southwestern Illinois Board of REALTORS
Originating MLS: Southwestern Illinois Board of REALTORSFacts & features
Interior
Bedrooms & bathrooms
- Bedrooms: 3
- Bathrooms: 2
- Full bathrooms: 2
- Main level bathrooms: 2
- Main level bedrooms: 3
Primary bedroom
- Features: Floor Covering: Vinyl
- Level: Main
- Area: 154
- Dimensions: 11x14
Bedroom
- Features: Floor Covering: Vinyl
- Level: Main
- Area: 120
- Dimensions: 10x12
Bedroom
- Features: Floor Covering: Vinyl
- Level: Main
- Area: 143
- Dimensions: 11x13
Primary bathroom
- Features: Floor Covering: Vinyl
- Level: Main
- Area: 70
- Dimensions: 5x14
Bathroom
- Features: Floor Covering: Vinyl
- Level: Main
- Area: 54
- Dimensions: 6x9
Dining room
- Features: Floor Covering: Vinyl
- Level: Main
- Area: 120
- Dimensions: 10x12
Kitchen
- Features: Floor Covering: Vinyl
- Level: Main
- Area: 84
- Dimensions: 7x12
Living room
- Description: gas fireplace
- Features: Floor Covering: Vinyl
- Level: Main
- Area: 182
- Dimensions: 13x14
Heating
- Forced Air
Cooling
- Central Air, Electric
Appliances
- Included: Dishwasher, Gas Oven, Refrigerator, Washer/Dryer
- Laundry: Main Level
Features
- Basement: Partial
- Number of fireplaces: 1
- Fireplace features: Living Room
Interior area
- Total structure area: 1,580
- Total interior livable area: 1,580 sqft
- Finished area above ground: 1,650
- Finished area below ground: 0
Property
Parking
- Total spaces: 2
- Parking features: Garage - Attached
- Attached garage spaces: 2
Features
- Levels: One
- Fencing: Fenced
Lot
- Size: 7,000 Square Feet
- Dimensions: 140 x 50
- Features: Corner Lot, Level
Details
- Parcel number: 0200182000
- Special conditions: Standard
Construction
Type & style
- Home type: SingleFamily
- Architectural style: Ranch
- Property subtype: Single Family Residence
Materials
- Brick
Condition
- Year built: 1945
Utilities & green energy
- Electric: Ameren
- Sewer: Public Sewer
- Water: Public
Community & HOA
Community
- Subdivision: J C Niemans 7th Add
HOA
- Has HOA: No
Location
- Region: Mount Olive
Financial & listing details
- Price per square foot: $95/sqft
- Tax assessed value: $145,902
- Annual tax amount: $3,604
- Date on market: 2/25/2026
- Cumulative days on market: 221 days
- Listing terms: Cash,Conventional,FHA,USDA Loan,VA Loan
Estimated market value
Not available
Estimated sales range
Not available
$1,237/mo
Price history
| Date | Event | Price |
|---|---|---|
| 9/23/2026 | Listed for sale | $150,000$95/sqft |
Source:  MARIS #26010368 Report a problem MARIS #26010368 Report a problem | ||
| 9/21/2026 | Listed for rent | $1,400$1/sqft |
Source: Zillow Rentals Report a problem | ||
| 9/1/2026 | Listing removed | $1,400$1/sqft |
Source: Zillow Rentals Report a problem | ||
| 8/22/2026 | Contingent | $150,000$95/sqft |
Source: MARIS #26010368 Report a problem | ||
| 8/11/2026 | Listed for rent | $1,400$1/sqft |
Source: Zillow Rentals Report a problem | ||
| 7/24/2026 | Price change | $150,000-3.2%$95/sqft |
Source: MARIS #26010368 Report a problem | ||
| 7/16/2026 | Price change | $155,000-4.3%$98/sqft |
Source: MARIS #26010368 Report a problem | ||
| 6/22/2026 | Price change | $162,000-4.6%$103/sqft |
Source: MARIS #26010368 Report a problem | ||
| 5/8/2026 | Price change | $169,900-1.2%$108/sqft |
Source: MARIS #26010368 Report a problem | ||
| 4/25/2026 | Price change | $171,900-1.8%$109/sqft |
Source: MARIS #26010368 Report a problem | ||
| 3/31/2026 | Listed for sale | $175,000$111/sqft |
Source: MARIS #26010368 Report a problem | ||
| 3/11/2026 | Contingent | $175,000$111/sqft |
Source: MARIS #26010368 Report a problem | ||
| 2/25/2026 | Listed for sale | $175,000+6.1%$111/sqft |
Source: MARIS #26010368 Report a problem | ||
| 9/2/2025 | Listing removed | $165,000$104/sqft |
Source: MARIS #25035161 Report a problem | ||
| 7/28/2025 | Pending sale | $165,000$104/sqft |
Source: MARIS #25035161 Report a problem | ||
| 7/27/2025 | Contingent | $165,000$104/sqft |
Source: MARIS #25035161 Report a problem | ||
| 7/19/2025 | Price change | $165,000-2.9%$104/sqft |
Source: MARIS #25035161 Report a problem | ||
| 6/16/2025 | Price change | $170,000-5.6%$108/sqft |
Source: MARIS #25035161 Report a problem | ||
| 5/30/2025 | Listed for sale | $180,000$114/sqft |
Source: MARIS #25035161 Report a problem | ||
Public tax history
| Year | Property taxes | Tax assessment |
|---|---|---|
| 2025 | $3,879 +7.6% | $48,634 +7% |
| 2024 | $3,604 +110.6% | $45,452 +8% |
| 2023 | $1,712 -2.5% | $42,086 +7% |
| 2022 | $1,756 -4.1% | $39,333 +7% |
| 2021 | $1,831 -1.5% | $36,760 +6% |
| 2020 | $1,859 -1.4% | $34,680 |
| 2019 | $1,886 | $34,680 +3% |
| 2018 | $1,886 -0.9% | $33,670 +5.3% |
| 2017 | $1,902 -2.9% | $31,975 |
| 2016 | $1,958 +0.2% | $31,975 |
| 2015 | $1,955 | $31,975 |
| 2014 | $1,955 -20.2% | $31,975 -7.9% |
| 2013 | $2,449 +1.2% | $34,699 -1% |
| 2012 | $2,420 +6.4% | $35,049 |
| 2011 | $2,274 -7.4% | $35,049 |
| 2010 | $2,456 | $35,049 |
| 2009 | -- | $35,049 |
Find assessor info on the county website
Monthly payment
Est. payment
Payment breakdown
Explore the cost of this home by adjusting the details. Changes won't be saved.Climate risks
Neighborhood: 62069
Nearby schools
Schools provided by the listing agent
- Elementary: Mount Olive Dist 5
- Middle: Mount Olive Dist 5
- High: Mt Olive Community High School
Source: MARIS. This data may not be complete. We recommend contacting the local school district to confirm school assignments for this home.
Similar homes
- $87,5002 bd1 ba1.3k sqft404 E 2nd South St, Mount Olive, IL 62069For Sale

 MLS ID #26063637, Mike Mihelcic, RE/MAX Alliance. MARIS
 - $162,0004 bd2 ba1.6k sqft308 W 7th South St, Mount Olive, IL 62069For Sale
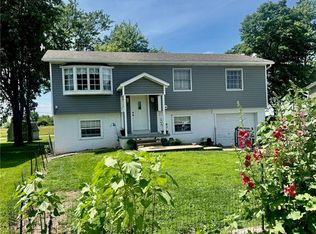 MLS ID #26037001, Jamie J Simpson, Bond County Realtors. MARIS
 - $145,0004 bd2 ba1.4k sqft500 W 1st St, Mount Olive, IL 62069Active
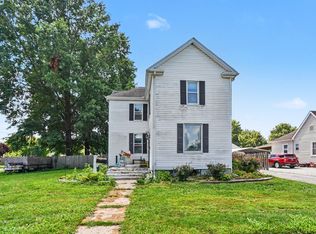 MLS ID #12725860, Lizzy Marlinga, Fulton Grace Realty. MRED as distributed by MLS GRID
 - $150,0002 bd1 ba1.1k sqft604 N 4th St, Benld, IL 62009For Sale
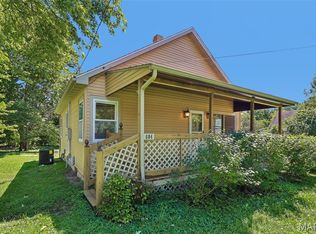 MLS ID #26054241, Lori Reid-Gardner, Century 21 Reid Baugher Realty. MARIS
 - $150,0003 bd1 ba1.3k sqft410 Henry St, Gillespie, IL 62033For SaleMLS ID #26025324, Kylie J Dickinson, RE/MAX Alliance. MARIS
- $152,5003 bd2 ba1.4k sqft706 N Locust St, Litchfield, IL 62056For SaleMLS ID #26039411, Lori Reid-Gardner, Century 21 Reid Baugher Realty. MARIS
- $139,9003 bd2 ba1.3k sqft661 Parkside St, Hillsboro, IL 62049For SaleMLS ID #26060151, Lori A Weiss, MCR Realty Professionals, Inc. MARIS
- $175,0003 bd2 ba1.9k sqft111 E Olive St, Staunton, IL 62088For SaleMLS ID #26049617, Michael A Bellovich, RE/MAX Alliance. MARIS
- $154,9993 bd2 ba1.3k sqft602 N Harrison St, Litchfield, IL 62056For SaleMLS ID #26039513, Lori Reid-Gardner, Century 21 Reid Baugher Realty. MARIS
- $166,0003 bd2 ba1.8k sqft402 E Ryder St, Litchfield, IL 62056For SaleMLS ID #26038005, Kassidy E Fenton, Century 21 Reid Baugher Realty. MARIS
- $195,0003 bd2 ba1.2k sqft1514 N Jefferson St, Litchfield, IL 62056For SaleMLS ID #26063641, Mark E Roberts, RE/MAX Alliance. MARIS
- $135,0003 bd2 ba1.4k sqft810 S State St, Litchfield, IL 62056For SaleMLS ID #26042738, Lori Reid-Gardner, Century 21 Reid Baugher Realty. MARIS
- $139,0005 bd2 ba1.4k sqft402 E Elm St, Bunker Hill, IL 62014For SaleMLS ID #26027742, Toni L Crockett, Market Pro Realty, Inc. MARIS
- $179,9003 bd2 ba1.5k sqft620 N Walnut St, Litchfield, IL 62056For SaleMLS ID #26029550, Kassidy E Fenton, Century 21 Reid Baugher Realty. MARIS
- $200,0003 bd1 ba2.2k sqft409 E Main St, Alhambra, IL 62001For SaleMLS ID #26058457, Ann M Frank, Coldwell Banker Brown Realtors. MARIS
- $109,9002 bd1 ba1k sqft1204 Williamson Ave, Staunton, IL 62088For SaleMLS ID #26044104, Mark E Roberts, RE/MAX Alliance. MARIS
- $185,0002 bd1 ba1.2k sqft310 W Spring St, Staunton, IL 62088For SaleMLS ID #26025010, Dana M Allen, Key Estates Realty and Property Management. MARIS
