Completely Remodeled 3-Bedroom, 2-Bath Bungalow
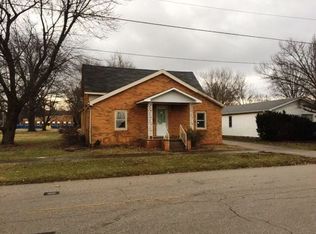
Welcome home to this beautifully remodeled 3-bedroom, 2-bath bungalow, where thoughtful updates, modern finishes, and comfortable living come together. From the moment you arrive, you’ll appreciate the brand-new covered front porch and the attention to detail throughout. Step inside to a bright, fully open living room that flows seamlessly into the eat-in kitchen. The completely updated kitchen features all-new stainless steel appliances, brand-new soft-close cabinetry, durable hard-surface countertops, and a convenient breakfast bar—perfect for everyday meals or entertaining. The beautifully redesigned primary suite offers a spacious retreat with a large closet featuring a built-in organizer. The oversized primary bathroom adds even more appeal with a stunning Onyx walk-in shower and an additional huge walk-in closet, providing exceptional storage and functionality. Two additional bedrooms offer plenty of space for family, guests, a home office, or even additional living space to suit your needs. A cleverly designed, hidden main-floor laundry area with a soft-close door adds convenience while keeping everything neatly tucked away. Main bath offers tub and available for guests or family. Step outside to discover a large, refinished detached garage complete with shelving and plenty of room for vehicles, storage, hobbies, or a workshop. The private concrete patio, accented by a small privacy fence, creates a comfortable outdoor space to relax and enjoy the yard. An outdoor electrical outlet adds even more versatility. The property also features a cleared yard with open lots behind it, creating a spacious and private feel. Located conveniently next to Litchfield schools, this home offers easy access to local amenities while maintaining a comfortable residential setting. With an immaculate remodel, modern finishes, smart storage solutions, and thoughtful touches throughout, this is a home that truly needs to be seen in person to appreciate all it has to offer. Come take a look—you may have just found the one.
Active under contract
Listed by: RE/MAX Alliance • Mark E Roberts • 618-603-6151
$195,000
1514 N Jefferson St, Litchfield, IL 62056
3beds
1,200sqft
Single Family Residence
Built in 1950
7,975 Square Feet Lot
$-- Zestimate®
$163/sqft
$-- HOA
What's special
Small privacy fenceBeautifully redesigned primary suiteMain bath offers tubConvenient breakfast barCompletely updated kitchenBrand-new covered front porchAll-new stainless steel appliances
- 22 days
- 612
- 25
Likely to sell faster than
Zillow last checked:
Listing updated:
Listed by:
Mark E Roberts 618-603-6151,
RE/MAX Alliance,
Michael A Bellovich 618-292-0293,
RE/MAX Alliance
Source: MARIS,MLS#: 26063641 Originating MLS: Southwestern Illinois Board of REALTORS
Facts & features
Interior
Bedrooms & bathrooms
- Bedrooms: 3
- Bathrooms: 2
- Full bathrooms: 2
- Main level bathrooms: 2
- Main level bedrooms: 3
Primary bedroom
- Features: Floor Covering: Laminate
- Level: Main
- Area: 143
- Dimensions: 13x11
Bedroom 2
- Features: Floor Covering: Laminate
- Level: Main
- Area: 143
- Dimensions: 13x11
Bedroom 3
- Features: Floor Covering: Laminate
- Level: Main
- Area: 143
- Dimensions: 13x11
Primary bathroom
- Features: Floor Covering: Laminate
- Level: Main
- Area: 143
- Dimensions: 13x11
Bathroom 2
- Features: Floor Covering: Laminate
- Level: Main
- Area: 77
- Dimensions: 11x7
Kitchen
- Features: Floor Covering: Laminate
- Level: Main
- Area: 338
- Dimensions: 26x13
Living room
- Features: Floor Covering: Laminate
- Level: Main
- Area: 169
- Dimensions: 13x13
Heating
- Forced Air
Cooling
- Central Air
Appliances
- Included: Dishwasher, Oven, Refrigerator, Washer/Dryer Stacked, Water Heater
Features
- Basement: Crawl Space
- Has fireplace: No
Interior area
- Total structure area: 1,200
- Total interior livable area: 1,200 sqft
- Finished area above ground: 1,200
- Finished area below ground: 0
Property
Parking
- Total spaces: 2
- Parking features: Garage
- Garage spaces: 2
Features
- Levels: One
Lot
- Size: 7,975 Square Feet
- Features: Cleared, Open Lot
Details
- Parcel number: 1033105003
- Special conditions: Standard
Construction
Type & style
- Home type: SingleFamily
- Architectural style: Bungalow
- Property subtype: Single Family Residence
- Attached to another structure: Yes
Materials
- Vinyl Siding
Condition
- Year built: 1950
Utilities & green energy
- Electric: Ameren
- Sewer: Public Sewer
- Water: Public
- Utilities for property: Cable Available, Electricity Connected, Natural Gas Available
Community & HOA
Community
- Subdivision: Tomlinson Add
HOA
- Has HOA: No
Location
- Region: Litchfield
Financial & listing details
- Price per square foot: $163/sqft
- Tax assessed value: $72,990
- Annual tax amount: $601
- Date on market: 10/2/2026
- Cumulative days on market: 22 days
- Listing terms: Cash,Conventional,FHA,USDA Loan,VA Loan
- Electric utility on property: Yes
Estimated market value
Not available
Estimated sales range
Not available
Not available
Price history
| Date | Event | Price |
|---|---|---|
| 10/14/2026 | Contingent | $195,000$163/sqft |
Source:  MARIS #26063641 Report a problem | ||
| 10/3/2026 | Listed for sale | $195,000+290%$163/sqft |
Source: MARIS #26063641 Report a problem | ||
| 4/1/2026 | Sold | $50,000$42/sqft |
Source: Public Record Report a problem | ||
Public tax history
| Year | Property taxes | Tax assessment |
|---|---|---|
| 2024 | $601 -1.8% | $24,330 +5.9% |
| 2023 | $612 -2.1% | $22,980 +5.9% |
| 2022 | $626 -0.8% | $21,690 +5.2% |
| 2021 | $631 0% | $20,620 +3.6% |
| 2020 | $631 -3.4% | $19,900 +1.9% |
| 2019 | $653 -3.2% | $19,530 +3.1% |
| 2018 | $674 -2.3% | $18,940 +1.4% |
| 2017 | $690 | $18,680 +3% |
| 2016 | $690 -38.8% | $18,140 -0.7% |
| 2015 | $1,128 +3.4% | $18,270 +1.6% |
| 2013 | $1,091 +2.6% | $17,990 +2.5% |
| 2011 | $1,063 +1.4% | $17,550 -4.6% |
| 2009 | $1,049 | $18,400 |
Find assessor info on the county website
Monthly payment
Est. payment
Payment breakdown
Explore the cost of this home by adjusting the details. Changes won't be saved.Climate risks
Neighborhood: 62056
Nearby schools
Schools provided by the listing agent
- Elementary: Litchfield Dist 12
- Middle: Litchfield Dist 12
- High: Litchfield Community High Scho
Source: MARIS. This data may not be complete. We recommend contacting the local school district to confirm school assignments for this home.
Similar homes
- $189,9003 bd2 ba1.6k sqft503 E Ryder St, Litchfield, IL 62056For Sale
 MLS ID #26065001, Kassidy E Fenton, Century 21 Reid Baugher Realty. MARIS
- $179,9003 bd2 ba1.5k sqft620 N Walnut St, Litchfield, IL 62056For Sale
 MLS ID #26029550, Kassidy E Fenton, Century 21 Reid Baugher Realty. MARIS
- $190,0002 bd1 ba1k sqft702 N Franklin St, Litchfield, IL 62056For Sale
 MLS ID #26055898, Lori Reid-Gardner, Century 21 Reid Baugher Realty. MARIS
- $165,0003 bd2 ba1.6k sqft609 N Van Buren St, Litchfield, IL 62056For Sale
 MLS ID #26064934, Lori Reid-Gardner, Century 21 Reid Baugher Realty. MARIS
- $145,0003 bd2 ba1.4k sqft706 N Locust St, Litchfield, IL 62056For SaleMLS ID #26039411, Lori Reid-Gardner, Century 21 Reid Baugher Realty. MARIS
- $115,0002 bd2 ba1k sqft832 S Franklin St, Litchfield, IL 62056For SaleMLS ID #26067962, Becky Leach, Cisler & Associates Real Estate. MARIS
- $140,0003 bd2 ba1.3k sqft602 N Harrison St, Litchfield, IL 62056For SaleMLS ID #26039513, Lori Reid-Gardner, Century 21 Reid Baugher Realty. MARIS
- $109,0002 bd1 ba1k sqft903 N Harrison St, Litchfield, IL 62056For SaleMLS ID #26066936, Christine Lopez, RE/MAX Alliance. MARIS
- $135,0003 bd2 ba1.4k sqft810 S State St, Litchfield, IL 62056For SaleMLS ID #26042738, Lori Reid-Gardner, Century 21 Reid Baugher Realty. MARIS
- $105,0002 bd1 ba864 sqft1013 N Van Buren St, Litchfield, IL 62056For SaleMLS ID #26036762, Kassidy E Fenton, Century 21 Reid Baugher Realty. MARIS
- $280,0003 bd1 ba1.4k sqft10198 S Old Route 66, Litchfield, IL 62056For SaleMLS ID #26027079, Scott A Schardan, Cisler & Associates Real Estate. MARIS
- $123,0002 bd2 ba1k sqft839 S Jackson St, Litchfield, IL 62056For SaleMLS ID #26015235, Mark E Roberts, RE/MAX Alliance. MARIS
- $224,9003 bd1 ba1.3k sqft31 Briarwood Dr, Hillsboro, IL 62049For SaleMLS ID #26053840, Mark E Roberts, RE/MAX Alliance. MARIS
- $185,0002 bd1 ba1.2k sqft310 W Spring St, Staunton, IL 62088For SaleMLS ID #26025010, Dana M Allen, Key Estates Realty and Property Management. MARIS
- $129,9003 bd2 ba1.3k sqft661 Parkside St, Hillsboro, IL 62049For SaleMLS ID #26060151, Lori A Weiss, MCR Realty Professionals, Inc. MARIS
- $150,0002 bd1 ba1.1k sqft604 N 4th St, Benld, IL 62009For SaleMLS ID #26054241, Lori Reid-Gardner, Century 21 Reid Baugher Realty. MARIS
- $169,9004 bd2 ba1.6k sqft415 E 1st South St, Carlinville, IL 62626For SaleMLS ID #26057611, Patrick D Wills, Land & Home Real Estate. MARIS
