Welcome to this versatile 3-to-4-bedroom, 2-bathroom home perfectly situated in a highly desirable neighborhood subdivision. Located just minutes from the local sports complex, public pool, and country club, this property offers the ultimate blend of community convenience and active lifestyle living.
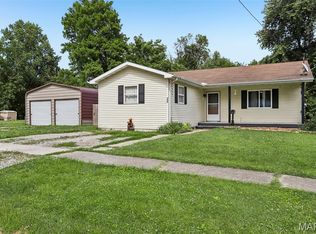
The interior features a thoughtful layout with a spacious main living area and a flexible den that easily converts into a 4th bedroom, home office, or playroom to fit your needs. Storage and workspace are plentiful with a convenient single-car attached garage plus a large detached garage—ideal for a workshop, boat storage, or hobby space.
Whether you are enjoying a round of golf, taking a summer swim, or relaxing in your private yard, this home offers an incredible location and layout. Schedule your tour today to see all the potential this property has to offer!
Furnace and A/C in March 2016, septic pumped in 2024. Home also offers a storm shelter with even more storage! Come and take a look!
Active
Listed by: MCR Realty Professionals, Inc • Lori A Weiss • 217-825-4225
$139,900
661 Parkside St, Hillsboro, IL 62049
3beds
1,351sqft
Single Family Residence
Built in 1980
0.26 Acres Lot
$-- Zestimate®
$104/sqft
$-- HOA
What's special
Thoughtful layoutSingle-car attached garagePrivate yard
- 17 days
- 423
- 15
Likely to sell faster than
Zillow last checked:
Listing updated:
Listed by:
Lori A Weiss 217-825-4225,
MCR Realty Professionals, Inc
Source: MARIS,MLS#: 26060151 Originating MLS: Southwestern Illinois Board of REALTORS
Facts & features
Interior
Bedrooms & bathrooms
- Bedrooms: 3
- Bathrooms: 2
- Full bathrooms: 2
- Main level bathrooms: 2
- Main level bedrooms: 3
Primary bedroom
- Features: Floor Covering: Carpeting
- Level: Main
- Area: 208
- Dimensions: 16x13
Bedroom 2
- Features: Floor Covering: Carpeting
- Level: Main
- Area: 144
- Dimensions: 12x12
Bedroom 3
- Features: Floor Covering: Carpeting
- Level: Main
- Area: 110
- Dimensions: 11x10
Bathroom
- Features: Floor Covering: Vinyl
- Level: Main
- Area: 40
- Dimensions: 8x5
Bathroom 2
- Features: Floor Covering: Laminate
- Level: Main
- Area: 54
- Dimensions: 9x6
Den
- Features: Floor Covering: Carpeting
- Level: Main
- Area: 120
- Dimensions: 12x10
Kitchen
- Features: Floor Covering: Laminate
- Level: Main
- Area: 144
- Dimensions: 18x8
Living room
- Features: Floor Covering: Laminate
- Level: Main
- Area: 300
- Dimensions: 20x15
Heating
- Natural Gas, Forced Air
Cooling
- Central Air, Electric
Appliances
- Laundry: Main Level
Features
- Eat-in Kitchen, Pantry
- Basement: Partial
- Has fireplace: No
- Fireplace features: None
Interior area
- Total structure area: 1,351
- Total interior livable area: 1,351 sqft
- Finished area above ground: 1,351
- Finished area below ground: 0
Property
Parking
- Total spaces: 2
- Parking features: Attached, Garage, Detached
- Attached garage spaces: 2
Features
- Levels: One
- Patio & porch: Covered, Deck
- Has private pool: Yes
- Pool features: Above Ground
Lot
- Size: 0.26 Acres
- Dimensions: 100 x 120
- Features: Level
Details
- Additional structures: Garage(s)
- Parcel number: 1601203034
- Special conditions: Standard
Construction
Type & style
- Home type: SingleFamily
- Architectural style: Ranch
- Property subtype: Single Family Residence
Materials
- Vinyl Siding
- Foundation: Block
- Roof: Architectural Shingle
Condition
- Year built: 1980
Utilities & green energy
- Electric: Ameren
- Sewer: Septic Tank
- Water: Public
- Utilities for property: Cable Available, Electricity Connected, Natural Gas Connected, Phone Available, Water Connected
Community & HOA
Community
- Subdivision: Lakedrive Sub
HOA
- Has HOA: No
Location
- Region: Hillsboro
Financial & listing details
- Price per square foot: $104/sqft
- Tax assessed value: $118,680
- Annual tax amount: $2,360
- Date on market: 10/2/2026
- Cumulative days on market: 17 days
- Listing terms: Cash,Conventional
- Ownership: Private
- Electric utility on property: Yes
- Road surface type: Gravel
Estimated market value
Not available
Estimated sales range
Not available
Not available
Price history
| Date | Event | Price |
|---|---|---|
| 10/2/2026 | Listed for sale | $139,900+55.4%$104/sqft |
Source:  MARIS #26060151 Report a problem | ||
| 12/4/2018 | Sold | $90,000-22%$67/sqft |
Source: Public Record Report a problem | ||
| 4/19/2018 | Listed for sale | $115,400+34.2%$85/sqft |
Source: Sunshine Realty Solutions #18031373 Report a problem | ||
| 4/19/2018 | Listing removed | $800$1/sqft |
Source: Owner Report a problem | ||
| 4/10/2018 | Listed for rent | $800$1/sqft |
Source: Owner Report a problem | ||
| 9/30/2017 | Listing removed | $86,000$64/sqft |
Source: Montgomery County Realty, Inc. #17025368 Report a problem | ||
| 7/13/2017 | Price change | $86,000-4.3%$64/sqft |
Source: Montgomery County Realty, Inc. #17025368 Report a problem | ||
| 6/14/2017 | Price change | $89,900-2.8%$67/sqft |
Source: Montgomery County Realty, Inc. #17025368 Report a problem | ||
| 4/25/2017 | Price change | $92,500-5.6%$68/sqft |
Source: Montgomery County Realty, Inc. #17025368 Report a problem | ||
| 3/29/2017 | Listed for sale | $98,000+27.3%$73/sqft |
Source: Montgomery County Realty, Inc. #17025368 Report a problem | ||
| 10/1/2013 | Sold | $77,000-12.5%$57/sqft |
Source: Public Record Report a problem | ||
| 1/22/2013 | Listing removed | $88,000$65/sqft |
Source: Brandi Lentz #4109362 Report a problem | ||
| 9/12/2012 | Price change | $88,000-4.3%$65/sqft |
Source: Brandi Lentz #4109362 Report a problem | ||
| 7/21/2012 | Listed for sale | $92,000+22.7%$68/sqft |
Source: Brandi Lentz #4109362 Report a problem | ||
| 7/9/2009 | Sold | $75,000+9.5%$56/sqft |
Source: Public Record Report a problem | ||
| 6/23/2008 | Sold | $68,500$51/sqft |
Source: Public Record Report a problem | ||
Public tax history
| Year | Property taxes | Tax assessment |
|---|---|---|
| 2024 | $2,290 +5.2% | $39,560 +8.9% |
| 2023 | $2,177 +7.2% | $36,330 +6.8% |
| 2022 | $2,031 +8.2% | $34,010 +11% |
| 2021 | $1,877 +1.7% | $30,630 +0.4% |
| 2020 | $1,845 +6.3% | $30,500 +6.8% |
| 2019 | $1,737 +45.9% | $28,550 +33.2% |
| 2018 | $1,190 -12% | $21,440 -3.9% |
| 2017 | $1,352 | $22,300 -3.9% |
| 2016 | $1,352 -5% | $23,200 -3.9% |
| 2015 | $1,424 +8.1% | $24,130 +2% |
| 2013 | $1,317 +6.4% | $23,650 +3.6% |
| 2011 | $1,238 -3.2% | $22,830 -1.1% |
| 2009 | $1,279 | $23,080 |
Find assessor info on the county website
Monthly payment
Est. payment
Payment breakdown
Explore the cost of this home by adjusting the details. Changes won't be saved.Climate risks
Neighborhood: 62049
Nearby schools
Schools provided by the listing agent
- Elementary: Hillsboro Dist 3
- Middle: Hillsboro Dist 3
- High: Hillsboro Community High Schoo
Source: MARIS. This data may not be complete. We recommend contacting the local school district to confirm school assignments for this home.
Similar homes
- $115,0003 bd1 ba1.4k sqft656 Anna St, Hillsboro, IL 62049For Sale

 MLS ID #26063457, Stephanie Noyes, MCR Realty Professionals, Inc. MARIS
- $72,0002 bd1 ba1k sqft1814 Miller Ave, Hillsboro, IL 62049For Sale
 MLS ID #26058550, Emily A Odle, MCR Realty Professionals, Inc. MARIS
- $135,0003 bd2 ba1.4k sqft810 S State St, Litchfield, IL 62056For Sale
 MLS ID #26042738, Lori Reid-Gardner, Century 21 Reid Baugher Realty. MARIS
- $152,5003 bd2 ba1.4k sqft706 N Locust St, Litchfield, IL 62056For Sale
 MLS ID #26039411, Lori Reid-Gardner, Century 21 Reid Baugher Realty. MARIS
- $140,0003 bd2 ba1.3k sqft602 N Harrison St, Litchfield, IL 62056For SaleMLS ID #26039513, Lori Reid-Gardner, Century 21 Reid Baugher Realty. MARIS
- $145,0003 bd1 ba1.4k sqft245 S 7th St, Nokomis, IL 62075For SaleMLS ID #25016377, Jack E Tosetti, Tosetti & Associates. MARIS
- $165,0003 bd2 ba1.6k sqft609 N Van Buren St, Litchfield, IL 62056For SaleMLS ID #26064934, Lori Reid-Gardner, Century 21 Reid Baugher Realty. MARIS
- $105,0003 bd2 ba1.1k sqft210 S Palmer St, Fillmore, IL 62032For Sale
 MLS ID #CA1047203, Debra Sarsany, The Real Estate Group, Inc.. RMLS Alliance as distributed by MLS GRID
- $100,0003 bd2 ba1.2k sqft403 E State St, Irving, IL 62051AuctionMLS ID #26064135, Wayne A Mollett, Seven Oaks Realty. MARIS
- $109,0002 bd1 ba1k sqft903 N Harrison St, Litchfield, IL 62056For SaleMLS ID #26066936, Christine Lopez, RE/MAX Alliance. MARIS
- $142,0003 bd2 ba1.7k sqft405 N Vine St, Nokomis, IL 62075For SaleMLS ID #CA1043972, Leisha Clements, Craggs REALTORS, Inc.. RMLS Alliance as distributed by MLS GRID
- $129,0003 bd3 ba1.5k sqft818 Webster St, Nokomis, IL 62075For SaleMLS ID #26046651, Kent E Aumann, Aumann Realty Inc. MARIS
- $159,9003 bd2 ba1.8k sqft402 E Ryder St, Litchfield, IL 62056For SaleMLS ID #26038005, Kassidy E Fenton, Century 21 Reid Baugher Realty. MARIS
- $124,9002 bd1 ba1.1k sqft201 N Cherry St, Mount Olive, IL 62069For SaleMLS ID #26063469, Marie L Bartony, Coldwell Banker Brown Realtors. MARIS
- $125,0003 bd1 ba1.4k sqft305 W Wilson Ave, Gillespie, IL 62033For SaleMLS ID #26065032, Mark E Roberts, RE/MAX Alliance. MARIS
- $114,5002 bd2 ba1.6k sqft576 E 2700th Ave, Ramsey, IL 62080For SaleMLS ID #26046860, Kelly Washburn, Fayette County Real Estate. MARIS
- $199,9003 bd2 ba1.6k sqft503 E Ryder St, Litchfield, IL 62056For SaleMLS ID #26065001, Kassidy E Fenton, Century 21 Reid Baugher Realty. MARIS
- $162,0004 bd2 ba1.6k sqft308 W 7th South St, Mount Olive, IL 62069For SaleMLS ID #26037001, Jamie J Simpson, Bond County Realtors. MARIS
- $132,5004 bd2 ba1.6k sqft319 N Maple St, Nokomis, IL 62075For SaleMLS ID #CA1044476, Debra Sarsany, The Real Estate Group, Inc.. RMLS Alliance as distributed by MLS GRID
