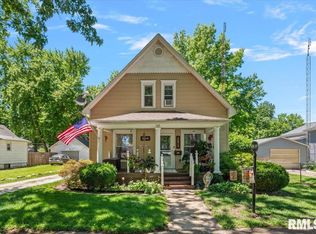
Approx. 1.73 acres with a one-story 3 bedroom home with attached garage situated near the ball field and close to the park in the Village of Coalton. This property has city water, gas and sewer. If you are looking for a nice size pc. of property that provides you with a country like setting with city amenities, take a look at this one!!!
The property being sold consists of 3 different parcels #08-27-331-019, 08-27-331-018 and 08-27-331-002 total taxes shown are for all 3 parcels $1,103
Active
Listed by: Tosetti & Associates • Jack E Tosetti • 217-563-8641
$145,000
245 S 7th St, Nokomis, IL 62075
3beds
1,440sqft
Single Family Residence
Built in ----
1.73 Acres Lot
$-- Zestimate®
$101/sqft
$-- HOA
What's special
Attached garage
- 526 days
- 71
- 8
Zillow last checked:
Listing updated:
Listed by:
Jack E Tosetti 217-563-8641,
Tosetti & Associates
Source: MARIS,MLS#: 25016377 Originating MLS: Southwestern Illinois Board of REALTORS
Originating MLS: Southwestern Illinois Board of REALTORSFacts & features
Interior
Bedrooms & bathrooms
- Bedrooms: 3
- Bathrooms: 1
- Full bathrooms: 1
- Main level bathrooms: 1
- Main level bedrooms: 3
Bedroom
- Level: Main
- Area: 110
- Dimensions: 11 x 10
Bedroom
- Level: Main
- Area: 110
- Dimensions: 11 x 10
Bedroom
- Level: Main
- Area: 156
- Dimensions: 13 x 12
Bathroom
- Level: Main
- Area: 49
- Dimensions: 7 x 7
Dining room
- Level: Main
- Area: 252
- Dimensions: 21 x 12
Kitchen
- Level: Main
- Area: 154
- Dimensions: 14 x 11
Living room
- Level: Main
- Area: 312
- Dimensions: 24 x 13
Heating
- Forced Air, Natural Gas
Cooling
- None
Appliances
- Included: Gas Water Heater
Features
- Kitchen/Dining Room Combo
- Windows: Insulated Windows, Wood Frames
- Basement: Crawl Space
- Has fireplace: No
Interior area
- Total structure area: 1,440
- Total interior livable area: 1,440 sqft
- Finished area above ground: 1,440
Property
Parking
- Total spaces: 1
- Parking features: Attached, Garage
- Attached garage spaces: 1
Features
- Levels: One
Lot
- Size: 1.73 Acres
- Dimensions: 290' x 260'
- Features: Corner Lot
Details
- Parcel number: 0827331019
- Special conditions: Standard
Construction
Type & style
- Home type: SingleFamily
- Architectural style: Bungalow,Traditional
- Property subtype: Single Family Residence
Materials
- Vinyl Siding
Utilities & green energy
- Sewer: Public Sewer
- Water: Public
- Utilities for property: Electricity Connected, Natural Gas Connected
Community & HOA
Community
- Subdivision: Not In A Subdivision
Location
- Region: Nokomis
Financial & listing details
- Price per square foot: $101/sqft
- Tax assessed value: $2,940
- Annual tax amount: $1,103
- Date on market: 3/18/2025
- Cumulative days on market: 526 days
- Listing terms: Cash,Conventional
- Ownership: Private
- Electric utility on property: Yes
- Road surface type: Concrete, Gravel
Estimated market value
Not available
Estimated sales range
Not available
Not available
Price history
| Date | Event | Price |
|---|---|---|
| 9/29/2026 | Listed for sale | $145,000$101/sqft |
Source:  MARIS #25016377 Report a problem MARIS #25016377 Report a problem | ||
| 9/6/2026 | Listing removed | $145,000$101/sqft |
Source: MARIS #25016377 Report a problem | ||
| 3/24/2026 | Listed for sale | $145,000$101/sqft |
Source: MARIS #25016377 Report a problem | ||
| 3/17/2026 | Listing removed | $145,000$101/sqft |
Source: MARIS #25016377 Report a problem | ||
| 6/24/2025 | Listed for sale | $145,000$101/sqft |
Source: MARIS #25016377 Report a problem | ||
| 6/12/2025 | Pending sale | $145,000$101/sqft |
Source: MARIS #25016377 Report a problem | ||
| 3/18/2025 | Listed for sale | $145,000$101/sqft |
Source: MARIS #25016377 Report a problem | ||
Public tax history
| Year | Property taxes | Tax assessment |
|---|---|---|
| 2020 | $80 -5.3% | $980 -5.8% |
| 2019 | $84 +3% | $1,040 +6.1% |
| 2018 | $82 +8.8% | $980 +12.6% |
| 2013 | $75 +0.3% | $870 -1.1% |
| 2011 | $75 +0.3% | $880 +3.5% |
| 2009 | $75 | $850 |
Find assessor info on the county website
Monthly payment
Est. payment
Payment breakdown
Explore the cost of this home by adjusting the details. Changes won't be saved.Climate risks
Neighborhood: 62075
Nearby schools
Schools provided by the listing agent
- Elementary: Nokomis Dist 22
- Middle: Nokomis Dist 22
- High: Nokomis Community High School
Source: MARIS. This data may not be complete. We recommend contacting the local school district to confirm school assignments for this home.
Similar homes
- $142,0003 bd2 ba1.7k sqft405 N Vine St, Nokomis, IL 62075For Sale

 MLS ID #CA1043972, Leisha Clements, Craggs REALTORS, Inc.. RMLS Alliance as distributed by MLS GRID
 - $129,0003 bd3 ba1.5k sqft818 Webster St, Nokomis, IL 62075For Sale

 MLS ID #26046651, Kent E Aumann, Aumann Realty Inc. MARIS
 - $132,5004 bd2 ba1.6k sqft319 N Maple St, Nokomis, IL 62075For Sale
 MLS ID #CA1044476, Debra Sarsany, The Real Estate Group, Inc.. RMLS Alliance as distributed by MLS GRID
 - $88,0003 bd2 ba1.6k sqft509 W Central St, Nokomis, IL 62075For Sale
 MLS ID #CA1046453, Debra Sarsany, The Real Estate Group, Inc.. RMLS Alliance as distributed by MLS GRID
 - $139,9003 bd2 ba1.3k sqft661 Parkside St, Hillsboro, IL 62049For SaleMLS ID #26060151, Lori A Weiss, MCR Realty Professionals, Inc. MARIS
- $85,0003 bd2 ba1.9k sqft920 E Union St, Nokomis, IL 62075For SaleMLS ID #CA1045488, Debra Sarsany, The Real Estate Group, Inc.. RMLS Alliance as distributed by MLS GRID
- $198,7004 bd2 ba1.9k sqft638 N Main St, Witt, IL 62094For SaleMLS ID #26051796, Lori A Weiss, MCR Realty Professionals, Inc. MARIS
- $100,0003 bd2 ba1.2k sqft403 E State St, Irving, IL 62051AuctionMLS ID #26064135, Wayne A Mollett, Seven Oaks Realty. MARIS
- $129,7503 bd1 ba1.2k sqft147 Us Highway 51, Pana, IL 62557For SaleMLS ID #26059068, Kristine Nalley, Fayette County Real Estate. MARIS
- $135,0003 bd1 ba1.2k sqft512 N Poplar St, Pana, IL 62557For SaleMLS ID #CA1045067, Matthew Corso, Kaufman Realty & Auctions. RMLS Alliance as distributed by MLS GRID
- $114,5002 bd2 ba1.6k sqft576 E 2700th Ave, Ramsey, IL 62080For SaleMLS ID #26046860, Kelly Washburn, Fayette County Real Estate. MARIS
- $125,0003 bd2 ba1.6k sqft1200 W Adams St, Taylorville, IL 62568For SaleMLS ID #CA1046414, Wesley Peterson, Keller Williams Capital. RMLS Alliance as distributed by MLS GRID
- $134,9003 bd1 ba1.5k sqft311 W Adams St, Taylorville, IL 62568For SaleMLS ID #CA1044297, Adam Jeffrey, Craggs REALTORS, Inc.. RMLS Alliance as distributed by MLS GRID
- $164,9003 bd2 ba1.3k sqft33 Illini Dr, Taylorville, IL 62568For SaleMLS ID #CA1045812, Adam Jeffrey, Craggs REALTORS, Inc.. RMLS Alliance as distributed by MLS GRID
