This charming 5-bedroom, 2-bathroom home at 415 S Washington St, Taylorville, IL 62568 offers excellent value and modern updates in a prime location. Move-in ready and just steps from downtown and local parks. Key Updates: • New roof (Fall 2025) • Brand new front porch (2026) • New split-unit HVAC upstairs (2026) • Newly remodeled interior With five bedrooms and two full bathrooms, the home provides plenty of space for families, guests, or a home office. The convenient location puts you close to playgrounds, downtown shopping, dining, and community events. Enjoy small-town living with easy access to Lake Taylorville, the Lincoln Prairie Trail, and everyday amenities. This updated property combines comfort, value, and location in one attractive package.
For sale
$179,900
415 S Washington St, Taylorville, IL 62568
5beds
1,773sqft
:
Get pre-qualified$1,330/mo
Single Family Residence, Residential
Built in 1910
5,110 Square Feet Lot
$175,300 Zestimate®
$101/sqft
$-- HOA
What's special
Brand new front porchNewly remodeled interior
- 109 days |
- 456 |
- 28 |
Zillow last checked:
Listing updated:
Listed by:
Adam Jeffrey Home:217-827-7102,
Craggs REALTORS, Inc.
Source: RMLS Alliance as distributed by MLS GRID,MLS#: CA1042639 Originating MLS: Capital Area Association of Realtors
Originating MLS: Capital Area Association of Realtors
Facts & features
Interior
Bedrooms & bathrooms
- Bedrooms: 5
- Bathrooms: 2
- Full bathrooms: 2
Bedroom 1
- Level: Main
- Dimensions: 14ft 7in x 14ft 3in
Bedroom 2
- Level: Main
- Dimensions: 13ft 0in x 11ft 2in
Bedroom 3
- Level: Main
- Dimensions: 11ft 2in x 11ft 2in
Bedroom 4
- Level: Main
- Dimensions: 13ft 1in x 11ft 4in
Bedroom 5
- Level: Upper
- Dimensions: 11ft 3in x 10ft 0in
Other
- Level: Main
- Dimensions: 15ft 0in x 9ft 0in
Kitchen
- Level: Lower
- Dimensions: 13ft 6in x 11ft 2in
Laundry
- Level: Main
- Dimensions: 9ft 6in x 9ft 6in
Living room
- Level: Main
- Dimensions: 15ft 3in x 13ft 6in
Main level
- Area: 1429
Upper level
- Area: 344
Heating
- Forced Air
Cooling
- Central Air
Features
- Basement: Partial,Unfinished
Interior area
- Total structure area: 1,773
- Total interior livable area: 1,773 sqft
Property
Parking
- Parking features: Gravel
Features
- Levels: Two
Lot
- Size: 5,110 Square Feet
- Dimensions: 35.5 x 143.95
- Features: Level
Details
- Parcel number: 17132722800400
Construction
Type & style
- Home type: SingleFamily
- Property subtype: Single Family Residence, Residential
Materials
- Frame, Vinyl Siding
- Foundation: Block, Brick/Mortar
- Roof: Shingle
Condition
- New construction: No
- Year built: 1910
Utilities & green energy
- Sewer: Public Sewer
- Water: Public
Community & HOA
Community
- Subdivision: None
Location
- Region: Taylorville
Financial & listing details
- Price per square foot: $101/sqft
- Tax assessed value: $70,284
- Annual tax amount: $1,858
- Date on market: 4/6/2026
- Cumulative days on market: 117 days
Estimated market value
$175,300
$167,000 - $184,000
$1,678/mo
Price history
| Date | Event | Price |
|---|---|---|
| 4/22/2026 | Price change | $179,900-5.3%$101/sqft |
Source:  RMLS Alliance as distributed by MLS GRID #CA1042639 Report a problem RMLS Alliance as distributed by MLS GRID #CA1042639 Report a problem | ||
| 4/6/2026 | Listed for sale | $189,900$107/sqft |
Source: RMLS Alliance as distributed by MLS GRID #CA1042639 Report a problem | ||
Public tax history
| Year | Property taxes | Tax assessment |
|---|---|---|
| 2024 | $1,859 +5.5% | $23,428 +9.2% |
| 2023 | $1,762 +3% | $21,462 +7.7% |
| 2022 | $1,710 +4.9% | $19,932 +4% |
| 2021 | $1,631 -1.1% | $19,166 -1.7% |
| 2020 | $1,648 +42.9% | $19,502 -2.7% |
| 2019 | $1,153 -28.1% | $20,035 +4.3% |
| 2018 | $1,605 +2.7% | $19,202 +2.6% |
| 2017 | $1,562 +119.1% | $18,717 +21.3% |
| 2016 | $713 +0.5% | $15,435 +0.7% |
| 2015 | $710 +2.5% | $15,322 +2.1% |
| 2014 | $692 -39.7% | $15,000 |
| 2013 | $1,148 -0.2% | $15,000 -2% |
| 2011 | $1,150 | $15,300 |
| 2010 | -- | $15,300 |
| 2009 | $687 | $15,300 |
Find assessor info on the county website
Monthly payment
Est. payment
Payment breakdown
Explore the cost of this home by adjusting the details. Changes won't be saved.Climate risks
Neighborhood: 62568
Nearby schools
GreatSchools rating
- 5/10Memorial Elementary SchoolGrades: 3-4Distance: 0.1 mi
- 8/10Taylorville Jr High SchoolGrades: 5-8Distance: 0.8 mi
- NATaylorville Sr High SchoolGrades: 9-12Distance: 1.2 mi
Schools provided by the listing agent
- High: Taylorville
Source: RMLS Alliance as distributed by MLS GRID. This data may not be complete. We recommend contacting the local school district to confirm school assignments for this home.
- $145,2004 bd-- ba1.4k sqft411 S Washington St, Taylorville, IL 62568Off Market
- $150,0003 bd2 ba1.7k sqft423 S Washington St, Taylorville, IL 62568Sold
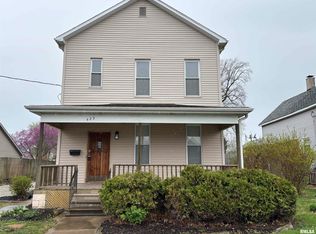
- $120,0002 bd1 ba1.1k sqft501 S Washington St, Taylorville, IL 62568Sold
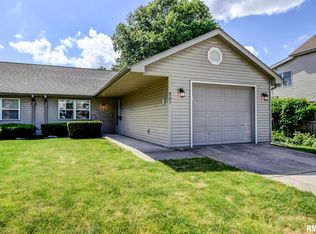
- $131,6002 bd-- ba1.1k sqft503 S Washington St, Taylorville, IL 62568Off Market
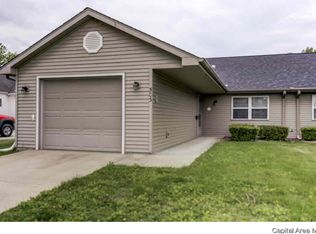
- $162,7003 bd2 ba2.2k sqft208 W Adams St, Taylorville, IL 62568Off Market
- $--4 bd2 ba1.3k sqft412 S Webster St, Taylorville, IL 62568Auction
- $135,900-- bd-- ba1.2k sqft210 W Adams St, Taylorville, IL 62568Off Market
- $155,0003 bd2 ba1.7k sqft416 S Webster St, Taylorville, IL 62568For Sale
A local agent can set up tours, give advice and negotiate with sellers.
A local lender can help you make sure your offer is ready when you are.
Similar homes
- $--4 bd2 ba1.3k sqft412 S Webster St, Taylorville, IL 62568Auction
 Auction.com 2
 - $172,0003 bd2 ba1.4k sqft701 Samuel St, Taylorville, IL 62568For Sale
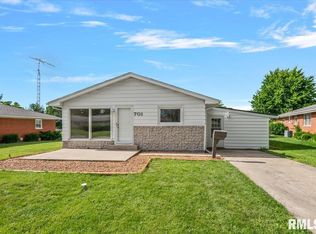
 MLS ID #CA1044216, Andrew Kinney, The Real Estate Group, Inc.. RMLS Alliance as distributed by MLS GRID
 - $225,0004 bd2 ba1.7k sqft912 W England St, Taylorville, IL 62568For Sale
 MLS ID #CA1044530, Steve Craggs, Craggs REALTORS, Inc.. RMLS Alliance as distributed by MLS GRID
 - $189,9992 bd1 ba1k sqft1195 State Route 48, Taylorville, IL 62568For Sale
 MLS ID #CA1045276, Julie Davis, The Real Estate Group, Inc.. RMLS Alliance as distributed by MLS GRID
 - $134,9003 bd1 ba1.5k sqft311 W Adams St, Taylorville, IL 62568For SaleMLS ID #CA1044297, Adam Jeffrey, Craggs REALTORS, Inc.. RMLS Alliance as distributed by MLS GRID
- $164,0002 bd1 ba1.6k sqft705 N Silver St, Taylorville, IL 62568For SaleMLS ID #CA1042705, Helen Kennedy, Kennedy Real Estate LLC. RMLS Alliance as distributed by MLS GRID
- $145,0002 bd1 ba977 sqft550 S Washington St, Taylorville, IL 62568For SaleMLS ID #CA1044733, Andrew Kinney, The Real Estate Group, Inc.. RMLS Alliance as distributed by MLS GRID
- $135,0003 bd2 ba1.7k sqft321 W Vine St, Taylorville, IL 62568For SaleMLS ID #CA1044715, Julie Lilly, Kennedy Real Estate LLC. RMLS Alliance as distributed by MLS GRID
- $134,9002 bd1 ba990 sqft1013 W Vine St, Taylorville, IL 62568For SaleMLS ID #CA1043993, Steve Craggs, Craggs REALTORS, Inc.. RMLS Alliance as distributed by MLS GRID
- $215,0003 bd2 ba1.6k sqft3829 Lake Dr, Taylorville, IL 62568For SaleMLS ID #CA1044190, Karsen Wagahoff, Keller Williams Capital. RMLS Alliance as distributed by MLS GRID
- $129,9002 bd1 ba1k sqft1103 W Main Cross St, Taylorville, IL 62568For SaleMLS ID #CA1042681, Jerri L Mazzotti, Kennedy Real Estate LLC. RMLS Alliance as distributed by MLS GRID
- $110,9002 bd1 ba900 sqft701 W Rich St, Taylorville, IL 62568For SaleMLS ID #CA1039019, Charles A Colonius, Curvey Real Estate, Inc.. RMLS Alliance as distributed by MLS GRID
- $132,9002 bd1 ba894 sqft100 E Heights Ave APT 4, Taylorville, IL 62568For SaleMLS ID #CA1043142, Ron McKavetz, Kennedy Real Estate LLC. RMLS Alliance as distributed by MLS GRID
- $169,9004 bd2 ba2k sqft1439 Roby Rd, Mechanicsburg, IL 62545For SaleMLS ID #CA1044054, Joseph B Curvey, Curvey Real Estate, Inc.. RMLS Alliance as distributed by MLS GRID
- $--3 bd-- ba1.2k sqft108 South St, Morrisonville, IL 62546AuctionAuction.com 2
- $249,9003 bd2 ba1.7k sqft417 S Curtis St, Edinburg, IL 62531For SaleMLS ID #CA1045323, Diane Tinsley, The Real Estate Group, Inc.. RMLS Alliance as distributed by MLS GRID
- $179,9003 bd2 ba2.2k sqft514 S Walnut St, Pana, IL 62557For SaleMLS ID #6257356, Phil Dressen. CIBR
- $159,9002 bd2 ba1.3k sqft806 S Poplar St, Pana, IL 62557For SaleMLS ID #6259892, Carol Spracklen. CIBR
- $154,9005 bd3 ba2.4k sqft229 W Madison St, Moweaqua, IL 62550For SaleMLS ID #6256427, Aaron Warner. CIBR
- $205,0003 bd2 ba1.7k sqft418 S Lewis St, Blue Mound, IL 62513For SaleMLS ID #6258983, Sarah Edwards-Ludwick. CIBR
