This sprawling 1,678 sq. ft. ranch home sits on 2.5 lots measuring 125' x 142' and is improved with two garages! Attached garage is 14' x 21' plus there in another 24' x 30' detached garage off the back yard with additional parking. The living room opens to the kitchen with oak cabinets, kitchen appliances and breakfast bar between the two rooms. The bathroom has been completely remodeled and the shower hasn't even been used yet! The family room is 24' x 38' and has a gas fireplace which is also set up for woodburning. Large bar can be moved around. Room is big enough that another bedroom could be added and still have a nice size family room. Anderson windows. Covered deck off the family room.
For sale
Price cut: $5K (7/24)
$164,000
705 N Silver St, Taylorville, IL 62568
2beds
1,678sqft
:
Get pre-qualified$1,212/mo
Single Family Residence, Residential
Built in 1960
0.41 Acres Lot
$158,200 Zestimate®
$98/sqft
$-- HOA
What's special
Kitchen appliancesAdditional parkingAnderson windowsTwo garagesOak cabinets
- 119 days |
- 270 |
- 5 |
Zillow last checked:
Listing updated:
Listed by:
Helen Kennedy Office:217-824-8888,
Kennedy Real Estate LLC
Source: RMLS Alliance as distributed by MLS GRID,MLS#: CA1042705 Originating MLS: Capital Area Association of Realtors
Originating MLS: Capital Area Association of Realtors
Facts & features
Interior
Bedrooms & bathrooms
- Bedrooms: 2
- Bathrooms: 1
- Full bathrooms: 1
Bedroom 1
- Level: Main
- Dimensions: 8ft 9in x 16ft 0in
Bedroom 2
- Level: Main
- Dimensions: 11ft 4in x 11ft 4in
Additional room
- Description: bath
- Dimensions: 13ft 2in x 6ft 3in
Family room
- Level: Main
- Dimensions: 24ft 0in x 48ft 0in
Kitchen
- Level: Main
- Dimensions: 18ft 4in x 11ft 4in
Living room
- Level: Main
- Dimensions: 11ft 0in x 20ft 8in
Main level
- Area: 1678
Heating
- Electric, Baseboard
Appliances
- Included: Dishwasher, Dryer, Range Hood, Range, Refrigerator, Washer
Features
- Bar
- Windows: Blinds
- Basement: Crawl Space
- Attic: Storage
- Number of fireplaces: 1
- Fireplace features: Family Room
Interior area
- Total structure area: 1,678
- Total interior livable area: 1,678 sqft
Property
Parking
- Total spaces: 1
- Parking features: Attached, Detached, Alley Access
- Attached garage spaces: 1
Accessibility
- Accessibility features: Accessible Accessible Doors, Main Level Entry
Features
- Patio & porch: Deck
Lot
- Size: 0.41 Acres
- Dimensions: 125 x 142
- Features: Extra Lot
Details
- Additional parcels included: City Park Add S 1/2 Lot 4 & All Lots 5 & 6, Block 13
- Parcel number: 17132141501400
Construction
Type & style
- Home type: SingleFamily
- Architectural style: Ranch
- Property subtype: Single Family Residence, Residential
Materials
- Frame, Vinyl Siding
- Foundation: Block
- Roof: Shingle
Condition
- New construction: No
- Year built: 1960
Utilities & green energy
- Sewer: Public Sewer
- Water: Public
- Utilities for property: Cable Available
Community & HOA
Community
- Subdivision: City Park
Location
- Region: Taylorville
Financial & listing details
- Price per square foot: $98/sqft
- Tax assessed value: $133,908
- Annual tax amount: $3,547
- Date on market: 4/1/2026
- Cumulative days on market: 122 days
Estimated market value
$158,200
$150,000 - $166,000
$1,125/mo
Price history
| Date | Event | Price |
|---|---|---|
| 7/24/2026 | Price change | $164,000-3%$98/sqft |
Source:  RMLS Alliance as distributed by MLS GRID #CA1042705 Report a problem RMLS Alliance as distributed by MLS GRID #CA1042705 Report a problem | ||
| 4/2/2026 | Listed for sale | $169,000$101/sqft |
Source: RMLS Alliance as distributed by MLS GRID #CA1042705 Report a problem | ||
Public tax history
| Year | Property taxes | Tax assessment |
|---|---|---|
| 2024 | -- | $44,636 +9.2% |
| 2023 | -- | $40,890 +7.7% |
| 2022 | $1,824 +0.8% | $37,974 +4% |
| 2021 | $1,809 +0.7% | $36,514 -0.7% |
| 2020 | $1,797 +2.8% | $36,776 -2.7% |
| 2019 | $1,748 -1.6% | $37,781 +4.3% |
| 2018 | $1,777 +0.1% | $36,210 +2.6% |
| 2017 | $1,774 +10.4% | $35,296 -2.9% |
| 2016 | $1,607 -0.7% | $36,340 +0.7% |
| 2015 | $1,619 -1.1% | $36,075 +2.1% |
| 2014 | $1,636 +0.5% | $35,316 |
| 2013 | $1,628 -2.7% | $35,316 -3.1% |
| 2011 | $1,674 | $36,453 |
| 2010 | -- | $36,453 |
| 2009 | $1,645 | $36,453 |
Find assessor info on the county website
Monthly payment
Est. payment
Payment breakdown
Explore the cost of this home by adjusting the details. Changes won't be saved.Climate risks
Neighborhood: 62568
Nearby schools
GreatSchools rating
- 8/10Taylorville Jr High SchoolGrades: 5-8Distance: 0.8 mi
- NATaylorville Sr High SchoolGrades: 9-12Distance: 0.5 mi
- NANorth Elementary SchoolGrades: PK-2Distance: 0.9 mi
Schools provided by the listing agent
- High: Taylorville
Source: RMLS Alliance as distributed by MLS GRID. This data may not be complete. We recommend contacting the local school district to confirm school assignments for this home.
- $31,857-- bd-- ba-- sqft704 N Silver St, Taylorville, IL 62568Off Market
- $87,5002 bd1 ba756 sqft625 N Silver St, Taylorville, IL 62568Sold
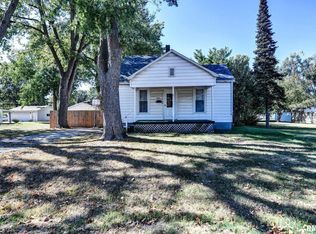
- $177,4003 bd-- ba1.5k sqft713 N Silver St, Taylorville, IL 62568Off Market
- $9,441-- bd-- ba-- sqft721 N Silver St, Taylorville, IL 62568Off Market
- $55,4002 bd-- ba640 sqft708 N Silver St, Taylorville, IL 62568Off Market
- $73,2002 bd-- ba960 sqft700 N Silver St, Taylorville, IL 62568Off Market
- $220,4003 bd2 ba1.7k sqft700 N Taylorville Blvd, Taylorville, IL 62568Off Market
- $50,0002 bd-- ba720 sqft712 N Silver St, Taylorville, IL 62568Off Market
A local agent can set up tours, give advice and negotiate with sellers.
A local lender can help you make sure your offer is ready when you are.
Similar homes
- $172,0003 bd2 ba1.4k sqft701 Samuel St, Taylorville, IL 62568For Sale
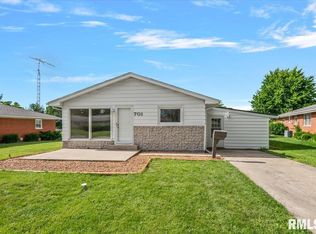
 MLS ID #CA1044216, Andrew Kinney, The Real Estate Group, Inc.. RMLS Alliance as distributed by MLS GRID
 - $--4 bd2 ba1.3k sqft412 S Webster St, Taylorville, IL 62568Auction
 Auction.com 2
 - $135,0002 bd2 ba1.1k sqft514 S Main St, Taylorville, IL 62568For Sale
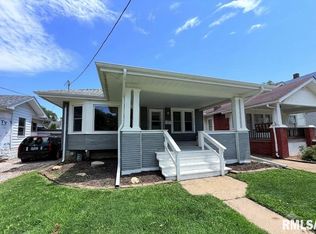 MLS ID #CA1045449, Kayla Shoemaker, Shoemaker Real Estate. RMLS Alliance as distributed by MLS GRID
 - $129,9002 bd1 ba1k sqft1103 W Main Cross St, Taylorville, IL 62568For Sale
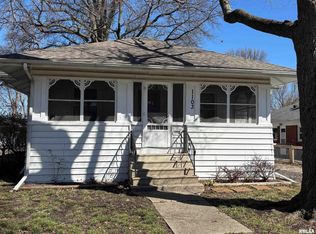 MLS ID #CA1042681, Jerri L Mazzotti, Kennedy Real Estate LLC. RMLS Alliance as distributed by MLS GRID
 - $179,9005 bd2 ba1.7k sqft415 S Washington St, Taylorville, IL 62568For SaleMLS ID #CA1042639, Adam Jeffrey, Craggs REALTORS, Inc.. RMLS Alliance as distributed by MLS GRID
- $135,0003 bd2 ba1.7k sqft321 W Vine St, Taylorville, IL 62568For SaleMLS ID #CA1044715, Julie Lilly, Kennedy Real Estate LLC. RMLS Alliance as distributed by MLS GRID
- $134,9003 bd1 ba1.5k sqft311 W Adams St, Taylorville, IL 62568For SaleMLS ID #CA1044297, Adam Jeffrey, Craggs REALTORS, Inc.. RMLS Alliance as distributed by MLS GRID
- $134,9002 bd1 ba990 sqft1013 W Vine St, Taylorville, IL 62568For SaleMLS ID #CA1043993, Steve Craggs, Craggs REALTORS, Inc.. RMLS Alliance as distributed by MLS GRID
- $189,9992 bd1 ba1k sqft1195 State Route 48, Taylorville, IL 62568For SaleMLS ID #CA1045276, Julie Davis, The Real Estate Group, Inc.. RMLS Alliance as distributed by MLS GRID
- $145,0002 bd1 ba977 sqft550 S Washington St, Taylorville, IL 62568For SaleMLS ID #CA1044733, Andrew Kinney, The Real Estate Group, Inc.. RMLS Alliance as distributed by MLS GRID
- $115,0003 bd1 ba912 sqft208 S Vollintine Ave, Taylorville, IL 62568For SaleMLS ID #6259964, Phil Dressen. CIBR
- $132,9002 bd1 ba894 sqft100 E Heights Ave APT 4, Taylorville, IL 62568For SaleMLS ID #CA1043142, Ron McKavetz, Kennedy Real Estate LLC. RMLS Alliance as distributed by MLS GRID
- $215,0003 bd2 ba1.6k sqft3829 Lake Dr, Taylorville, IL 62568For SaleMLS ID #CA1044190, Karsen Wagahoff, Keller Williams Capital. RMLS Alliance as distributed by MLS GRID
- $225,0004 bd2 ba1.7k sqft912 W England St, Taylorville, IL 62568For SaleMLS ID #CA1044530, Steve Craggs, Craggs REALTORS, Inc.. RMLS Alliance as distributed by MLS GRID
- $89,9002 bd2 ba2.2k sqft332 N Clay St, Taylorville, IL 62568For SaleMLS ID #CA1042250, Joseph B Curvey, Curvey Real Estate, Inc.. RMLS Alliance as distributed by MLS GRID
- $110,9002 bd1 ba900 sqft701 W Rich St, Taylorville, IL 62568For SaleMLS ID #CA1039019, Charles A Colonius, Curvey Real Estate, Inc.. RMLS Alliance as distributed by MLS GRID
- $169,9003 bd3 ba1.6k sqft705 Maple St, Pana, IL 62557For SaleMLS ID #6259914, Twila Bumgardner. CIBR
- $159,9002 bd1 ba975 sqft533 E Mill St, Rochester, IL 62563For SaleMLS ID #CA1045118, James J Skeeters, Keller Williams Capital. RMLS Alliance as distributed by MLS GRID
- $--3 bd-- ba1.2k sqft108 South St, Morrisonville, IL 62546AuctionAuction.com 2
- $159,9002 bd2 ba1.3k sqft806 S Poplar St, Pana, IL 62557For SaleMLS ID #6259892, Carol Spracklen. CIBR
