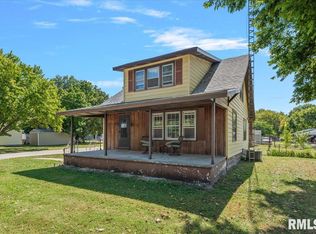
Welcome to 514 S. Main St.! This cute, cozy two-bedroom home blends classic character with modern updates. Featuring beautiful hardwood floors, ceiling fans in the bedrooms, and a recent kitchen and bathroom remodel, this home is ready for you to move right in. The kitchen comes fully equipped with stainless steel appliances that stay, and for ultimate convenience, the washer and dryer are also included. Relax in the bright back sunroom overlooking the private, fenced backyard, or enjoy classic small-town living from the spacious front porch. Key Features: Basement Potential: Includes a second full bathroom and ample storage space, ready for future finishing touches if desired. Parking: Convenient one-car detached garage. Unbeatable Location: Situated in a sweet Taylorville neighborhood within walking distance of the square for shopping and restaurants, with local schools also close by. Don't miss out on this delightful property—schedule your tour today!
For sale
$135,000
514 S Main St, Taylorville, IL 62568
2beds
1,166sqft
Single Family Residence, Residential
Built in 1905
5,396 Square Feet Lot
$130,600 Zestimate®
$116/sqft
$-- HOA
What's special
Private fenced backyardConvenient one-car detached garageSpacious front porchBeautiful hardwood floors
- 78 days
- 459
- 36
Zillow last checked:
Listing updated:
Listed by:
Kayla Shoemaker 217-827-9214,
Shoemaker Real Estate
Source: RMLS Alliance as distributed by MLS GRID,MLS#: CA1045449 Originating MLS: Capital Area Association of Realtors
Originating MLS: Capital Area Association of Realtors
Facts & features
Interior
Bedrooms & bathrooms
- Bedrooms: 2
- Bathrooms: 2
- Full bathrooms: 2
Bedroom 1
- Level: Main
- Dimensions: 13ft 2in x 13ft 4in
Bedroom 2
- Level: Main
- Dimensions: 11ft 4in x 12ft 4in
Other
- Level: Main
- Dimensions: 15ft 3in x 12ft 6in
Additional room
- Description: sunroom
- Level: Main
- Dimensions: 11ft 3in x 7ft 8in
Kitchen
- Level: Main
- Dimensions: 15ft 5in x 8ft 11in
Living room
- Level: Main
- Dimensions: 13ft 5in x 15ft 2in
Main level
- Area: 1166
Heating
- Forced Air
Cooling
- Central Air
Appliances
- Included: Microwave, Range, Refrigerator
Features
- Basement: Full
- Number of fireplaces: 1
Interior area
- Total structure area: 1,166
- Total interior livable area: 1,166 sqft
Property
Parking
- Total spaces: 1.5
- Parking features: Detached, Paved
- Garage spaces: 1.5
Lot
- Size: 5,396 Square Feet
- Dimensions: 38 x 142
- Features: Level
Details
- Parcel number: 17132740300400
Construction
Type & style
- Home type: SingleFamily
- Architectural style: Bungalow
- Property subtype: Single Family Residence, Residential
Materials
- Vinyl Siding
- Roof: Shingle
Condition
- New construction: No
- Year built: 1905
Utilities & green energy
- Sewer: Public Sewer
- Water: Public
Community & HOA
Community
- Subdivision: None
Location
- Region: Taylorville
Financial & listing details
- Price per square foot: $116/sqft
- Tax assessed value: $88,011
- Annual tax amount: $1,995
- Date on market: 7/28/2026
- Cumulative days on market: 80 days
Estimated market value
$130,600
$124,000 - $137,000
$1,170/mo
Price history
| Date | Event | Price |
|---|---|---|
| 7/28/2026 | Listed for sale | $135,000+14.4%$116/sqft |
Source:  RMLS Alliance as distributed by MLS GRID #CA1045449 Report a problem RMLS Alliance as distributed by MLS GRID #CA1045449 Report a problem | ||
| 9/26/2025 | Sold | $118,000-5.5%$101/sqft |
Source: RMLS Alliance as distributed by MLS GRID #CA1038229 Report a problem | ||
| 8/13/2025 | Pending sale | $124,900$107/sqft |
Source: RMLS Alliance as distributed by MLS GRID #CA1038229 Report a problem | ||
| 8/4/2025 | Listed for sale | $124,900+48.7%$107/sqft |
Source: RMLS Alliance as distributed by MLS GRID #CA1038229 Report a problem | ||
| 1/18/2022 | Sold | $84,000-1.2%$72/sqft |
Source: RMLS Alliance as distributed by MLS GRID #CA1011512 Report a problem | ||
| 12/13/2021 | Pending sale | $85,000$73/sqft |
Source: RMLS Alliance as distributed by MLS GRID #CA1011512 Report a problem | ||
| 12/7/2021 | Listed for sale | $85,000+18.1%$73/sqft |
Source: RMLS Alliance as distributed by MLS GRID #CA1011512 Report a problem | ||
| 3/12/2021 | Sold | $72,000-3.9%$62/sqft |
Source: RMLS Alliance as distributed by MLS GRID #CA1003882 Report a problem | ||
| 1/27/2021 | Pending sale | $74,900$64/sqft |
Source: RMLS Alliance as distributed by MLS GRID #CA1003882 Report a problem | ||
| 12/28/2020 | Price change | $74,900-2.6%$64/sqft |
Source: RMLS Alliance as distributed by MLS GRID #CA1003882 Report a problem | ||
| 11/22/2020 | Listed for sale | $76,900+116.6%$66/sqft |
Source: Curvey Real Estate, Inc. #CA1003882 Report a problem | ||
| 11/9/2020 | Sold | $35,500-35.6%$30/sqft |
Source: Public Record Report a problem | ||
| 10/4/2019 | Listing removed | $55,161$47/sqft |
Source: Auction.com Report a problem | ||
| 10/3/2019 | Price change | $55,161+0.1%$47/sqft |
Source: Auction.com Report a problem | ||
| 10/2/2019 | Price change | $55,088+0.3%$47/sqft |
Source: Auction.com Report a problem | ||
| 9/30/2019 | Price change | $54,930+0.2%$47/sqft |
Source: Auction.com Report a problem | ||
| 9/29/2019 | Price change | $54,845-1.7%$47/sqft |
Source: Auction.com Report a problem | ||
| 9/23/2019 | Price change | $55,780-0.1%$48/sqft |
Source: Auction.com Report a problem | ||
| 9/21/2019 | Price change | $55,859-0.2%$48/sqft |
Source: Auction.com Report a problem | ||
| 9/16/2019 | Price change | $55,946+0.2%$48/sqft |
Source: Auction.com Report a problem | ||
| 9/14/2019 | Price change | $55,849-0.2%$48/sqft |
Source: Auction.com Report a problem | ||
| 9/11/2019 | Price change | $55,9720%$48/sqft |
Source: Auction.com Report a problem | ||
| 9/10/2019 | Price change | $55,992-0.1%$48/sqft |
Source: Auction.com Report a problem | ||
| 9/7/2019 | Price change | $56,043-0.1%$48/sqft |
Source: Auction.com Report a problem | ||
| 8/31/2019 | Price change | $56,107-6.5%$48/sqft |
Source: Auction.com Report a problem | ||
| 8/25/2008 | Sold | $60,000-20%$51/sqft |
Source: Public Record Report a problem | ||
| 9/20/2005 | Sold | $75,000$64/sqft |
Source: Public Record Report a problem | ||
Public tax history
| Year | Property taxes | Tax assessment |
|---|---|---|
| 2024 | $1,852 +8% | $29,337 +9.2% |
| 2023 | $1,714 +5.4% | $26,876 +7.7% |
| 2022 | $1,626 -20.3% | $24,960 +4% |
| 2021 | $2,042 -3.4% | $24,000 -4% |
| 2020 | $2,114 +30.6% | $25,012 -2.7% |
| 2019 | $1,619 +4% | $25,695 +4.3% |
| 2018 | $1,556 +3.6% | $24,626 +2.6% |
| 2017 | $1,502 +41.9% | $24,004 +20% |
| 2016 | $1,059 +0.3% | $20,011 +0.7% |
| 2015 | $1,055 +2% | $19,866 +2.2% |
| 2014 | $1,034 +0.5% | $19,447 |
| 2013 | $1,029 +7.3% | $19,447 +3.7% |
| 2011 | $959 | $18,760 |
| 2010 | -- | $18,760 |
| 2009 | $943 | $18,760 |
Find assessor info on the county website
Monthly payment
Est. payment
Payment breakdown
Explore the cost of this home by adjusting the details. Changes won't be saved.Climate risks
Neighborhood: 62568
Nearby schools
Schools provided by the listing agent
- High: Taylorville
Source: RMLS Alliance as distributed by MLS GRID. This data may not be complete. We recommend contacting the local school district to confirm school assignments for this home.

Similar homes
- $--4 bd2 ba1.3k sqft412 S Webster St, Taylorville, IL 62568Auction
 Auction.com 2
 - $--2 bd1 ba1.1k sqft415 E Franklin St, Taylorville, IL 62568Auction
 ServiceLink Auction
 - $134,9003 bd1 ba1.5k sqft311 W Adams St, Taylorville, IL 62568For Sale

 MLS ID #CA1044297, Adam Jeffrey, Craggs REALTORS, Inc.. RMLS Alliance as distributed by MLS GRID
 - $125,0003 bd2 ba1.6k sqft1200 W Adams St, Taylorville, IL 62568For Sale
 MLS ID #CA1046414, Wesley Peterson, Keller Williams Capital. RMLS Alliance as distributed by MLS GRID
 - $164,9003 bd2 ba1.3k sqft33 Illini Dr, Taylorville, IL 62568For SaleMLS ID #CA1045812, Adam Jeffrey, Craggs REALTORS, Inc.. RMLS Alliance as distributed by MLS GRID
- $85,0002 bd1 ba933 sqft714 E Thompson St, Taylorville, IL 62568For SaleMLS ID #CA1046934, Andrew Kinney, The Real Estate Group, Inc.. RMLS Alliance as distributed by MLS GRID
- $95,0002 bd2 ba972 sqft704 E Elm St, Taylorville, IL 62568For SaleMLS ID #CA1044068, Kayla Shoemaker, Shoemaker Real Estate. RMLS Alliance as distributed by MLS GRID
- $162,5003 bd1 ba1.6k sqft706 W Elm St, Taylorville, IL 62568For SaleMLS ID #CA1045763, Melissa Selby, Craggs REALTORS, Inc.. RMLS Alliance as distributed by MLS GRID
- $135,0003 bd1 ba1.2k sqft512 N Poplar St, Pana, IL 62557For SaleMLS ID #CA1045067, Matthew Corso, Kaufman Realty & Auctions. RMLS Alliance as distributed by MLS GRID
- $129,7503 bd1 ba1.2k sqft147 Us Highway 51, Pana, IL 62557For Sale
 MLS ID #26059068, Kristine Nalley, Fayette County Real Estate. MARIS
 - $142,0003 bd2 ba1.7k sqft405 N Vine St, Nokomis, IL 62075For SaleMLS ID #CA1043972, Leisha Clements, Craggs REALTORS, Inc.. RMLS Alliance as distributed by MLS GRID
- $132,5004 bd2 ba1.6k sqft319 N Maple St, Nokomis, IL 62075For SaleMLS ID #CA1044476, Debra Sarsany, The Real Estate Group, Inc.. RMLS Alliance as distributed by MLS GRID
- $145,0003 bd1 ba1.4k sqft245 S 7th St, Nokomis, IL 62075For SaleMLS ID #25016377, Jack E Tosetti, Tosetti & Associates. MARIS
- $129,0003 bd3 ba1.5k sqft818 Webster St, Nokomis, IL 62075For SaleMLS ID #26046651, Kent E Aumann, Aumann Realty Inc. MARIS
- $132,0003 bd1 ba1.4k sqft120 E Warren St, Moweaqua, IL 62550For SaleMLS ID #26035564, Michelle R Lyons, Century 21 Reid Baugher Realty. MARIS
