This property is currently set up with living space on 2nd floor with Kitchen living room, 2 Beds and full bath on 2nd Floor. Main floor was used as salon. Could easily be duplexed out. electric and gas have 2 separate meters. Could also be easily converted back into Single family home with 3 -4 Bedrooms. Property has been kept in very good condition with updated HVAC, New water Heater, and roof in 2020. Asphalt Parking at rear of building. Property is Zoned C-2 and can have multiple uses.
For sale
Price cut: $2.6K (7/17)
$89,900
332 N Clay St, Taylorville, IL 62568
2beds
2,240sqft
:
Get pre-qualified$677/mo
Single Family Residence, Residential
Built in 1900
4,865 Square Feet Lot
$-- Zestimate®
$40/sqft
$-- HOA
What's special
Updated hvacNew water heater
- 141 days |
- 282 |
- 9 |
Zillow last checked:
Listing updated:
Listed by:
Joseph B Curvey Offc:217-824-4996,
Curvey Real Estate, Inc.
Source: RMLS Alliance as distributed by MLS GRID,MLS#: CA1042250 Originating MLS: Capital Area Association of Realtors
Originating MLS: Capital Area Association of Realtors
Facts & features
Interior
Bedrooms & bathrooms
- Bedrooms: 2
- Bathrooms: 2
- Full bathrooms: 1
- 1/2 bathrooms: 1
Bedroom 1
- Level: Upper
- Dimensions: 9ft 2in x 13ft 6in
Bedroom 2
- Level: Upper
- Dimensions: 13ft 0in x 13ft 4in
Family room
- Level: Main
- Dimensions: 14ft 6in x 16ft 8in
Kitchen
- Level: Upper
- Dimensions: 10ft 0in x 13ft 6in
Living room
- Level: Main
- Dimensions: 13ft 8in x 15ft 0in
Main level
- Area: 1120
Upper level
- Area: 1120
Heating
- Forced Air
Cooling
- Zoned, Central Air
Appliances
- Included: Range
Features
- Ceiling Fan(s)
- Basement: Unfinished
- Number of fireplaces: 1
Interior area
- Total structure area: 2,240
- Total interior livable area: 2,240 sqft
Property
Parking
- Parking features: Parking Pad, Paved
- Has uncovered spaces: Yes
Features
- Levels: Two
Lot
- Size: 4,865 Square Feet
- Dimensions: 35 x 139
- Features: Corner Lot, Level
Details
- Parcel number: 17132712600100
Construction
Type & style
- Home type: SingleFamily
- Property subtype: Single Family Residence, Residential
Materials
- Frame, Vinyl Siding
- Foundation: Block
- Roof: Shingle
Condition
- New construction: No
- Year built: 1900
Utilities & green energy
- Sewer: Public Sewer
- Water: Public
Community & HOA
Community
- Subdivision: None
Location
- Region: Taylorville
Financial & listing details
- Price per square foot: $40/sqft
- Tax assessed value: $115,728
- Annual tax amount: $3,060
- Date on market: 3/11/2026
- Cumulative days on market: 142 days
- Road surface type: Paved
Estimated market value
Not available
Estimated sales range
Not available
$1,533/mo
Price history
| Date | Event | Price |
|---|---|---|
| 7/17/2026 | Price change | $89,900-2.8%$40/sqft |
Source:  RMLS Alliance as distributed by MLS GRID #CA1042250 Report a problem RMLS Alliance as distributed by MLS GRID #CA1042250 Report a problem | ||
| 6/5/2026 | Price change | $92,500-4.1%$41/sqft |
Source: RMLS Alliance as distributed by MLS GRID #CA1042250 Report a problem | ||
| 3/11/2026 | Listed for sale | $96,500$43/sqft |
Source: RMLS Alliance as distributed by MLS GRID #CA1042250 Report a problem | ||
Public tax history
| Year | Property taxes | Tax assessment |
|---|---|---|
| 2024 | $3,061 +5.5% | $38,576 +9.2% |
| 2023 | $2,901 +3% | $35,339 +7.7% |
| 2022 | $2,815 +4.9% | $32,819 +4% |
| 2021 | $2,685 -1.1% | $31,557 -1.8% |
| 2020 | $2,716 +0.1% | $32,130 -2.7% |
| 2019 | $2,713 +2.6% | $33,008 +4.3% |
| 2018 | $2,643 +2.7% | $31,635 +2.6% |
| 2017 | $2,573 +13.1% | $30,836 +2.4% |
| 2016 | $2,274 +0% | $30,099 +0.7% |
| 2015 | $2,274 +1.1% | $29,878 +2.1% |
| 2014 | $2,250 +0.5% | $29,250 |
| 2013 | $2,239 +3.4% | $29,250 +1.6% |
| 2011 | $2,164 | $28,793 |
| 2010 | -- | $28,793 |
| 2009 | $2,127 | $28,793 |
Find assessor info on the county website
Monthly payment
Est. payment
Payment breakdown
Explore the cost of this home by adjusting the details. Changes won't be saved.Climate risks
Neighborhood: 62568
Nearby schools
GreatSchools rating
- 8/10Taylorville Jr High SchoolGrades: 5-8Distance: 0.4 mi
- NATaylorville Sr High SchoolGrades: 9-12Distance: 0.7 mi
- 5/10Memorial Elementary SchoolGrades: 3-4Distance: 0.5 mi
Schools provided by the listing agent
- High: Taylorville
Source: RMLS Alliance as distributed by MLS GRID. This data may not be complete. We recommend contacting the local school district to confirm school assignments for this home.
- $269,9004 bd2 ba2.2k sqft328 N Clay St, Taylorville, IL 62568For Sale
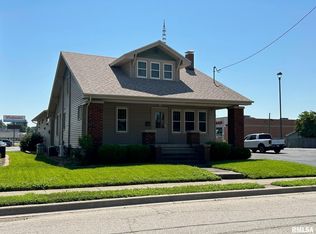
- $18,783-- bd-- ba-- sqft402 W Spresser St, Taylorville, IL 62568Off Market
- $65,0002 bd1 ba998 sqft704 Hawley St, Taylorville, IL 62568Sold
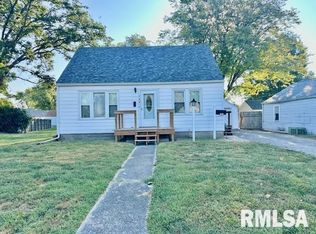
- $154,0003 bd2 ba1.3k sqft322 N Clay St, Taylorville, IL 62568Sold
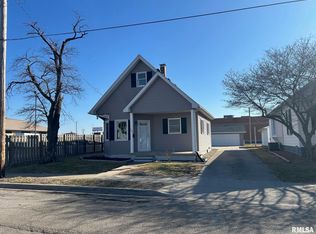
- $221,800-- bd-- ba-- sqft327 N Clay St, Taylorville, IL 62568Off Market
- $122,0002 bd1 ba1k sqft314 N Clay St, Taylorville, IL 62568Sold
- $181,0003 bd2 ba1.4k sqft309 N Clay St, Taylorville, IL 62568Sold
- $149,300-- bd-- ba1.2k sqft310 N Clay St, Taylorville, IL 62568Off Market
A local agent can set up tours, give advice and negotiate with sellers.
A local lender can help you make sure your offer is ready when you are.
Similar homes
- $59,9002 bd1 ba2k sqft326 Richmond Ave, Taylorville, IL 62568For Sale
 MLS ID #6258649, Amy Walker. CIBR
 - $--3 bd-- ba1.2k sqft108 South St, Morrisonville, IL 62546Auction
 Auction.com 2
 - $85,0003 bd1 ba1.6k sqft411 W North St, Morrisonville, IL 62546For Sale
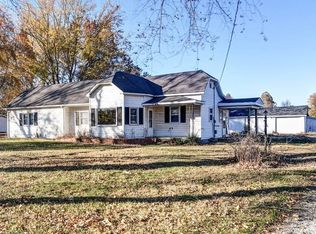
 MLS ID #CA1039631, Stephanie Zepin, Craggs REALTORS, Inc.. RMLS Alliance as distributed by MLS GRID
 - $100,0002 bd2 ba1.2k sqft206 S Cedar St, Nokomis, IL 62075For Sale
 MLS ID #26015632, Kimberly Blankenship, Aumann Realty Inc. MARIS
 - $94,9003 bd1 ba1.1k sqft304 Grant St, Pana, IL 62557For SaleMLS ID #6259098, Twila Bumgardner. CIBR
- $110,0003 bd2 ba1.3k sqft409 Sherman St, Pana, IL 62557For SaleMLS ID #CA1045011, Andrew Kinney, The Real Estate Group, Inc.. RMLS Alliance as distributed by MLS GRID
- $99,9003 bd1 ba1.1k sqft207 S Hickory St, Pana, IL 62557For SaleMLS ID #6259450, Stacy Spracklen. CIBR
- $85,0003 bd2 ba1.2k sqft405 S Shelby St, Moweaqua, IL 62550For SaleMLS ID #6256043, Joshua Burgener. CIBR
- $77,9002 bd1 ba1.4k sqft112 S State St, Pana, IL 62557For SaleMLS ID #6258444, Twila Bumgardner. CIBR
- $74,9003 bd1 ba1.1k sqft424 N Main St, Moweaqua, IL 62550For SaleMLS ID #6258550, Brandon Peteroccelli. CIBR
- $129,9003 bd1 ba1.2k sqft179 N 2000 East Rd, Rosamond, IL 62083For SaleMLS ID #6258325, Carol Spracklen. CIBR
- $69,9993 bd2 ba1.4k sqft600 Sanford Ave, Nokomis, IL 62075For SaleMLS ID #CA1041903, Debra Sarsany, The Real Estate Group, Inc.. RMLS Alliance as distributed by MLS GRID
- $119,9001 bd1 ba1.3k sqft309 N Locust St, Assumption, IL 62510For SaleMLS ID #6259617, Kristina Frost. CIBR
- $54,9003 bd2 ba1.3k sqft701 E 3rd St, Pana, IL 62557For SaleMLS ID #6257501, Junette Randol. CIBR
- $115,0003 bd2 ba1.1k sqft801 E 6th St, Pana, IL 62557For SaleMLS ID #6252778, Sarah Edwards-Ludwick. CIBR
