Welcome to this charming and recently updated 3-bedroom home offering spacious rooms and a warm, inviting layout. Situated on an impressive 0.91-acre lot, this property provides plenty of outdoor space for relaxation, recreation, or future expansion. Enjoy the oversized 2-car detached garage with a generous workshop area, already plumbed for a bathroom, perfect for hobbyists or projects. Inside, the home features a cozy fireplace that brings warmth and character to the main living space. A partial unfinished basement offers additional storage potential, and a mud room provides convenience and even more storage for everyday living. Move-in ready with updates throughout, this home delivers the ideal blend of space, function, and small-town charm.
For sale
Price cut: $19.9K (7/7)
$90,000
411 W North St, Morrisonville, IL 62546
3beds
1,684sqft
Single Family Residence, Residential
Built in 1948
0.91 Acres Lot
$-- Zestimate®
$53/sqft
$-- HOA
What's special
Cozy fireplaceWarm inviting layoutGenerous workshop areaSpacious rooms
- 247 days |
- 636 |
- 46 |
Zillow last checked:
Listing updated:
Listed by:
Stephanie Zepin Pref:217-823-0925,
Craggs REALTORS, Inc.
Source: RMLS Alliance as distributed by MLS GRID,MLS#: CA1039631 Originating MLS: Capital Area Association of Realtors
Originating MLS: Capital Area Association of Realtors
Facts & features
Interior
Bedrooms & bathrooms
- Bedrooms: 3
- Bathrooms: 1
- Full bathrooms: 1
Bedroom 1
- Level: Main
- Dimensions: 11ft 3in x 10ft 0in
Bedroom 2
- Level: Main
- Dimensions: 12ft 0in x 10ft 0in
Bedroom 3
- Level: Main
- Dimensions: 14ft 0in x 10ft 0in
Additional room
- Description: Mud Room
- Level: Main
Family room
- Level: Main
- Dimensions: 22ft 0in x 13ft 6in
Kitchen
- Level: Main
- Dimensions: 11ft 0in x 13ft 0in
Laundry
- Level: Main
Living room
- Level: Main
- Dimensions: 13ft 0in x 17ft 0in
Main level
- Area: 1684
Heating
- Forced Air
Cooling
- Central Air
Features
- Basement: Partial,Unfinished
- Number of fireplaces: 1
- Fireplace features: Wood Burning
Interior area
- Total structure area: 1,684
- Total interior livable area: 1,684 sqft
Property
Parking
- Total spaces: 2
- Parking features: Detached
- Garage spaces: 2
Lot
- Size: 0.91 Acres
- Dimensions: 188.7 x 210
- Features: Level
Details
- Parcel number: 13220640300900
- Special conditions: Disclosed Short Sale
Construction
Type & style
- Home type: SingleFamily
- Architectural style: Ranch
- Property subtype: Single Family Residence, Residential
Materials
- Frame, Vinyl Siding
- Foundation: Brick/Mortar
- Roof: Shingle
Condition
- New construction: No
- Year built: 1948
Utilities & green energy
- Sewer: Public Sewer
- Water: Public
Community & HOA
Community
- Subdivision: None
Location
- Region: Morrisonville
Financial & listing details
- Price per square foot: $53/sqft
- Tax assessed value: $89,058
- Annual tax amount: $2,395
- Date on market: 11/17/2025
- Cumulative days on market: 237 days
Estimated market value
Not available
Estimated sales range
Not available
$1,295/mo
Price history
| Date | Event | Price |
|---|---|---|
| 7/7/2026 | Price change | $90,000-18.1%$53/sqft |
Source:  RMLS Alliance as distributed by MLS GRID #CA1039631 Report a problem RMLS Alliance as distributed by MLS GRID #CA1039631 Report a problem | ||
| 4/1/2026 | Pending sale | $109,900$65/sqft |
Source: RMLS Alliance as distributed by MLS GRID #CA1039631 Report a problem | ||
| 2/26/2026 | Listed for sale | $109,900$65/sqft |
Source: RMLS Alliance as distributed by MLS GRID #CA1039631 Report a problem | ||
| 2/3/2026 | Pending sale | $109,900$65/sqft |
Source: RMLS Alliance as distributed by MLS GRID #CA1039631 Report a problem | ||
| 12/6/2025 | Price change | $109,900-4.4%$65/sqft |
Source: RMLS Alliance as distributed by MLS GRID #CA1039631 Report a problem | ||
| 11/17/2025 | Listed for sale | $114,900+35.2%$68/sqft |
Source: RMLS Alliance as distributed by MLS GRID #CA1039631 Report a problem | ||
| 7/1/2024 | Sold | $85,000-10.4%$50/sqft |
Source: RMLS Alliance as distributed by MLS GRID #CA1029059 Report a problem | ||
| 5/11/2024 | Pending sale | $94,900+30%$56/sqft |
Source: RMLS Alliance as distributed by MLS GRID #CA1029059 Report a problem | ||
| 12/14/2016 | Sold | $73,000-8.6%$43/sqft |
Source: RMLS Alliance as distributed by MLS GRID #CA166366 Report a problem | ||
| 10/11/2016 | Listed for sale | $79,900+128.3%$47/sqft |
Source: Kennedy Real Estate LLC #166366 Report a problem | ||
| 7/30/2009 | Sold | $35,000$21/sqft |
Source: Public Record Report a problem | ||
Public tax history
| Year | Property taxes | Tax assessment |
|---|---|---|
| 2024 | $2,396 +1.5% | $29,686 +1.5% |
| 2023 | $2,360 +5% | $29,249 +10% |
| 2022 | $2,246 +1.9% | $26,598 +1.8% |
| 2021 | $2,205 -0.9% | $26,140 |
| 2020 | $2,225 +43% | $26,140 +8.2% |
| 2019 | $1,556 +3.1% | $24,150 +3.5% |
| 2018 | $1,510 +1.3% | $23,337 +2.5% |
| 2017 | $1,491 -0.5% | $22,776 |
| 2016 | $1,499 +12.4% | $22,776 +9.9% |
| 2015 | $1,334 +3% | $20,727 +2.2% |
| 2014 | $1,295 +1.8% | $20,290 |
| 2013 | $1,272 -2.2% | $20,290 -1.3% |
| 2011 | $1,301 | $20,559 -28.8% |
| 2010 | -- | $28,886 |
| 2009 | $1,678 | $28,886 |
Find assessor info on the county website
Monthly payment
Est. payment
Payment breakdown
Explore the cost of this home by adjusting the details. Changes won't be saved.Climate risks
Neighborhood: 62546
Nearby schools
GreatSchools rating
- 6/10Morrisonville Elementary SchoolGrades: PK-6Distance: 0.4 mi
- 7/10Morrisonville Jr High SchoolGrades: 7-8Distance: 0.4 mi
- 4/10Morrisonville High SchoolGrades: 9-12Distance: 0.4 mi
- $162,5003 bd-- ba1.5k sqft505 W North St, Morrisonville, IL 62546Off Market
- $209,6003 bd2 ba2k sqft409 W North St, Morrisonville, IL 62546Off Market
- $230,0003 bd-- ba2.2k sqft405 W North St, Morrisonville, IL 62546Sold
- $153,0003 bd3 ba1.7k sqft504 W North St, Morrisonville, IL 62546Sold
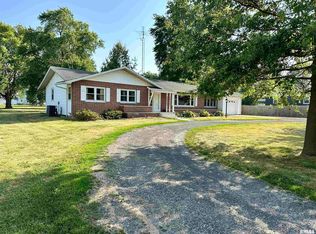
- $117,0003 bd-- ba964 sqft410 W North St, Morrisonville, IL 62546Off Market
- $292,8003 bd-- ba2.7k sqft104 N Monroe St, Morrisonville, IL 62546Off Market
- $202,3003 bd3 ba2.2k sqft100 N Monroe St, Morrisonville, IL 62546Off Market
- $70,8902 bd-- ba1.5k sqft401 W North St, Morrisonville, IL 62546Off Market
A local agent can set up tours, give advice and negotiate with sellers.
A local lender can help you make sure your offer is ready when you are.
Similar homes
- $--3 bd-- ba1.2k sqft108 South St, Morrisonville, IL 62546Auction
 Auction.com 2
 - $99,9002 bd1 ba967 sqft404 South St, Morrisonville, IL 62546For Sale
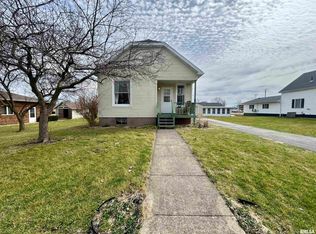
 MLS ID #CA1042544, Brittney Gunther, Curvey Real Estate, Inc.. RMLS Alliance as distributed by MLS GRID
 - $89,9002 bd1 ba1.1k sqft108 S Ash St, Raymond, IL 62560For Sale
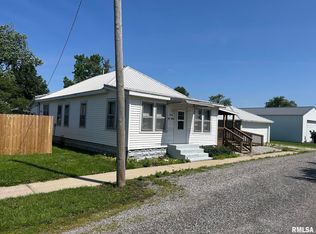 MLS ID #CA1043904, Joseph B Curvey, Curvey Real Estate, Inc.. RMLS Alliance as distributed by MLS GRID
 - $--3 bd-- ba912 sqft810 E Oak St, Taylorville, IL 62568Auction
 Auction.com 2
 - $79,5004 bd1 ba1k sqft525 Miller St, Nokomis, IL 62075For SaleMLS ID #CA1044688, Debra Sarsany, The Real Estate Group, Inc.. RMLS Alliance as distributed by MLS GRID
- $109,9002 bd1 ba1.9k sqft406 S Cleveland St, Farmersville, IL 62533For Sale
 MLS ID #26041482, Paul D Perfetti, Century 21 Reid Baugher Realty. MARIS
 - $79,0003 bd1 ba997 sqft612 S Lincoln St, Divernon, IL 62530For SaleMLS ID #CA1042120, Matt Garrison, The Real Estate Group, Inc.. RMLS Alliance as distributed by MLS GRID
- $79,9002 bd2 ba972 sqft704 E Elm St, Taylorville, IL 62568For SaleMLS ID #CA1044068, Kayla Shoemaker, Shoemaker Real Estate. RMLS Alliance as distributed by MLS GRID
- $89,9002 bd2 ba2.2k sqft332 N Clay St, Taylorville, IL 62568For SaleMLS ID #CA1042250, Joseph B Curvey, Curvey Real Estate, Inc.. RMLS Alliance as distributed by MLS GRID
- $69,9002 bd1 ba1k sqft819 E Adams St, Taylorville, IL 62568For SaleMLS ID #CA1041518, Adam Jeffrey, Craggs REALTORS, Inc.. RMLS Alliance as distributed by MLS GRID
- $69,9993 bd2 ba1.4k sqft600 Sanford Ave, Nokomis, IL 62075For SaleMLS ID #CA1041903, Debra Sarsany, The Real Estate Group, Inc.. RMLS Alliance as distributed by MLS GRID
- $69,9002 bd1 ba896 sqft225 Parker St, Bulpitt, IL 62517For SaleMLS ID #CA1044989, Griffin Smock, Craggs REALTORS, Inc.. RMLS Alliance as distributed by MLS GRID
- $76,0002 bd1 ba895 sqft207 Brenda Ln, Girard, IL 62640For SaleMLS ID #CA1044353, Logan Frazier, The Real Estate Group, Inc.. RMLS Alliance as distributed by MLS GRID
- $134,9003 bd1 ba1.5k sqft311 W Adams St, Taylorville, IL 62568For SaleMLS ID #CA1044297, Adam Jeffrey, Craggs REALTORS, Inc.. RMLS Alliance as distributed by MLS GRID
- $129,9003 bd1 ba1.2k sqft179 N 2000 East Rd, Rosamond, IL 62083For SaleMLS ID #6258325, Carol Spracklen. CIBR
- $59,9002 bd1 ba2k sqft326 Richmond Ave, Taylorville, IL 62568For SaleMLS ID #6258649, Amy Walker. CIBR
- $72,5001 bd2 ba864 sqft635 Starr St, Nokomis, IL 62075For SaleMLS ID #CA1045072, Debra Sarsany, The Real Estate Group, Inc.. RMLS Alliance as distributed by MLS GRID
- $56,9002 bd1 ba1.2k sqft331 N East St, Hillsboro, IL 62049For SaleMLS ID #26042016, Jennifer L Dunn, Century 21 Reid Baugher Realty. MARIS
- $59,9002 bd1 ba1k sqft102 E Sycamore St, Thayer, IL 62689For SaleMLS ID #CA1043565, Todd M Musso, The Real Estate Group, Inc.. RMLS Alliance as distributed by MLS GRID
- $110,0002 bd2 ba1.2k sqft206 S Cedar St, Nokomis, IL 62075For SaleMLS ID #26015632, Kimberly Blankenship, Aumann Realty Inc. MARIS
