New Construction, Drywall Just hung. concrete patio in back on Corner lot that is large double lot 121 x 142. Large master bedroom suite Cathedral Ceiling in Kitchen and great room. lock this home in and get your own finishing touches on the home.
New construction
Price cut: $20K (6/12)
$310,000
907 N Snodgrass St, Taylorville, IL 62568
3beds
1,800sqft
:
Get pre-qualified$2,208/mo
Single Family Residence, Residential
Built in 2026
0.4 Acres Lot
$308,100 Zestimate®
$172/sqft
$-- HOA
What's special
Corner lotLarge master bedroom suite
- 169 days |
- 152 |
- 5 |
Zillow last checked:
Listing updated:
Listed by:
Joseph B Curvey Offc:217-824-4996,
Curvey Real Estate, Inc.
Source: RMLS Alliance as distributed by MLS GRID,MLS#: CA1041732 Originating MLS: Capital Area Association of Realtors
Originating MLS: Capital Area Association of Realtors
Facts & features
Interior
Bedrooms & bathrooms
- Bedrooms: 3
- Bathrooms: 2
- Full bathrooms: 2
Bedroom 1
- Level: Main
- Dimensions: 16ft 0in x 14ft 0in
Bedroom 2
- Level: Main
- Dimensions: 12ft 0in x 12ft 0in
Bedroom 3
- Level: Main
- Dimensions: 12ft 0in x 10ft 0in
Kitchen
- Level: Main
- Dimensions: 12ft 0in x 11ft 0in
Main level
- Area: 1800
Heating
- Forced Air
Cooling
- Central Air
Features
- Basement: Crawl Space
- Number of fireplaces: 2
Interior area
- Total structure area: 1,800
- Total interior livable area: 1,800 sqft
Property
Parking
- Total spaces: 2
- Parking features: Attached
- Attached garage spaces: 2
Features
- Patio & porch: Patio
Lot
- Size: 0.4 Acres
- Dimensions: 121.5 x 142
- Features: Corner Lot, Level
Details
- Additional parcels included: 17132330900300
- Parcel number: 17132330900400
Construction
Type & style
- Home type: SingleFamily
- Architectural style: Ranch
- Property subtype: Single Family Residence, Residential
Materials
- Frame, Vinyl Siding
- Foundation: Block
- Roof: Shingle
Condition
- New construction: Yes
- Year built: 2026
Utilities & green energy
- Sewer: Public Sewer
- Water: Public
Community & HOA
Community
- Subdivision: None
Location
- Region: Taylorville
Financial & listing details
- Price per square foot: $172/sqft
- Annual tax amount: $500
- Date on market: 2/12/2026
- Cumulative days on market: 170 days
- Road surface type: Paved
Estimated market value
$308,100
$293,000 - $324,000
$2,135/mo
Price history
| Date | Event | Price |
|---|---|---|
| 6/12/2026 | Price change | $310,000-6.1%$172/sqft |
Source:  RMLS Alliance as distributed by MLS GRID #CA1041732 Report a problem RMLS Alliance as distributed by MLS GRID #CA1041732 Report a problem | ||
| 2/12/2026 | Listed for sale | $330,000$183/sqft |
Source: RMLS Alliance as distributed by MLS GRID #CA1041732 Report a problem | ||
Public tax history
Tax history is unavailable.
Monthly payment
Est. payment
Payment breakdown
Explore the cost of this home by adjusting the details. Changes won't be saved.Climate risks
Neighborhood: 62568
Nearby schools
GreatSchools rating
- NANorth Elementary SchoolGrades: PK-2Distance: 0.4 mi
- 8/10Taylorville Jr High SchoolGrades: 5-8Distance: 0.5 mi
- NATaylorville Sr High SchoolGrades: 9-12Distance: 1.1 mi
Schools provided by the listing agent
- High: Taylorville
Source: RMLS Alliance as distributed by MLS GRID. This data may not be complete. We recommend contacting the local school district to confirm school assignments for this home.
- $8,0002 bd1 ba1k sqft1015 E Cleveland St, Taylorville, IL 62568Sold
- $3,0003 bd-- ba2.1k sqft1011 E Cleveland St, Taylorville, IL 62568Sold
- $121,8002 bd-- ba1.2k sqft1001 E Cleveland St, Taylorville, IL 62568Off Market
- $58,2002 bd-- ba728 sqft906 N Snodgrass St, Taylorville, IL 62568Off Market
- $20,319-- bd-- ba-- sqft1008 E Stevenson St, Taylorville, IL 62568Off Market
- $84,129-- bd-- ba1.5k sqft902 N Snodgrass St, Taylorville, IL 62568Off Market
- $139,9003 bd2 ba1.4k sqft810 N Snodgrass St, Taylorville, IL 62568Sold
- $180,5003 bd2 ba1k sqft1004 E Stevenson St, Taylorville, IL 62568Off Market
A local agent can set up tours, give advice and negotiate with sellers.
A local lender can help you make sure your offer is ready when you are.
Similar homes
- $274,9003 bd2 ba1.5k sqft910 E Heights Ave, Taylorville, IL 62568New Construction
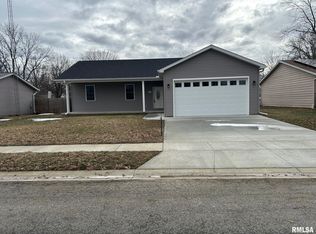
 MLS ID #CA1041731, Joseph B Curvey, Curvey Real Estate, Inc.. RMLS Alliance as distributed by MLS GRID
 - $269,9004 bd2 ba2k sqft1207 Roosevelt Rd, Taylorville, IL 62568For Sale
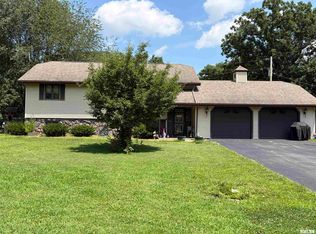 MLS ID #CA1045342, Ron McKavetz, Kennedy Real Estate LLC. RMLS Alliance as distributed by MLS GRID
 - $--4 bd2 ba1.3k sqft412 S Webster St, Taylorville, IL 62568Auction
 Auction.com 2
 - $155,0003 bd2 ba1.7k sqft416 S Webster St, Taylorville, IL 62568For Sale
 MLS ID #CA1045400, Julie J Mayer, Kennedy Real Estate LLC. RMLS Alliance as distributed by MLS GRID
 - $369,9003 bd3 ba1.5k sqft1250 State Route 29, Taylorville, IL 62568For Sale By Owner
- $234,9004 bd3 ba2.1k sqft111 S Vollintine Ave, Taylorville, IL 62568For SaleMLS ID #CA1045397, Zach Lancaster, Craggs REALTORS, Inc.. RMLS Alliance as distributed by MLS GRID
- $365,0003 bd2 ba2.1k sqft1208 Mark Ln, Taylorville, IL 62568For SaleMLS ID #CA1044896, Andrew Kinney, The Real Estate Group, Inc.. RMLS Alliance as distributed by MLS GRID
- $172,0003 bd2 ba1.4k sqft701 Samuel St, Taylorville, IL 62568For SaleMLS ID #CA1044216, Andrew Kinney, The Real Estate Group, Inc.. RMLS Alliance as distributed by MLS GRID
- $225,0004 bd2 ba1.7k sqft912 W England St, Taylorville, IL 62568For SaleMLS ID #CA1044530, Steve Craggs, Craggs REALTORS, Inc.. RMLS Alliance as distributed by MLS GRID
- $215,0003 bd2 ba1.6k sqft3829 Lake Dr, Taylorville, IL 62568For SaleMLS ID #CA1044190, Karsen Wagahoff, Keller Williams Capital. RMLS Alliance as distributed by MLS GRID
- $179,9005 bd2 ba1.7k sqft415 S Washington St, Taylorville, IL 62568For SaleMLS ID #CA1042639, Adam Jeffrey, Craggs REALTORS, Inc.. RMLS Alliance as distributed by MLS GRID
- $164,0002 bd1 ba1.6k sqft705 N Silver St, Taylorville, IL 62568For SaleMLS ID #CA1042705, Helen Kennedy, Kennedy Real Estate LLC. RMLS Alliance as distributed by MLS GRID
- $189,9992 bd1 ba1k sqft1195 State Route 48, Taylorville, IL 62568For SaleMLS ID #CA1045276, Julie Davis, The Real Estate Group, Inc.. RMLS Alliance as distributed by MLS GRID
- $349,9003 bd2 ba1.9k sqft4575 Sage Rd, Rochester, IL 62563For Sale
 MLS ID #26047083, James T Yinger, Real Broker, LLC. MARIS
 - $239,9003 bd2 ba1.7k sqft417 S Curtis St, Edinburg, IL 62531For SaleMLS ID #CA1045323, Diane Tinsley, The Real Estate Group, Inc.. RMLS Alliance as distributed by MLS GRID
- $245,0003 bd3 ba2.6k sqft220 W Madison St, Moweaqua, IL 62550For SaleMLS ID #6259524, Kara Hubner. CIBR
- $249,0003 bd3 ba2.2k sqft309 N Walnut St, Assumption, IL 62510For SaleMLS ID #6259625, Lesley Loehr. CIBR
- $250,0003 bd3 ba2.3k sqft990-2200 North Rd, Assumption, IL 62510For SaleMLS ID #6254910, Joshua Burgener. CIBR
- $235,0003 bd3 ba1.5k sqft209 S Lewis St, Blue Mound, IL 62513For SaleMLS ID #CA1043822, Karsen Wagahoff, Keller Williams Capital. RMLS Alliance as distributed by MLS GRID
- $219,9003 bd2 ba1.4k sqft1202 6th St, Pawnee, IL 62558For SaleMLS ID #CA1045063, Gail E Chevalier Zini, Snelling-Chevalier Real Estate. RMLS Alliance as distributed by MLS GRID
