Check out this updated, move-in ready 3 bedroom, 2 bathroom home located in Edinburg. This great home offers 1757 square feet with the desirable split bedroom floor plan. In 2024 the homeowners did a full renovation of the primary bathroom and the laundry room. In addition, a primary bedroom walk-in closet was added along with a butlers pantry off the kitchen. The fenced backyard is beautiful as well with an inground pool (new heater in 2022), deck and large patio. There is also a pool shed with a half bathroom that is perfect for hosting family gatherings or just relaxing poolside. A few additional updates include; new HVAC in 2019, new kitchen appliances in 2023, new flooring in the dining area and bathrooms in 2024, and the installation of a tankless water heater in 2026. This is truly a home you do not want to miss!!
For sale
$249,900
417 S Curtis St, Edinburg, IL 62531
3beds
1,757sqft
:
Get pre-qualified$1,797/mo
Single Family Residence, Residential
Built in ----
0.43 Acres Lot
$240,100 Zestimate®
$142/sqft
$-- HOA
What's special
Inground poolFenced backyardLarge patioPrimary bedroom walk-in closet
- 4 days |
- 611 |
- 41 |
Likely to sell faster than
Zillow last checked:
Listing updated:
Listed by:
Diane Tinsley Mobl:217-416-0993,
The Real Estate Group, Inc.
Source: RMLS Alliance as distributed by MLS GRID,MLS#: CA1045323 Originating MLS: Capital Area Association of Realtors
Originating MLS: Capital Area Association of Realtors
Facts & features
Interior
Bedrooms & bathrooms
- Bedrooms: 3
- Bathrooms: 2
- Full bathrooms: 2
Bedroom 1
- Level: Main
- Dimensions: 20ft 6in x 13ft 8in
Bedroom 2
- Level: Main
- Dimensions: 14ft 8in x 10ft 4in
Bedroom 3
- Level: Main
- Dimensions: 14ft 8in x 10ft 4in
Other
- Level: Main
- Dimensions: 14ft 4in x 13ft 0in
Additional room
- Description: Walk-in Pantry
- Level: Main
- Dimensions: 7ft 8in x 3ft 9in
Kitchen
- Level: Main
- Dimensions: 14ft 4in x 12ft 4in
Laundry
- Level: Main
- Dimensions: 7ft 8in x 6ft 0in
Living room
- Level: Main
- Dimensions: 18ft 9in x 16ft 6in
Main level
- Area: 1757
Heating
- Forced Air
Cooling
- Central Air
Appliances
- Included: Dishwasher, Disposal, Microwave, Range, Refrigerator, Tankless Water Heater
Features
- Ceiling Fan(s)
- Windows: Window Treatments, Blinds
- Basement: Crawl Space
Interior area
- Total structure area: 1,757
- Total interior livable area: 1,757 sqft
Property
Parking
- Total spaces: 2
- Parking features: Attached
- Attached garage spaces: 2
Features
- Patio & porch: Deck, Patio
- Pool features: In Ground
Lot
- Size: 0.43 Acres
- Dimensions: 122 x 155
- Features: Level
Details
- Additional structures: Shed(s)
- Parcel number: 03072320600501
Construction
Type & style
- Home type: SingleFamily
- Architectural style: Ranch
- Property subtype: Single Family Residence, Residential
Materials
- Frame, Vinyl Siding
- Foundation: Concrete Perimeter
- Roof: Shingle
Condition
- New construction: No
Utilities & green energy
- Sewer: Public Sewer
- Water: Public
- Utilities for property: Cable Available
Green energy
- Energy efficient items: Water Heater
Community & HOA
Community
- Subdivision: None
Location
- Region: Edinburg
Financial & listing details
- Price per square foot: $142/sqft
- Tax assessed value: $182,703
- Annual tax amount: $3,548
- Date on market: 7/22/2026
- Cumulative days on market: 4 days
- Road surface type: Paved
Estimated market value
$240,100
$228,000 - $252,000
$1,667/mo
Price history
| Date | Event | Price |
|---|---|---|
| 7/22/2026 | Listed for sale | $249,900+66.6%$142/sqft |
Source:  RMLS Alliance as distributed by MLS GRID #CA1045323 Report a problem RMLS Alliance as distributed by MLS GRID #CA1045323 Report a problem | ||
| 3/24/2021 | Listing removed | -- |
Source: Owner Report a problem | ||
| 2/2/2016 | Sold | $150,000-5%$85/sqft |
Source: Public Record Report a problem | ||
| 9/23/2015 | Price change | $157,900-1.3%$90/sqft |
Source: Owner Report a problem | ||
| 7/3/2015 | Listed for sale | $160,000$91/sqft |
Source: Owner Report a problem | ||
Public tax history
| Year | Property taxes | Tax assessment |
|---|---|---|
| 2024 | $3,394 +3.7% | $60,901 +6.8% |
| 2023 | $3,273 +6% | $57,039 +9.2% |
| 2022 | $3,087 +1.6% | $52,243 |
| 2021 | $3,037 -1.1% | $52,243 +0.8% |
| 2020 | $3,071 +0.7% | $51,836 |
| 2019 | $3,050 +2.2% | $51,836 +3.5% |
| 2018 | $2,985 +8.7% | $50,093 +7.2% |
| 2017 | $2,747 +1.6% | $46,707 +2% |
| 2016 | $2,704 +3.6% | $45,791 +4.1% |
| 2015 | $2,609 +3.3% | $43,969 +2.1% |
| 2014 | $2,527 +5.4% | $43,044 +0.2% |
| 2013 | $2,396 -13.2% | $42,937 |
| 2011 | $2,761 | $42,937 |
| 2010 | -- | $42,937 +0.7% |
| 2009 | $2,761 | $42,641 |
Find assessor info on the county website
Monthly payment
Est. payment
Payment breakdown
Explore the cost of this home by adjusting the details. Changes won't be saved.Climate risks
Neighborhood: 62531
Nearby schools
GreatSchools rating
- 3/10Edinburg Elementary SchoolGrades: PK-4Distance: 0.6 mi
- 4/10Edinburg Jr High SchoolGrades: 5-8Distance: 0.6 mi
- NAEdinburg High SchoolGrades: 9-12Distance: 0.6 mi
- $164,2004 bd-- ba1.3k sqft413 S Curtis St, Edinburg, IL 62531Off Market
- $192,2003 bd-- ba2.1k sqft421 S Curtis St, Edinburg, IL 62531Off Market
- $149,4003 bd-- ba1k sqft407 S Curtis St, Edinburg, IL 62531Off Market
- $87,9003 bd-- ba988 sqft418 S Eaton St, Edinburg, IL 62531Off Market
- $85,700-- bd-- ba-- sqft423 S Curtis St, Edinburg, IL 62531Off Market
- $214,0004 bd3 ba1.9k sqft414 S Eaton St, Edinburg, IL 62531Sold
- $154,9003 bd2 ba1.6k sqft418 S Curtis St, Edinburg, IL 62531Off Market
- $8,604-- bd-- ba-- sqft418 S Curtis St, Edinburg, IL 62531Off Market
A local agent can set up tours, give advice and negotiate with sellers.
A local lender can help you make sure your offer is ready when you are.
Similar homes
- $269,9004 bd2 ba2k sqft1207 Roosevelt Rd, Taylorville, IL 62568For Sale
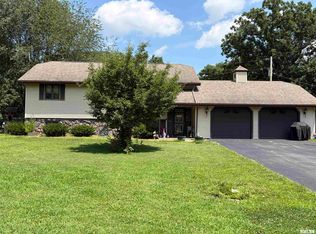
 MLS ID #CA1045342, Ron McKavetz, Kennedy Real Estate LLC. RMLS Alliance as distributed by MLS GRID
 - $249,9003 bd2 ba1.6k sqft109 Basswood Rd, Springfield, IL 62712For Sale
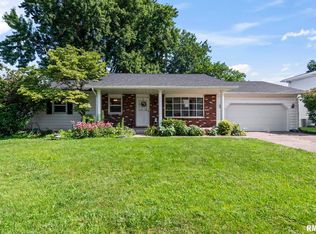 MLS ID #CA1045026, Ashley Coker, The Real Estate Group, Inc.. RMLS Alliance as distributed by MLS GRID
 - $329,0003 bd3 ba1.8k sqft5710 Guest Rd, Sherman, IL 62684For Sale
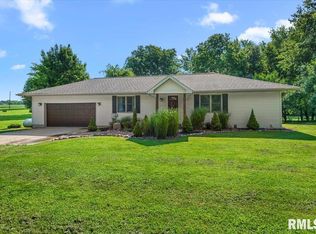 MLS ID #CA1045332, Clayton C Yates, The Real Estate Group, Inc.. RMLS Alliance as distributed by MLS GRID
 - $--3 bd2 ba1.7k sqft7911 Hunt Rd, Springfield, IL 62712Auction
 Xome
Xome - $259,9003 bd2 ba1.8k sqft6505 Christine Ct, Springfield, IL 62712For SaleMLS ID #CA1044484, Kyle T Killebrew, The Real Estate Group, Inc.. RMLS Alliance as distributed by MLS GRID
- $176,7013 bd2 ba2k sqft2400 Cahokia Dr, Springfield, IL 62702For SaleMLS ID #CA1045313, Andrew Kinney, The Real Estate Group, Inc.. RMLS Alliance as distributed by MLS GRID
- $279,9003 bd2 ba1.6k sqft37 Marquette Rd, Springfield, IL 62712For SaleMLS ID #6259675, Kurt Endebrock. CIBR
- $215,0003 bd2 ba1.6k sqft3829 Lake Dr, Taylorville, IL 62568For SaleMLS ID #CA1044190, Karsen Wagahoff, Keller Williams Capital. RMLS Alliance as distributed by MLS GRID
- $--4 bd2 ba1.3k sqft412 S Webster St, Taylorville, IL 62568AuctionAuction.com 2
- $225,0004 bd2 ba1.7k sqft912 W England St, Taylorville, IL 62568For SaleMLS ID #CA1044530, Steve Craggs, Craggs REALTORS, Inc.. RMLS Alliance as distributed by MLS GRID
- $265,0003 bd2 ba2k sqft6848 Lake Service Rd, Rochester, IL 62563For SaleMLS ID #CA1041609, Neil J Martin, The Orchid Group Inc.. RMLS Alliance as distributed by MLS GRID
- $225,0003 bd2 ba1.5k sqft1216 Dani Ln, Springfield, IL 62712For SaleMLS ID #CA1044278, Michael D Oldenettel, The Real Estate Group, Inc.. RMLS Alliance as distributed by MLS GRID
- $219,9003 bd2 ba1.4k sqft1202 6th St, Pawnee, IL 62558For SaleMLS ID #CA1045063, Gail E Chevalier Zini, Snelling-Chevalier Real Estate. RMLS Alliance as distributed by MLS GRID
- $217,0004 bd2 ba2.5k sqft3360 Carman Ave, Southern View, IL 62703For SaleMLS ID #CA1045030, Laura Baragiola, RE/MAX Professionals. RMLS Alliance as distributed by MLS GRID
- $205,0003 bd2 ba1.9k sqft323 S Glenwood Ave, Springfield, IL 62704For SaleMLS ID #CA1045331, Angela Miller, The Real Estate Group, Inc.. RMLS Alliance as distributed by MLS GRID
- $189,9992 bd1 ba1k sqft1195 State Route 48, Taylorville, IL 62568For SaleMLS ID #CA1045276, Julie Davis, The Real Estate Group, Inc.. RMLS Alliance as distributed by MLS GRID
- $205,0003 bd2 ba1.7k sqft418 S Lewis St, Blue Mound, IL 62513For SaleMLS ID #6258983, Sarah Edwards-Ludwick. CIBR
- $297,0003 bd2 ba1.6k sqft1500 Coralberry Ct, Springfield, IL 62712For SaleMLS ID #CA1045256, Clayton C Yates, The Real Estate Group, Inc.. RMLS Alliance as distributed by MLS GRID
- $189,0003 bd2 ba1.4k sqft5771 N Cotton Hill Rd, Springfield, IL 62703For SaleMLS ID #CA1044831, Clayton C Yates, The Real Estate Group, Inc.. RMLS Alliance as distributed by MLS GRID
- $209,9003 bd2 ba1.8k sqft101 Adloff Ln, Springfield, IL 62703For SaleMLS ID #CA1044926, Jerry George, The Real Estate Group, Inc.. RMLS Alliance as distributed by MLS GRID
