NEW PRICE! Back on the market due to no fault of the seller. Come take a look! Welcome to 3360 Carman Avenue, your next destination to call home. This beautiful and spacious residence features 4 bedrooms and 2 bathrooms, with the primary suite conveniently located on the main level. Indulge in the ensuite spa bathroom, complete with a luxurious jetted tub for ultimate relaxation. Upstairs, you will find 3 more bedrooms and a full bathroom. The heart of the home is a generous family room that seamlessly opens onto a sun-filled patio. Step outside to enjoy a private backyard oasis, where a basketball court, trampoline (optional), and play yard set (optional) await—each thoughtfully included with the property for endless outdoor fun. Backyard also has a hot tub that is negotiable. Inside, discover a bright sunroom perfect for morning coffee or evening gatherings. The kitchen is equipped with new appliances including range, refrigerator, dishwasher and microwave. Washer and dryer will also stay. Other thoughtful updates include new flooring and plush carpeting throughout the home, a new bathroom vanity, furnace and water heater. This home blends modern updates with family-friendly amenities, offering both style and functionality. This home is desirably located close to downtown, schools, shopping, golfing, dining and other entertainment and is just minutes from the highway. Pre inspection was completed and home is being sold as is. Get your showings scheduled today!
For sale
Price cut: $20.9K (7/24)
$217,000
3360 Carman Ave, Southern View, IL 62703
4beds
2,502sqft
Single Family Residence, Residential
Built in 1970
0.29 Acres Lot
$214,200 Zestimate®
$87/sqft
$-- HOA
What's special
Basketball courtPlay yard setHot tubNew bathroom vanitySun-filled patioPrivate backyard oasisLuxurious jetted tub
- 84 days
- 265
- 26
Zillow last checked:
Listing updated:
Listed by:
Laura Baragiola Mobl:217-299-2812,
RE/MAX Professionals,
Anita Robinson,
RE/MAX Professionals
Source: RMLS Alliance as distributed by MLS GRID,MLS#: CA1045030 Originating MLS: Capital Area Association of Realtors
Originating MLS: Capital Area Association of Realtors
Facts & features
Interior
Bedrooms & bathrooms
- Bedrooms: 4
- Bathrooms: 2
- Full bathrooms: 2
Bedroom 1
- Level: Main
- Dimensions: 17ft 3in x 17ft 3in
Bedroom 2
- Level: Upper
- Dimensions: 11ft 6in x 7ft 4in
Bedroom 3
- Level: Upper
- Dimensions: 10ft 6in x 11ft 5in
Bedroom 4
- Level: Upper
- Dimensions: 8ft 1in x 11ft 5in
Other
- Level: Main
- Dimensions: 17ft 6in x 11ft 3in
Additional room
- Description: Sunroom
- Level: Main
- Dimensions: 23ft 3in x 9ft 4in
Family room
- Level: Main
- Dimensions: 18ft 5in x 14ft 9in
Kitchen
- Level: Main
- Dimensions: 13ft 6in x 11ft 2in
Living room
- Level: Main
- Dimensions: 20ft 2in x 11ft 5in
Main level
- Area: 1926
Upper level
- Area: 576
Heating
- Has Heating (Unspecified Type)
Cooling
- Central Air
Appliances
- Included: Dishwasher, Dryer, Microwave, Range, Refrigerator, Washer
Features
- Basement: Unfinished
- Number of fireplaces: 1
Interior area
- Total structure area: 2,502
- Total interior livable area: 2,502 sqft
Video & virtual tour
Property
Parking
- Total spaces: 2
- Parking features: Detached
- Garage spaces: 2
- Details: Number Of Garage Remotes: 1
Features
- Levels: Two
- Patio & porch: Patio
- Spa features: Bath
Lot
- Size: 0.29 Acres
- Dimensions: 140 x 90
- Features: Other
Details
- Parcel number: 2216.0128008
Construction
Type & style
- Home type: SingleFamily
- Property subtype: Single Family Residence, Residential
Materials
- Block, Brick, Vinyl Siding
- Foundation: Block
- Roof: Shingle
Condition
- New construction: No
- Year built: 1970
Utilities & green energy
- Sewer: Public Sewer
- Water: Public
Community & HOA
Community
- Subdivision: Southern View
Location
- Region: Southern View
Financial & listing details
- Price per square foot: $87/sqft
- Tax assessed value: $122,082
- Annual tax amount: $2,841
- Date on market: 7/9/2026
- Cumulative days on market: 53 days
- Road surface type: Paved
Estimated market value
$214,200
$203,000 - $225,000
$1,739/mo
Price history
| Date | Event | Price |
|---|---|---|
| 9/29/2026 | Listed for sale | $217,000$87/sqft |
Source:  RMLS Alliance as distributed by MLS GRID #CA1045030 Report a problem RMLS Alliance as distributed by MLS GRID #CA1045030 Report a problem | ||
| 8/28/2026 | Pending sale | $217,000$87/sqft |
Source: RMLS Alliance as distributed by MLS GRID #CA1045030 Report a problem | ||
| 7/24/2026 | Price change | $217,000-8.8%$87/sqft |
Source: RMLS Alliance as distributed by MLS GRID #CA1045030 Report a problem | ||
| 7/9/2026 | Listed for sale | $237,900+75.6%$95/sqft |
Source: RMLS Alliance as distributed by MLS GRID #CA1045030 Report a problem | ||
| 5/6/2026 | Listing removed | $2,500$1/sqft |
Source: Zillow Rentals Report a problem | ||
| 4/9/2026 | Listed for rent | $2,500$1/sqft |
Source: Zillow Rentals Report a problem | ||
| 4/17/2015 | Sold | $135,500+137.7%$54/sqft |
Source: RMLS Alliance as distributed by MLS GRID #CA150018 Report a problem | ||
| 3/23/2012 | Sold | $57,000$23/sqft |
Source: RMLS Alliance as distributed by MLS GRID #CA113036 Report a problem | ||
Public tax history
| Year | Property taxes | Tax assessment |
|---|---|---|
| 2024 | $2,726 +3.4% | $40,694 +8% |
| 2023 | $2,635 +5.4% | $37,680 +5.7% |
| 2022 | $2,501 +3.7% | $35,658 +4.1% |
| 2021 | $2,413 +3.9% | $34,261 +1.1% |
| 2020 | $2,322 +45.5% | $33,888 +1.8% |
| 2019 | $1,596 | $33,295 +27.3% |
| 2018 | $1,596 +2.9% | $26,152 +1.6% |
| 2017 | $1,552 +4% | $25,750 +2.7% |
| 2016 | $1,493 +2.6% | $25,085 +2.3% |
| 2015 | $1,454 +2% | $24,519 +0.8% |
| 2014 | $1,426 +1.2% | $24,315 -1.1% |
| 2013 | $1,409 +0.1% | $24,575 -1.7% |
| 2012 | $1,408 -40.4% | $25,000 |
| 2011 | $2,364 +1.4% | $25,000 -35.8% |
| 2010 | $2,333 +2.9% | $38,919 +0.9% |
| 2009 | $2,266 +2.8% | $38,579 +3.2% |
| 2008 | $2,203 -2.1% | $37,385 +1.2% |
| 2007 | $2,251 -0.1% | $36,924 +1.6% |
| 2006 | $2,252 | $36,339 |
Find assessor info on the county website
Monthly payment
Est. payment
Payment breakdown
Explore the cost of this home by adjusting the details. Changes won't be saved.Climate risks
Neighborhood: 62703
Nearby schools
Schools provided by the listing agent
- High: Springfield Southeast
Source: RMLS Alliance as distributed by MLS GRID. This data may not be complete. We recommend contacting the local school district to confirm school assignments for this home.
Similar homes
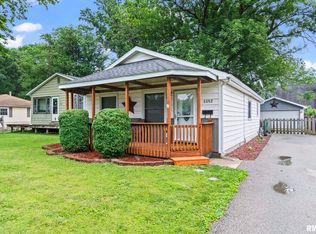
- $229,0002 bd2 ba1.3k sqft46 Circle Dr, Springfield, IL 62703For Sale

 MLS ID #CA1046909, Kathy L Tega, The Real Estate Group, Inc.. RMLS Alliance as distributed by MLS GRID
 - $220,0003 bd2 ba1.2k sqft5209 Carlton Dr, Springfield, IL 62703For Sale
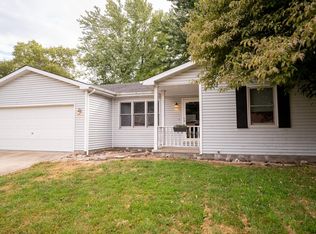 MLS ID #CA1046434, Jared Williams, Archer Realty. RMLS Alliance as distributed by MLS GRID
 - $--3 bd2 ba1.7k sqft7911 Hunt Rd, Springfield, IL 62712Auction
 Xome
Xome - $189,9005 bd2 ba1.8k sqft63 Villanova Dr, Springfield, IL 62703For Sale
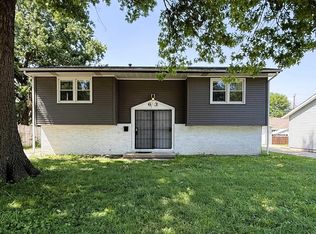 MLS ID #CA1045185, John T McIntyre, Do Realty Services, Inc.. RMLS Alliance as distributed by MLS GRID
 - $239,0004 bd3 ba2.6k sqft3212-3214 Clarendon Dr, Springfield, IL 62704For SaleMLS ID #CA1045413, Logan Frazier, The Real Estate Group, Inc.. RMLS Alliance as distributed by MLS GRID
- $324,9004 bd3 ba2.8k sqft66 W Hazel Dell, Springfield, IL 62703For SaleMLS ID #CA1044649, Joshua F Kruse, The Real Estate Group, Inc.. RMLS Alliance as distributed by MLS GRID
- $179,9003 bd2 ba1.8k sqft101 Adloff Ln, Springfield, IL 62703For SaleMLS ID #CA1044926, Jerry George, The Real Estate Group, Inc.. RMLS Alliance as distributed by MLS GRID
- $205,0003 bd2 ba1.6k sqft14 Hackney Ln, Springfield, IL 62702For SaleMLS ID #CA1046230, Clayton C Yates, The Real Estate Group, Inc.. RMLS Alliance as distributed by MLS GRID
- $154,9003 bd2 ba1.3k sqft2800 S 13th St, Springfield, IL 62703For SaleMLS ID #CA1046238, Adam Smith, Springfield Real Estate, LLC. RMLS Alliance as distributed by MLS GRID
- $147,9003 bd2 ba1.5k sqft3601 Stanton St, Springfield, IL 62703For SaleMLS ID #CA1045808, Barbara D Endzelis, RE/MAX Professionals. RMLS Alliance as distributed by MLS GRID
- $179,0002 bd1 ba1.9k sqft2607 S Lincoln Ave, Jerome, IL 62704For SaleMLS ID #CA1045741, Jami R Winchester, The Real Estate Group, Inc.. RMLS Alliance as distributed by MLS GRID
- $190,0003 bd2 ba2k sqft2400 Cahokia Dr, Springfield, IL 62702For SaleMLS ID #CA1045313, Andrew Kinney, The Real Estate Group, Inc.. RMLS Alliance as distributed by MLS GRID
- $235,0003 bd2 ba1.3k sqft1212 Dani Ln, Springfield, IL 62712For SaleMLS ID #CA1046049, Krystal K Buscher, The Real Estate Group, Inc.. RMLS Alliance as distributed by MLS GRID
- $205,0004 bd3 ba1.8k sqft206 S State St, Springfield, IL 62704For SaleMLS ID #CA1046545, Joshua F Kruse, The Real Estate Group, Inc.. RMLS Alliance as distributed by MLS GRID
- $175,0003 bd2 ba1.2k sqft1913 Scarbrough Rd, Springfield, IL 62702For SaleMLS ID #CA1046815, Melissa D Vorreyer, RE/MAX Professionals. RMLS Alliance as distributed by MLS GRID
- $254,9004 bd2 ba1.9k sqft2536 Charlack Ave, Springfield, IL 62704For SaleMLS ID #CA1044997, Richard Leach, Leach REALTORS/Auctioneers. RMLS Alliance as distributed by MLS GRID
- $244,9004 bd3 ba1.8k sqft64 Marchelle Ave, Springfield, IL 62702For SaleMLS ID #CA1046571, Suzie Sables Duff, RE/MAX Professionals. RMLS Alliance as distributed by MLS GRID
- $199,9003 bd2 ba1.7k sqft628 W Vine St, Springfield, IL 62704For SaleMLS ID #CA1046517, Jennifer Coady, RE/MAX Professionals. RMLS Alliance as distributed by MLS GRID
