Coming Soon-No Showings Allowed. Charming, well-maintained ranch in the Val E Vue neighborhood! This inviting 3-bedroom, 1-bath home offers easy one-level living with a bright sunroom that adds valuable space and natural light. The kitchen has been nicely refreshed with newer appliances and countertops, making it both functional and stylish. The lower-level rec room provides flexible space for movie nights, hobbies, or a home office. Step outside to enjoy the fenced backyard—perfect for pets, gardening, play, or relaxing. Located in a quiet, established neighborhood with convenient access to the bike trail, dog park, and the Abraham Lincoln Capital Airport. Move-in ready and offering a great combination of comfort, updates, and location—come see all this home has to offer!
Coming soon
$205,000
14 Hackney Ln, Springfield, IL 62702
3beds
1,659sqft
Single Family Residence, Residential
Built in 1959
0.42 Acres Lot
$205,600 Zestimate®
$124/sqft
$-- HOA
What's special
- 9 days
- 1,555
- 117
Zillow last checked:
Listing updated:
Listed by:
Clayton C Yates 217-371-1370,
The Real Estate Group, Inc.
Source: RMLS Alliance as distributed by MLS GRID,MLS#: CA1046230 Originating MLS: Capital Area Association of Realtors
Originating MLS: Capital Area Association of Realtors
Facts & features
Interior
Bedrooms & bathrooms
- Bedrooms: 3
- Bathrooms: 2
- Full bathrooms: 2
Bedroom 1
- Level: Main
- Dimensions: 13ft 6in x 13ft 3in
Bedroom 2
- Level: Main
- Dimensions: 9ft 0in x 13ft 3in
Bedroom 3
- Level: Main
- Dimensions: 9ft 8in x 11ft 6in
Other
- Level: Main
- Dimensions: 9ft 4in x 11ft 6in
Other
- Area: 336
Kitchen
- Level: Main
- Dimensions: 13ft 4in x 11ft 5in
Living room
- Level: Main
- Dimensions: 19ft 7in x 11ft 1in
Main level
- Area: 1323
Recreation room
- Level: Basement
- Dimensions: 19ft 5in x 12ft 6in
Heating
- Electric, Baseboard
Cooling
- Central Air
Appliances
- Included: Dishwasher, Range, Refrigerator
Features
- Basement: Finished,Partial
Interior area
- Total structure area: 1,323
- Total interior livable area: 1,659 sqft
Property
Parking
- Total spaces: 2
- Parking features: Attached
- Attached garage spaces: 2
Lot
- Size: 0.42 Acres
- Dimensions: 112 x 165
- Features: Other
Details
- Parcel number: 1419.0278001
Construction
Type & style
- Home type: SingleFamily
- Architectural style: Ranch
- Property subtype: Single Family Residence, Residential
Materials
- Brick
- Foundation: Concrete Perimeter
- Roof: Shingle
Condition
- New construction: No
- Year built: 1959
Utilities & green energy
- Sewer: Public Sewer
- Water: Public
Community & HOA
Community
- Subdivision: Val E Vue
Location
- Region: Springfield
Financial & listing details
- Price per square foot: $124/sqft
- Tax assessed value: $158,022
- Annual tax amount: $3,682
- Date on market: 9/2/2026
Estimated market value
$205,600
$185,000 - $224,000
$1,696/mo
Price history
| Date | Event | Price |
|---|---|---|
| 7/22/2017 | Listing removed | $133,900$81/sqft |
Source: Re/Max Professionals #174879 Report a problem | ||
| 7/19/2017 | Listed for sale | $133,900$81/sqft |
Source: Re/Max Professionals #174879 Report a problem | ||
Public tax history
| Year | Property taxes | Tax assessment |
|---|---|---|
| 2024 | $3,500 +6.7% | $52,674 +9.5% |
| 2023 | $3,281 +5.7% | $48,113 +5.4% |
| 2022 | $3,104 -21.5% | $45,639 +3.9% |
| 2021 | $3,954 +2% | $43,931 -0.2% |
| 2020 | $3,876 +5.6% | $43,997 +0.3% |
| 2019 | $3,669 | $43,844 +1% |
| 2018 | $3,669 +2.1% | $43,423 +1.3% |
| 2017 | $3,593 +2% | $42,861 +1.5% |
| 2016 | $3,522 +1% | $42,236 +1.2% |
| 2015 | $3,488 +0.9% | $41,731 +0.6% |
| 2014 | $3,459 +2.3% | $41,462 -0.7% |
| 2013 | $3,381 +2% | $41,735 |
| 2012 | $3,317 +2.5% | $41,735 |
| 2011 | $3,235 +2.6% | $41,735 +1% |
| 2010 | $3,154 +3% | $41,334 +1.4% |
| 2009 | $3,061 +6% | $40,748 +4.2% |
| 2008 | $2,887 +18.9% | $39,103 +6.4% |
| 2007 | $2,428 +2.2% | $36,764 +3.8% |
| 2006 | $2,375 | $35,415 |
Find assessor info on the county website
Monthly payment
Est. payment
Payment breakdown
Explore the cost of this home by adjusting the details. Changes won't be saved.Climate risks
Neighborhood: 62702
Nearby schools
Schools provided by the listing agent
- High: Lanphier High School
Source: RMLS Alliance as distributed by MLS GRID. This data may not be complete. We recommend contacting the local school district to confirm school assignments for this home.
Similar homes
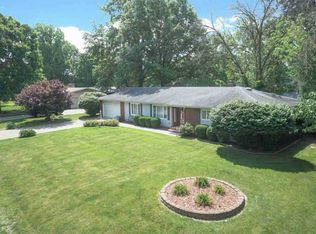
- $219,9003 bd2 ba1.5k sqft2016 N 24th St, Springfield, IL 62702For Sale By Owner
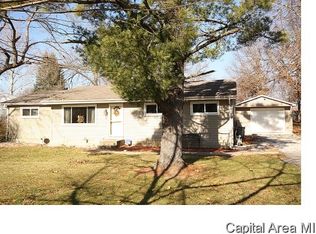
- $--3 bd2 ba1.4k sqft2002 E Keys Ave #S, Springfield, IL 62702Auction
 Xome
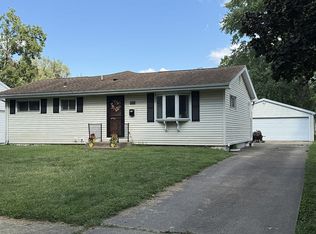
Xome - $159,0003 bd1 ba992 sqft1311 Johnson Ln, Springfield, IL 62702For Sale By Owner
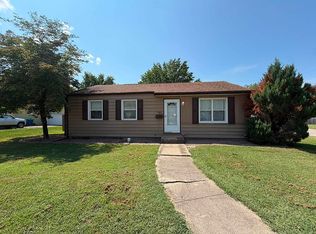
- $190,0003 bd2 ba2k sqft2400 Cahokia Dr, Springfield, IL 62702For Sale

 MLS ID #CA1045313, Andrew Kinney, The Real Estate Group, Inc.. RMLS Alliance as distributed by MLS GRID
 - $189,9004 bd2 ba2.3k sqft1901 Marland St, Springfield, IL 62702For SaleMLS ID #CA1045900, Melissa D Vorreyer, RE/MAX Professionals. RMLS Alliance as distributed by MLS GRID
- $180,0003 bd2 ba1.1k sqft1516 W Jackson St, Springfield, IL 62704For SaleMLS ID #CA1046388, Cindy E Grady, The Real Estate Group, Inc.. RMLS Alliance as distributed by MLS GRID
- $169,9003 bd2 ba1.6k sqft2536 S Walnut St, Springfield, IL 62704For SaleMLS ID #CA1046451, Jami R Winchester, The Real Estate Group, Inc.. RMLS Alliance as distributed by MLS GRID
- $230,0004 bd2 ba2.2k sqft1945 S Glenwood Ave, Springfield, IL 62704For SaleMLS ID #CA1046404, Michelle Johnson, The Real Estate Group, Inc.. RMLS Alliance as distributed by MLS GRID
- $164,9004 bd2 ba1.4k sqft1821 Denton Dr, Springfield, IL 62702For SaleMLS ID #CA1046150, Diane Tinsley, The Real Estate Group, Inc.. RMLS Alliance as distributed by MLS GRID
- $172,9005 bd2 ba2k sqft1812 E Converse Ave, Springfield, IL 62702For SaleMLS ID #CA1046198, Jim Fulgenzi, RE/MAX Professionals. RMLS Alliance as distributed by MLS GRID
- $204,9004 bd2 ba2.3k sqft3501 W Iles Ave, Springfield, IL 62711For SaleMLS ID #CA1046311, Diane Tinsley, The Real Estate Group, Inc.. RMLS Alliance as distributed by MLS GRID
- $190,0003 bd2 ba1.3k sqft2633 Lemont Dr, Springfield, IL 62704For SaleMLS ID #CA1046217, Jami R Winchester, The Real Estate Group, Inc.. RMLS Alliance as distributed by MLS GRID
- $194,0003 bd2 ba1.2k sqft400 Southwind Dr, Springfield, IL 62703For SaleMLS ID #CA1046023, Roni K Mohan, RE/MAX Professionals. RMLS Alliance as distributed by MLS GRID
- $130,0003 bd2 ba1.1k sqft926 N 3rd St, Springfield, IL 62702For SaleMLS ID #CA1046459, Jami R Winchester, The Real Estate Group, Inc.. RMLS Alliance as distributed by MLS GRID
- $220,0003 bd2 ba1.5k sqft2904 Biscayne Dr, Springfield, IL 62707For SaleMLS ID #CA1046340, Joshua F Kruse, The Real Estate Group, Inc.. RMLS Alliance as distributed by MLS GRID
