Welcome home to this beautifully updated 3-bedroom, 2-bath bi-level brick home situated on a corner lot! The upper level offers a spacious living room, eat-in kitchen, two bedrooms with hardwood flooring, and a full bathroom. A new sliding glass door leads to the freshly refinished deck, perfect for relaxing or entertaining. The lower level provides additional living space with a second living room, third bedroom, full bathroom, laundry room, and access to the attached 2-car garage. Enjoy the backyard patio and freshly seeded lawn. Numerous updates throughout include fresh interior paint, fresh paint on cabinetry, new light fixtures, updated outlets and covers, LVP flooring, carpeting, and new front steps. Major mechanical updates include furnace and a/c 2023, water heater 2026. With its flexible floor plan, extensive updates, and inviting outdoor spaces, this home is ready for its next owner!
For sale
Price cut: $10.1K (11/6)
$199,900
17 Amherst Dr, Springfield, IL 62702
3beds
2,140sqft
Single Family Residence, Residential
Built in 1966
-- sqft lot
$195,400 Zestimate®
$93/sqft
$-- HOA
What's special
Third bedroomFreshly seeded lawnCorner lotUpdated outlets and coversBackyard patioFlexible floor planLaundry room
- 17 days
- 1,624
- 127
Likely to sell faster than
Zillow last checked:
Listing updated:
Listed by:
Nikki Machin Mobl:217-816-6818,
The Real Estate Group, Inc.
Source: RMLS Alliance as distributed by MLS GRID,MLS#: CA1047360 Originating MLS: Capital Area Association of Realtors
Facts & features
Interior
Bedrooms & bathrooms
- Bedrooms: 3
- Bathrooms: 2
- Full bathrooms: 2
Bedroom 1
- Level: Upper
- Dimensions: 16ft 9in x 10ft 1in
Bedroom 2
- Level: Upper
- Dimensions: 12ft 6in x 13ft 2in
Bedroom 3
- Level: Lower
- Dimensions: 10ft 1in x 10ft 1in
Other
- Level: Main
- Dimensions: 9ft 9in x 13ft 1in
Family room
- Level: Lower
- Dimensions: 23ft 4in x 12ft 1in
Kitchen
- Level: Upper
- Dimensions: 12ft 4in x 9ft 1in
Laundry
- Level: Lower
Living room
- Level: Upper
- Dimensions: 23ft 4in x 13ft 1in
Main level
- Area: 1070
Upper level
- Area: 1070
Heating
- Has Heating (Unspecified Type)
Cooling
- Central Air
Appliances
- Included: Dishwasher, Range, Refrigerator
Features
- Ceiling Fan(s)
- Windows: Blinds
- Basement: None
Interior area
- Total structure area: 2,140
- Total interior livable area: 2,140 sqft
Property
Parking
- Total spaces: 2
- Parking features: Attached
- Attached garage spaces: 2
Features
- Levels: Two
- Patio & porch: Deck, Patio
Lot
- Dimensions: 82 x 118 x 86 x 90
- Features: Corner Lot
Details
- Parcel number: 14190377001
Construction
Type & style
- Home type: SingleFamily
- Property subtype: Single Family Residence, Residential
Materials
- Block, Brick
- Foundation: Block
- Roof: Shingle
Condition
- New construction: No
- Year built: 1966
Utilities & green energy
- Sewer: Public Sewer
- Water: Public
Community & HOA
Community
- Subdivision: Youngston Hills
Location
- Region: Springfield
Financial & listing details
- Price per square foot: $93/sqft
- Tax assessed value: $158,850
- Annual tax amount: $3,801
- Date on market: 10/26/2026
- Cumulative days on market: 17 days
Estimated market value
$195,400
$186,000 - $205,000
$1,842/mo
Price history
| Date | Event | Price |
|---|---|---|
| 11/6/2026 | Price change | $199,900-4.8%$93/sqft |
Source:  RMLS Alliance as distributed by MLS GRID #CA1047360 Report a problem | ||
| 10/26/2026 | Listed for sale | $210,000+90.9%$98/sqft |
Source: RMLS Alliance as distributed by MLS GRID #CA1047360 Report a problem | ||
| 9/24/2026 | Sold | $110,000-8.3%$51/sqft |
Source: Public Record Report a problem | ||
| 8/24/2012 | Sold | $120,000-11.1%$56/sqft |
Source: RMLS Alliance as distributed by MLS GRID #CA123166 Report a problem | ||
| 6/27/2012 | Listed for sale | $135,000+28.6%$63/sqft |
Source: Charles Robbins REALTOR #123166 Report a problem | ||
| 7/1/2004 | Sold | $105,000$49/sqft |
Source: Public Record Report a problem | ||
Public tax history
| Year | Property taxes | Tax assessment |
|---|---|---|
| 2025 | $3,801 +4.3% | $52,950 +7.2% |
| 2024 | $3,644 +5.4% | $49,385 +9.5% |
| 2023 | $3,458 +4.9% | $45,109 +5.4% |
| 2022 | $3,297 +4.1% | $42,790 +3.9% |
| 2021 | $3,167 +2% | $41,188 -0.2% |
| 2020 | $3,105 +6.9% | $41,250 +0.4% |
| 2019 | $2,904 | $41,106 +1.8% |
| 2018 | $2,904 +2.3% | $40,375 +1.3% |
| 2017 | $2,838 +2.3% | $39,853 +1.5% |
| 2016 | $2,775 +1.2% | $39,271 +1.2% |
| 2015 | $2,742 -0.8% | $38,801 +0.7% |
| 2014 | $2,764 +2.3% | $38,550 -2% |
| 2013 | $2,702 +2% | $39,349 |
| 2012 | $2,650 +2.5% | $39,349 |
| 2011 | $2,585 +2.7% | $39,349 +1% |
| 2010 | $2,516 +3.3% | $38,971 +1.4% |
| 2009 | $2,436 +3.5% | $38,417 +4.2% |
| 2008 | $2,353 -7.7% | $36,867 -3.9% |
| 2007 | $2,549 +2.2% | $38,355 +3.8% |
| 2006 | $2,495 | $36,947 |
Find assessor info on the county website
Monthly payment
Est. payment
Payment breakdown
Explore the cost of this home by adjusting the details. Changes won't be saved.Climate risks
Neighborhood: Youngston/Holiday Hill
Nearby schools
Schools provided by the listing agent
- Elementary: Addams
- Middle: US Grant
- High: Lanphier High School
Source: RMLS Alliance as distributed by MLS GRID. This data may not be complete. We recommend contacting the local school district to confirm school assignments for this home.
Similar homes
- $237,9004 bd3 ba1.8k sqft64 Marchelle Ave, Springfield, IL 62702For Sale
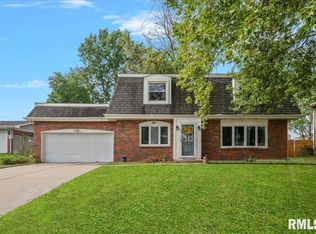
 MLS ID #CA1046571, Suzie Sables Duff, RE/MAX Professionals. RMLS Alliance as distributed by MLS GRID
- $157,5003 bd2 ba1.3k sqft1000 Johnson Ln, Springfield, IL 62702For Sale
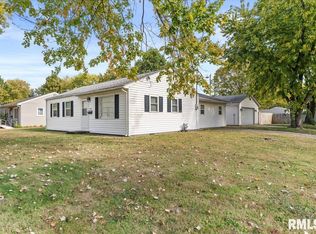 MLS ID #CA1047614, Joshua F Kruse, The Real Estate Group, Inc.. RMLS Alliance as distributed by MLS GRID
- $182,5003 bd2 ba2k sqft2400 Cahokia Dr, Springfield, IL 62702For Sale
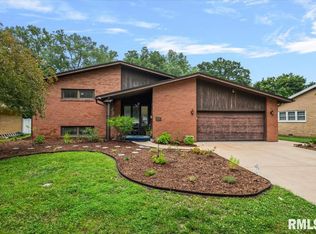 MLS ID #CA1045313, Michael D Oldenettel, The Real Estate Group, Inc.. RMLS Alliance as distributed by MLS GRID
- $--3 bd2 ba1.4k sqft2002 E Keys Ave #S, Springfield, IL 62702Auction
 Xome
- $155,0003 bd2 ba1.6k sqft2824 Lowell Ave, Springfield, IL 62704For SaleMLS ID #CA1047700, Seth A Goodman, ME Realty. RMLS Alliance as distributed by MLS GRID
- $189,9003 bd2 ba1.4k sqft2313 S Walnut St, Springfield, IL 62704For SaleMLS ID #CA1047571, Tim Frederick, Campo Realty, Inc.. RMLS Alliance as distributed by MLS GRID
- $191,0003 bd2 ba1.6k sqft93 Circle Dr, Springfield, IL 62703For SaleMLS ID #CA1047497, Suzie Sables Duff, RE/MAX Professionals. RMLS Alliance as distributed by MLS GRID
- $166,0005 bd2 ba2k sqft1812 E Converse Ave, Springfield, IL 62702For SaleMLS ID #CA1046198, Jim Fulgenzi, RE/MAX Professionals. RMLS Alliance as distributed by MLS GRID
- $149,9003 bd3 ba2.1k sqft1036 W Washington St, Springfield, IL 62702For SaleMLS ID #CA1046911, Khaled Hussein, Keller Williams Capital. RMLS Alliance as distributed by MLS GRID
- $169,9003 bd2 ba1.5k sqft2512 S 5th St, Springfield, IL 62703For SaleMLS ID #CA1047631, Lisa A Haggerty, Keller Williams Capital. RMLS Alliance as distributed by MLS GRID
- $109,0003 bd2 ba1.6k sqft1029 N 2nd St, Springfield, IL 62702For SaleMLS ID #CA1047637, Seth A Goodman, ME Realty. RMLS Alliance as distributed by MLS GRID
- $224,9003 bd2 ba2.3k sqft2112 S Walnut St, Springfield, IL 62704For SaleMLS ID #CA1047564, Ashley Coker, The Real Estate Group, Inc.. RMLS Alliance as distributed by MLS GRID
- $190,0004 bd3 ba1.8k sqft206 S State St, Springfield, IL 62704For SaleMLS ID #CA1046545, Joshua F Kruse, The Real Estate Group, Inc.. RMLS Alliance as distributed by MLS GRID
- $158,0003 bd1 ba1.9k sqft1829 N 22nd St, Springfield, IL 62702For SaleMLS ID #CA1047200, Arielle Guemes, Century 21 Real Estate Assoc. RMLS Alliance as distributed by MLS GRID
- $142,0003 bd2 ba1.7k sqft1718 Fairmont Dr, Springfield, IL 62702For SaleMLS ID #CA1047450, Kaye Brittin, RE/MAX Professionals. RMLS Alliance as distributed by MLS GRID
- $199,9003 bd2 ba1.5k sqft2808 Wordsworth Dr, Springfield, IL 62711For SaleMLS ID #CA1046873, Ben Call, The Real Estate Group, Inc.. RMLS Alliance as distributed by MLS GRID
- $185,0003 bd1 ba1.3k sqft836 S Columbia Ave, Springfield, IL 62704For SaleMLS ID #CA1047163, Jami R Winchester, The Real Estate Group, Inc.. RMLS Alliance as distributed by MLS GRID
