New construction 3 bedroom, 2 full bath home with Pennisula Kitchen and quartz counter tops. Carrier High efficiency HVAC, 16'x16' back deck. Walk in seated shower with double sink in main bath. Large spacious rooms. Ready for new owner. All Doors 36" and wide Hallway.
New construction
Price cut: $5K (6/12)
$274,900
910 E Heights Ave, Taylorville, IL 62568
3beds
1,500sqft
:
Get pre-qualified$1,941/mo
Single Family Residence, Residential
Built in 2025
8,645 Square Feet Lot
$272,300 Zestimate®
$183/sqft
$-- HOA
What's special
Large spacious roomsWide hallwayCarrier high efficiency hvacQuartz counter topsWalk in seated shower
- 163 days |
- 260 |
- 5 |
Zillow last checked:
Listing updated:
Listed by:
Joseph B Curvey Offc:217-824-4996,
Curvey Real Estate, Inc.
Source: RMLS Alliance as distributed by MLS GRID,MLS#: CA1041731 Originating MLS: Capital Area Association of Realtors
Originating MLS: Capital Area Association of Realtors
Facts & features
Interior
Bedrooms & bathrooms
- Bedrooms: 3
- Bathrooms: 2
- Full bathrooms: 2
Bedroom 1
- Level: Main
- Dimensions: 16ft 0in x 14ft 0in
Bedroom 2
- Level: Main
- Dimensions: 10ft 0in x 12ft 0in
Bedroom 3
- Level: Main
- Dimensions: 10ft 0in x 12ft 0in
Great room
- Level: Main
- Dimensions: 24ft 2in x 18ft 1in
Kitchen
- Level: Main
- Dimensions: 11ft 6in x 11ft 0in
Main level
- Area: 1500
Heating
- Forced Air
Cooling
- Central Air
Appliances
- Included: Dishwasher, Microwave, Range
Features
- Basement: Crawl Space
Interior area
- Total structure area: 1,500
- Total interior livable area: 1,500 sqft
Property
Parking
- Total spaces: 2
- Parking features: Attached
- Attached garage spaces: 2
Features
- Patio & porch: Deck
Lot
- Size: 8,645 Square Feet
- Dimensions: 65 x 133
- Features: Level
Details
- Parcel number: 17132310201200
- Zoning description: R-1
Construction
Type & style
- Home type: SingleFamily
- Architectural style: Ranch
- Property subtype: Single Family Residence, Residential
Materials
- Frame, Vinyl Siding
- Foundation: Block
- Roof: Shingle
Condition
- New construction: Yes
- Year built: 2025
Utilities & green energy
- Sewer: Public Sewer
- Water: Public
Community & HOA
Community
- Subdivision: Northern Heights
Location
- Region: Taylorville
Financial & listing details
- Price per square foot: $183/sqft
- Tax assessed value: $19,740
- Annual tax amount: $522
- Date on market: 2/12/2026
- Cumulative days on market: 336 days
- Road surface type: Paved
Estimated market value
$272,300
$259,000 - $286,000
$2,095/mo
Price history
| Date | Event | Price |
|---|---|---|
| 6/12/2026 | Price change | $274,900-1.8%$183/sqft |
Source:  RMLS Alliance as distributed by MLS GRID #CA1041731 Report a problem RMLS Alliance as distributed by MLS GRID #CA1041731 Report a problem | ||
| 3/4/2026 | Price change | $279,900-1.8%$187/sqft |
Source: RMLS Alliance as distributed by MLS GRID #CA1041731 Report a problem | ||
| 2/12/2026 | Listed for sale | $284,900$190/sqft |
Source: RMLS Alliance as distributed by MLS GRID #CA1041731 Report a problem | ||
| 12/1/2025 | Listing removed | $284,900$190/sqft |
Source: RMLS Alliance as distributed by MLS GRID #CA1036979 Report a problem | ||
| 11/7/2025 | Price change | $284,900-0.9%$190/sqft |
Source: RMLS Alliance as distributed by MLS GRID #CA1036979 Report a problem | ||
| 10/13/2025 | Price change | $287,500-0.8%$192/sqft |
Source: RMLS Alliance as distributed by MLS GRID #CA1036979 Report a problem | ||
| 6/6/2025 | Listed for sale | $289,900+1832.7%$193/sqft |
Source: RMLS Alliance as distributed by MLS GRID #CA1036979 Report a problem | ||
| 7/2/2024 | Sold | $15,000-25%$10/sqft |
Source: RMLS Alliance as distributed by MLS GRID #CA1020993 Report a problem | ||
| 7/2/2024 | Pending sale | $20,000$13/sqft |
Source: RMLS Alliance as distributed by MLS GRID #CA1020993 Report a problem | ||
| 4/10/2024 | Listed for sale | $20,000$13/sqft |
Source: RMLS Alliance as distributed by MLS GRID #CA1020993 Report a problem | ||
| 3/16/2024 | Listing removed | -- |
Source: RMLS Alliance as distributed by MLS GRID #CA1020993 Report a problem | ||
| 11/20/2023 | Price change | $20,000-20%$13/sqft |
Source: RMLS Alliance as distributed by MLS GRID #CA1020993 Report a problem | ||
| 3/15/2023 | Listed for sale | $25,000+25%$17/sqft |
Source: RMLS Alliance as distributed by MLS GRID #CA1020993 Report a problem | ||
| 9/27/2021 | Sold | $20,000+34.2%$13/sqft |
Source: Public Record Report a problem | ||
| 5/10/2019 | Sold | $14,900$10/sqft |
Source: RMLS Alliance as distributed by MLS GRID #CA192355 Report a problem | ||
| 4/18/2019 | Listed for sale | $14,900$10/sqft |
Source: Craggs REALTORS, Inc. #192355 Report a problem | ||
Public tax history
| Year | Property taxes | Tax assessment |
|---|---|---|
| 2024 | $522 +5.5% | $6,580 +9.2% |
| 2023 | $495 +3% | $6,028 +7.7% |
| 2022 | $480 +4.9% | $5,598 +4% |
| 2021 | $458 -1.1% | $5,383 -1.8% |
| 2020 | $463 +0.1% | $5,480 -2.7% |
| 2019 | $463 -75.8% | $5,630 -81.7% |
| 2018 | $1,911 -23.5% | $30,705 +2.6% |
| 2017 | $2,497 +6.9% | $29,930 -3.2% |
| 2016 | $2,336 +0% | $30,915 +0.7% |
| 2015 | $2,336 +1.1% | $30,689 +2.2% |
| 2014 | $2,311 +0.5% | $30,043 |
| 2013 | $2,299 +6% | $30,043 +4.1% |
| 2011 | $2,169 | $28,853 |
| 2010 | -- | $28,853 |
| 2009 | $2,131 | $28,853 |
Find assessor info on the county website
Monthly payment
Est. payment
Payment breakdown
Explore the cost of this home by adjusting the details. Changes won't be saved.Climate risks
Neighborhood: 62568
Nearby schools
GreatSchools rating
- NANorth Elementary SchoolGrades: PK-2Distance: 0.4 mi
- 8/10Taylorville Jr High SchoolGrades: 5-8Distance: 0.5 mi
- NATaylorville Sr High SchoolGrades: 9-12Distance: 1 mi
Schools provided by the listing agent
- High: Taylorville
Source: RMLS Alliance as distributed by MLS GRID. This data may not be complete. We recommend contacting the local school district to confirm school assignments for this home.
- $152,0003 bd2 ba1.1k sqft914 E Heights Ave, Taylorville, IL 62568Sold
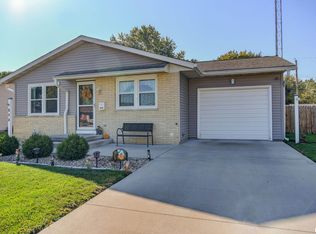
- $177,1003 bd-- ba1.4k sqft908 E Heights Ave, Taylorville, IL 62568Off Market
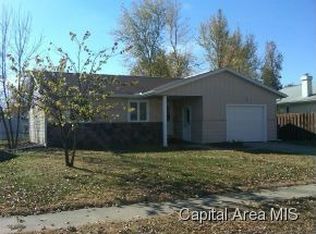
- $182,9003 bd-- ba1.4k sqft1002 E Heights Ave, Taylorville, IL 62568Off Market
- $182,8003 bd2 ba1.3k sqft906 E Heights Ave, Taylorville, IL 62568Off Market

- $153,6003 bd-- ba1.1k sqft911 Virginia Ave, Taylorville, IL 62568Off Market
- $189,0003 bd2 ba1.3k sqft909 E Heights Ave, Taylorville, IL 62568Sold
- $165,4003 bd-- ba1.2k sqft913 Virginia Ave, Taylorville, IL 62568Off Market
- $187,6004 bd-- ba1.1k sqft909 Virginia Ave, Taylorville, IL 62568Off Market
A local agent can set up tours, give advice and negotiate with sellers.
A local lender can help you make sure your offer is ready when you are.
Similar homes
- $269,9004 bd2 ba2k sqft1207 Roosevelt Rd, Taylorville, IL 62568For Sale
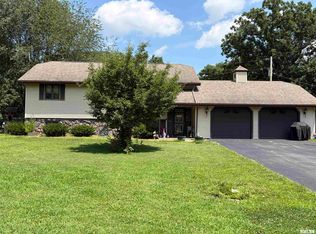
 MLS ID #CA1045342, Ron McKavetz, Kennedy Real Estate LLC. RMLS Alliance as distributed by MLS GRID
 - $310,0003 bd2 ba1.8k sqft907 N Snodgrass St, Taylorville, IL 62568New Construction
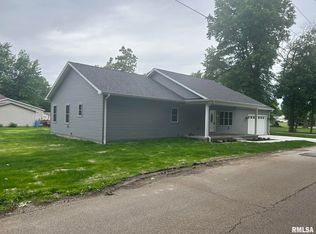 MLS ID #CA1041732, Joseph B Curvey, Curvey Real Estate, Inc.. RMLS Alliance as distributed by MLS GRID
 - $--4 bd2 ba1.3k sqft412 S Webster St, Taylorville, IL 62568Auction
 Auction.com 2
 - $225,0004 bd2 ba1.7k sqft912 W England St, Taylorville, IL 62568For Sale
 MLS ID #CA1044530, Steve Craggs, Craggs REALTORS, Inc.. RMLS Alliance as distributed by MLS GRID
 - $172,0003 bd2 ba1.4k sqft701 Samuel St, Taylorville, IL 62568For SaleMLS ID #CA1044216, Andrew Kinney, The Real Estate Group, Inc.. RMLS Alliance as distributed by MLS GRID
- $215,0003 bd2 ba1.6k sqft3829 Lake Dr, Taylorville, IL 62568For SaleMLS ID #CA1044190, Karsen Wagahoff, Keller Williams Capital. RMLS Alliance as distributed by MLS GRID
- $249,9003 bd2 ba1.7k sqft417 S Curtis St, Edinburg, IL 62531For SaleMLS ID #CA1045323, Diane Tinsley, The Real Estate Group, Inc.. RMLS Alliance as distributed by MLS GRID
- $189,9992 bd1 ba1k sqft1195 State Route 48, Taylorville, IL 62568For SaleMLS ID #CA1045276, Julie Davis, The Real Estate Group, Inc.. RMLS Alliance as distributed by MLS GRID
- $369,9003 bd3 ba1.5k sqft1250 State Route 29, Taylorville, IL 62568For Sale By Owner
- $179,9005 bd2 ba1.7k sqft415 S Washington St, Taylorville, IL 62568For SaleMLS ID #CA1042639, Adam Jeffrey, Craggs REALTORS, Inc.. RMLS Alliance as distributed by MLS GRID
- $164,0002 bd1 ba1.6k sqft705 N Silver St, Taylorville, IL 62568For SaleMLS ID #CA1042705, Helen Kennedy, Kennedy Real Estate LLC. RMLS Alliance as distributed by MLS GRID
- $365,0003 bd2 ba2.1k sqft1208 Mark Ln, Taylorville, IL 62568For SaleMLS ID #CA1044896, Andrew Kinney, The Real Estate Group, Inc.. RMLS Alliance as distributed by MLS GRID
- $145,0002 bd1 ba977 sqft550 S Washington St, Taylorville, IL 62568For SaleMLS ID #CA1044733, Andrew Kinney, The Real Estate Group, Inc.. RMLS Alliance as distributed by MLS GRID
- $219,9003 bd2 ba1.4k sqft1202 6th St, Pawnee, IL 62558For SaleMLS ID #CA1045063, Gail E Chevalier Zini, Snelling-Chevalier Real Estate. RMLS Alliance as distributed by MLS GRID
- $235,0003 bd3 ba1.5k sqft209 S Lewis St, Blue Mound, IL 62513For SaleMLS ID #CA1043822, Karsen Wagahoff, Keller Williams Capital. RMLS Alliance as distributed by MLS GRID
- $145,0003 bd2 ba1.5k sqft393 W Frick St, Macon, IL 62544For SaleMLS ID #6259879, Amanda Good. CIBR
- $230,0002 bd2 ba1.7k sqft120 Madison St, Nokomis, IL 62075For Sale
 MLS ID #26039684, Jack E Tosetti, Tosetti & Associates. MARIS
 - $205,0003 bd2 ba1.7k sqft418 S Lewis St, Blue Mound, IL 62513For SaleMLS ID #6258983, Sarah Edwards-Ludwick. CIBR
- $169,9004 bd2 ba2k sqft1439 Roby Rd, Mechanicsburg, IL 62545For SaleMLS ID #CA1044054, Joseph B Curvey, Curvey Real Estate, Inc.. RMLS Alliance as distributed by MLS GRID
- $159,9002 bd2 ba1.3k sqft806 S Poplar St, Pana, IL 62557For SaleMLS ID #6259892, Carol Spracklen. CIBR
