Beautifully & meticulously renovated Tri-Level with 3 bed/2 baths, attached 2 car garage sitting on one of the most desirable lakefront lots in the area's premier subdivision on Bertinetti Lake, with apx 200 feet of shoreline. Finished lower level walk out with kitchen, bathroom, laundry, and surprise VAULTED CEILINGS! (Fantastic in-law quarters, entertainment game area, or the ultimate master ensuite! Don't miss this turn-key property ideal for year-round living or a vacation rental. Property features: new gravel driveway & edging, new foundation tiling for waterproofing lower level, all new mechanicals, quartz counters, kitchens, baths, flooring, back deck, landscaping, updated plumbing & electrical, vinyl windows and doors, etc. Lake living is perfect for fishing, swimming, kayaking, and no wake boating. One or more photos have been virtually staged.
For sale
Price cut: $40K (10/8)
$299,900
1208 Mark Ln, Taylorville, IL 62568
3beds
2,187sqft
Single Family Residence, Residential
Built in 1966
-- sqft lot
$-- Zestimate®
$137/sqft
$33/mo HOA
What's special
Meticulously renovated tri-levelVaulted ceilingsVinyl windows and doorsQuartz countersBack deckUpdated plumbing and electrical
- 109 days
- 1,156
- 36
Zillow last checked:
Listing updated:
Listed by:
Andrew Kinney Pref:217-891-2490,
The Real Estate Group, Inc.
Source: RMLS Alliance as distributed by MLS GRID,MLS#: CA1044896 Originating MLS: Capital Area Association of Realtors
Originating MLS: Capital Area Association of Realtors
Facts & features
Interior
Bedrooms & bathrooms
- Bedrooms: 3
- Bathrooms: 2
- Full bathrooms: 2
Bedroom 1
- Level: Upper
- Dimensions: 15ft 0in x 9ft 11in
Bedroom 2
- Level: Upper
- Dimensions: 14ft 11in x 9ft 9in
Bedroom 3
- Level: Upper
- Dimensions: 11ft 1in x 10ft 3in
Other
- Level: Main
- Dimensions: 11ft 8in x 9ft 9in
Additional room
- Description: Wet Bar
- Level: Lower
- Dimensions: 10ft 6in x 6ft 5in
Kitchen
- Level: Main
- Dimensions: 13ft 9in x 9ft 9in
Laundry
- Level: Lower
- Dimensions: 6ft 2in x 6ft 5in
Living room
- Level: Main
- Dimensions: 23ft 1in x 11ft 8in
Lower level
- Area: 954
Main level
- Area: 611
Recreation room
- Level: Lower
- Dimensions: 33ft 5in x 22ft 1in
Upper level
- Area: 622
Heating
- Forced Air
Cooling
- Central Air
Appliances
- Included: Dishwasher, Range, Refrigerator
Features
- In-Law Floorplan, Ceiling Fan(s), Wet Bar, Solid Surface Counter
- Windows: Replacement Windows
- Has basement: Yes
Interior area
- Total structure area: 2,187
- Total interior livable area: 2,187 sqft
Property
Parking
- Total spaces: 2
- Parking features: Attached
- Attached garage spaces: 2
Features
- Patio & porch: Deck, Patio
- Has view: Yes
- View description: Lake
- Has water view: Yes
- Water view: Lake
- Waterfront features: Pond/Lake
- Frontage length: Water Frontage: 200
Lot
- Features: Level
Details
- Parcel number: 08143110400800
Construction
Type & style
- Home type: SingleFamily
- Property subtype: Single Family Residence, Residential
Materials
- Vinyl Siding
- Roof: Shingle
Condition
- New construction: No
- Year built: 1966
Utilities & green energy
- Sewer: Septic Tank
- Water: Public
Green energy
- Energy efficient items: High Efficiency Heating, High Efficiency Air Cond, Water Heater
Community & HOA
Community
- Subdivision: Bertinetti
HOA
- Has HOA: Yes
- Services included: Lake Rights
- HOA fee: $400 annually
Location
- Region: Taylorville
Financial & listing details
- Price per square foot: $137/sqft
- Tax assessed value: $162,090
- Annual tax amount: $3,584
- Date on market: 7/3/2026
- Cumulative days on market: 302 days
Estimated market value
Not available
Estimated sales range
Not available
Not available
Price history
| Date | Event | Price |
|---|---|---|
| 10/8/2026 | Price change | $299,900-11.8%$137/sqft |
Source:  RMLS Alliance as distributed by MLS GRID #CA1044896 Report a problem RMLS Alliance as distributed by MLS GRID #CA1044896 Report a problem | ||
| 8/15/2026 | Price change | $339,900-6.9%$155/sqft |
Source: RMLS Alliance as distributed by MLS GRID #CA1044896 Report a problem | ||
| 7/17/2026 | Listed for sale | $365,000$167/sqft |
Source: RMLS Alliance as distributed by MLS GRID #CA1044896 Report a problem | ||
Public tax history
| Year | Property taxes | Tax assessment |
|---|---|---|
| 2024 | $2,696 +5.6% | $54,030 +6.4% |
| 2023 | $2,553 +1.5% | $50,770 +4.7% |
| 2022 | $2,514 +6% | $48,491 +4.2% |
| 2021 | $2,372 -0.3% | $46,515 |
| 2020 | $2,380 +3.9% | $46,515 +1.6% |
| 2019 | $2,291 -10.7% | $45,764 -8% |
| 2018 | $2,567 +0.3% | $49,745 +0.4% |
| 2017 | $2,559 +16.1% | $49,532 +2% |
| 2016 | $2,204 +10% | $48,561 +9.4% |
| 2015 | $2,003 +1.2% | $44,397 +2.1% |
| 2014 | $1,979 +0.7% | $43,463 -0.5% |
| 2013 | $1,965 -2.3% | $43,700 |
| 2011 | $2,012 | $43,700 -4.6% |
| 2010 | -- | $45,826 |
| 2009 | $2,112 | $45,826 |
Find assessor info on the county website
Monthly payment
Est. payment
Payment breakdown
Explore the cost of this home by adjusting the details. Changes won't be saved.Climate risks
Neighborhood: 62568
Nearby schools
Schools provided by the listing agent
- High: Taylorville
Source: RMLS Alliance as distributed by MLS GRID. This data may not be complete. We recommend contacting the local school district to confirm school assignments for this home.
Similar homes
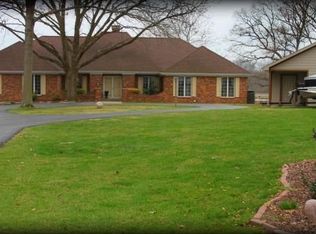
- $325,0003 bd2 ba1.6k sqft4107 Lincoln Trl, Taylorville, IL 62568For Sale

 MLS ID #CA1046442, Debra Sarsany, The Real Estate Group, Inc.. RMLS Alliance as distributed by MLS GRID
 - $279,9003 bd2 ba3.1k sqft600 Samuel St, Taylorville, IL 62568For Sale
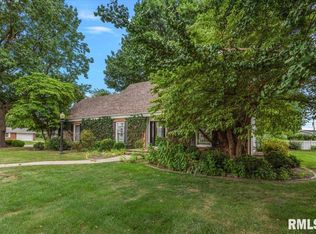 MLS ID #CA1043625, Steve Craggs, Craggs REALTORS, Inc.. RMLS Alliance as distributed by MLS GRID
 - $--4 bd2 ba1.3k sqft412 S Webster St, Taylorville, IL 62568Auction
 Auction.com 2
 - $425,0004 bd3 ba2.7k sqft2 Madera Ct, Taylorville, IL 62568For Sale
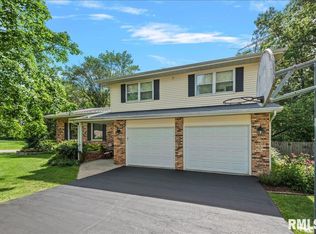 MLS ID #CA1044891, Andrew Kinney, The Real Estate Group, Inc.. RMLS Alliance as distributed by MLS GRID
 - $370,0003 bd3 ba2.6k sqft3911 E Lake Shore Dr, Taylorville, IL 62568For SaleMLS ID #CA1045345, Andrew Kinney, The Real Estate Group, Inc.. RMLS Alliance as distributed by MLS GRID
- $229,9003 bd2 ba1.4k sqft716 W Pauline St, Taylorville, IL 62568For SaleMLS ID #CA1046967, Kayla Shoemaker, Shoemaker Real Estate. RMLS Alliance as distributed by MLS GRID
- $275,0003 bd2 ba1.4k sqft609 E Stevenson St, Taylorville, IL 62568New ConstructionMLS ID #CA1046213, Andrew Kinney, The Real Estate Group, Inc.. RMLS Alliance as distributed by MLS GRID
- $160,0003 bd1 ba1.6k sqft706 W Elm St, Taylorville, IL 62568For SaleMLS ID #CA1045763, Melissa Selby, Craggs REALTORS, Inc.. RMLS Alliance as distributed by MLS GRID
- $169,9005 bd2 ba1.7k sqft415 S Washington St, Taylorville, IL 62568For SaleMLS ID #CA1046080, Lori A Waggener, The Real Estate Group, Inc.. RMLS Alliance as distributed by MLS GRID
- $285,0003 bd2 ba2.7k sqft706 Monroe St, Pawnee, IL 62558For SaleMLS ID #CA1043342, Dominic Campo, Campo Realty, Inc.. RMLS Alliance as distributed by MLS GRID
- $224,9003 bd2 ba2.1k sqft34187 E 6th Rd, Pawnee, IL 62558For SaleMLS ID #CA1046575, Joshua F Kruse, The Real Estate Group, Inc.. RMLS Alliance as distributed by MLS GRID
- $184,0003 bd3 ba2.5k sqft526 N Railroad Ave, Blue Mound, IL 62513For SaleMLS ID #CA1045944, Diane Tinsley, The Real Estate Group, Inc.. RMLS Alliance as distributed by MLS GRID
- $230,0003 bd2 ba2.2k sqft409 N Cedar St, Nokomis, IL 62075For SaleMLS ID #CA1046303, Debra Sarsany, The Real Estate Group, Inc.. RMLS Alliance as distributed by MLS GRID
