A Legacy of Building Excellence. The Taylorville Building Trades Program began in 1969, and this exceptional home marks the 29th home constructed through the program. Situated on an oversized lot, this thoughtfully designed 3-bedroom, 2-bath home features the Swallow House design by Emily Mottram and combines modern style with energy-efficient construction. The home is equipped with a low-voltage lighting system, high-efficiency European tilt-and-turn windows, and exterior double-stud walls designed for superior thermal performance. Shaw LVP flooring throughout the main living areas provides a durable, low maintenance surface that is easy to clean. The open-concept living space features soft green kitchen cabinetry, under-cabinet lighting, a walk-in pantry with built-in cabinetry, and abundant countertop space. The spacious primary suite offers a large walk-in closet, walk-in shower, linen cabinet, and a lighted, anti-fog mirror. The second full bath includes double sinks, a bathtub, and another lighted, anti-fog mirror. Additional highlights include a long-lasting standing-seam metal roof, attached 2-car garage, and an encapsulated, conditioned crawlspace with a dehumidifier and sump pump. A showcase of craftsmanship, thoughtful design, and energy-conscious construction, this home reflects the enduring tradition of the Taylorville Building Trades Program. One or more photos have been virtually staged.
New construction
Price cut: $21K (10/19)
$275,000
609 E Stevenson St, Taylorville, IL 62568
3beds
1,415sqft
Single Family Residence, Residential
Built in 2026
10,650 Square Feet Lot
$-- Zestimate®
$194/sqft
$-- HOA
What's special
Soft green kitchen cabinetryOpen-concept living spaceOversized lotHigh-efficiency european tilt-and-turn windowsAbundant countertop spaceLow-voltage lighting systemLong-lasting standing-seam metal roof
- 78 days
- 337
- 10
Zillow last checked:
Listing updated:
Listed by:
Andrew Kinney Pref:217-891-2490,
The Real Estate Group, Inc.,
Jennifer R Franklin,
The Real Estate Group, Inc.
Source: RMLS Alliance as distributed by MLS GRID,MLS#: CA1046213 Originating MLS: Capital Area Association of Realtors
Facts & features
Interior
Bedrooms & bathrooms
- Bedrooms: 3
- Bathrooms: 2
- Full bathrooms: 2
Bedroom 1
- Level: Main
- Dimensions: 12ft 5in x 12ft 1in
Bedroom 2
- Level: Main
- Dimensions: 13ft 1in x 11ft 1in
Bedroom 3
- Level: Main
- Dimensions: 10ft 4in x 8ft 4in
Kitchen
- Level: Main
- Dimensions: 11ft 2in x 15ft 5in
Laundry
- Level: Main
- Dimensions: 4ft 9in x 8ft 2in
Living room
- Level: Main
- Dimensions: 17ft 8in x 23ft 6in
Main level
- Area: 1415
Heating
- Forced Air
Cooling
- Central Air
Features
- Basement: None
Interior area
- Total structure area: 1,415
- Total interior livable area: 1,415 sqft
Property
Parking
- Total spaces: 2
- Parking features: Attached
- Attached garage spaces: 2
Lot
- Size: 10,650 Square Feet
- Dimensions: 75 x 142
- Features: Level
Details
- Parcel number: 17132240900800
- Zoning description: r1
Construction
Type & style
- Home type: SingleFamily
- Architectural style: Ranch
- Property subtype: Single Family Residence, Residential
Materials
- Frame, Vinyl Siding
- Roof: Metal
Condition
- New construction: Yes
- Year built: 2026
Utilities & green energy
- Sewer: Public Sewer
- Water: Public
Community & HOA
Community
- Subdivision: None
Location
- Region: Taylorville
Financial & listing details
- Price per square foot: $194/sqft
- Tax assessed value: $37,212
- Annual tax amount: $984
- Date on market: 9/2/2026
- Cumulative days on market: 73 days
- Road surface type: Paved
Estimated market value
Not available
Estimated sales range
Not available
Not available
Price history
| Date | Event | Price |
|---|---|---|
| 10/19/2026 | Price change | $275,000-7.1%$194/sqft |
Source:  RMLS Alliance as distributed by MLS GRID #CA1046213 Report a problem | ||
| 9/8/2026 | Listed for sale | $296,000$209/sqft |
Source: RMLS Alliance as distributed by MLS GRID #CA1046213 Report a problem | ||
Public tax history
| Year | Property taxes | Tax assessment |
|---|---|---|
| 2024 | $984 +106.1% | $12,404 +113.3% |
| 2023 | $477 +3.1% | $5,816 +7.7% |
| 2022 | $463 +4.9% | $5,401 +4% |
| 2021 | $442 -1.1% | $5,193 -1.8% |
| 2020 | $447 +0.1% | $5,286 -2.7% |
| 2019 | $446 +2.6% | $5,430 +4.3% |
| 2018 | $435 +2.7% | $5,204 +2.6% |
| 2017 | $423 +13.3% | $5,073 +2.7% |
| 2016 | $373 -0.7% | $4,942 +0% |
| 2015 | $376 +1.1% | $4,940 +2.2% |
| 2014 | $372 +0.5% | $4,836 |
| 2013 | $370 +4% | $4,836 +2.1% |
| 2011 | $356 +1.8% | $4,736 |
| 2009 | $350 | $4,736 |
Find assessor info on the county website
Monthly payment
Est. payment
Payment breakdown
Explore the cost of this home by adjusting the details. Changes won't be saved.Climate risks
Neighborhood: 62568
Nearby schools
Schools provided by the listing agent
- High: Taylorville
Source: RMLS Alliance as distributed by MLS GRID. This data may not be complete. We recommend contacting the local school district to confirm school assignments for this home.
Similar homes
- $235,5003 bd2 ba1.6k sqft401 S Silver St, Taylorville, IL 62568For Sale
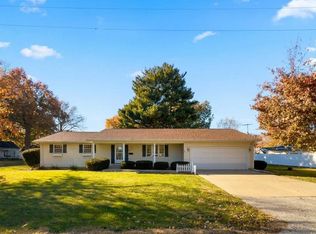
 MLS ID #CA1047890, Kayla Shoemaker, Shoemaker Real Estate. RMLS Alliance as distributed by MLS GRID
- $269,9003 bd2 ba1.5k sqft910 E Heights Ave, Taylorville, IL 62568New Construction
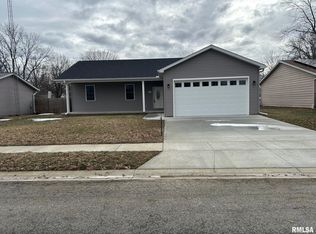 MLS ID #CA1047313, Joseph B Curvey, Curvey Real Estate, Inc.. RMLS Alliance as distributed by MLS GRID
- $299,9003 bd2 ba1.6k sqft4107 Lincoln Trl, Taylorville, IL 62568For Sale
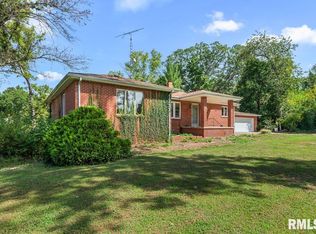 MLS ID #CA1046442, Debra Sarsany, The Real Estate Group, Inc.. RMLS Alliance as distributed by MLS GRID
- $276,5003 bd3 ba1.7k sqft3798 Oakwood Cir, Taylorville, IL 62568For Sale
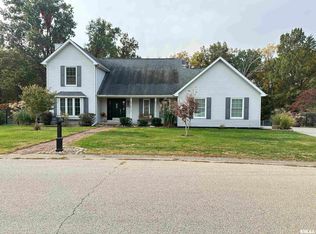 MLS ID #CA1047480, Helen Kennedy, Kennedy Real Estate LLC. RMLS Alliance as distributed by MLS GRID
- $189,9003 bd2 ba1.3k sqft1227 W Vine St, Taylorville, IL 62568For SaleMLS ID #CA1047676, Stephanie Zepin, Craggs REALTORS, Inc.. RMLS Alliance as distributed by MLS GRID
- $225,0004 bd2 ba1.7k sqft637 S Webster St, Taylorville, IL 62568For SaleMLS ID #CA1047567, Ron McKavetz, Kennedy Real Estate LLC. RMLS Alliance as distributed by MLS GRID
- $146,9002 bd1 ba1.5k sqft526 N Cheney St, Taylorville, IL 62568For SaleMLS ID #CA1047888, Ron McKavetz, Kennedy Real Estate LLC. RMLS Alliance as distributed by MLS GRID
- $169,9005 bd2 ba1.7k sqft415 S Washington St, Taylorville, IL 62568For SaleMLS ID #CA1046080, Lori A Waggener, The Real Estate Group, Inc.. RMLS Alliance as distributed by MLS GRID
- $155,0003 bd1 ba1.6k sqft706 W Elm St, Taylorville, IL 62568For SaleMLS ID #CA1045763, Melissa Selby, Craggs REALTORS, Inc.. RMLS Alliance as distributed by MLS GRID
- $250,0003 bd1 ba1.6k sqft8180 Clarksville Rd, Rochester, IL 62563For SaleMLS ID #CA1047255, Nicholas Campo, Campo Realty, Inc.. RMLS Alliance as distributed by MLS GRID
- $235,0004 bd2 ba1.5k sqft2079 E 1450 North Rd, Assumption, IL 62510For SaleMLS ID #CA1047282, Andrew Kinney, The Real Estate Group, Inc.. RMLS Alliance as distributed by MLS GRID
- $285,0003 bd3 ba1.4k sqft7 Washington Ct, Edinburg, IL 62531For SaleMLS ID #CA1047232, Andrew Kinney, The Real Estate Group, Inc.. RMLS Alliance as distributed by MLS GRID
- $168,0003 bd1 ba1.1k sqft116 Oak St, Rochester, IL 62563For SaleMLS ID #CA1047695, Matt Garrison, The Real Estate Group, Inc.. RMLS Alliance as distributed by MLS GRID
- $185,0002 bd1 ba1.2k sqft9 W Magnolia St, Pana, IL 62557For SaleMLS ID #CA1045858, Debra Sarsany, The Real Estate Group, Inc.. RMLS Alliance as distributed by MLS GRID
- $145,0003 bd2 ba1k sqft300 Parkview Dr, Rochester, IL 62563For SaleMLS ID #CA1046593, Ketki Arya, The Real Estate Group, Inc.. RMLS Alliance as distributed by MLS GRID
