Welcome to 7 Washington Court in Edinburg, Illinois! Located on a quiet cul-de-sac, this beautifully updated home offers 3 bedrooms and 2.5 bathrooms, combining modern updates with comfortable living. Enjoy a renovated kitchen featuring stylish cabinetry and elegant quartz countertops, along with updated flooring throughout. Major improvements include a roof approximately one year old and an updated heating and cooling system with a newer furnace and A/C. The property also offers an attached 2-car garage, plus an additional detached 1.5-car garage, providing plenty of space for vehicles, storage, hobbies, or a workshop. A charming cottage-style shed adds even more versatility and character to the property. If you’re looking for a move-in-ready home with modern updates, multiple garage spaces, and a peaceful setting, this property is one you won’t want to miss! Schedule your showing today and discover all that this home has to offer!
For sale
$300,000
7 Washington Ct, Edinburg, IL 62531
3beds
1,424sqft
Single Family Residence, Residential
Built in 1987
-- sqft lot
$-- Zestimate®
$211/sqft
$-- HOA
What's special
Charming cottage-style shedStylish cabinetryElegant quartz countertopsQuiet cul-de-sacRenovated kitchenUpdated flooring throughout
- 2 days
- 222
- 6
Zillow last checked:
Listing updated:
Listed by:
Andrew Kinney Pref:217-891-2490,
The Real Estate Group, Inc.
Source: RMLS Alliance as distributed by MLS GRID,MLS#: CA1047232 Originating MLS: Capital Area Association of Realtors
Facts & features
Interior
Bedrooms & bathrooms
- Bedrooms: 3
- Bathrooms: 3
- Full bathrooms: 2
- 1/2 bathrooms: 1
Bedroom 1
- Level: Main
- Dimensions: 12ft 11in x 11ft 13in
Bedroom 2
- Level: Main
- Dimensions: 11ft 5in x 11ft 7in
Bedroom 3
- Level: Main
- Dimensions: 11ft 7in x 11ft 7in
Other
- Level: Main
- Dimensions: 12ft 0in x 12ft 5in
Kitchen
- Level: Main
- Dimensions: 12ft 0in x 10ft 1in
Laundry
- Level: Main
- Dimensions: 8ft 4in x 6ft 6in
Living room
- Level: Main
- Dimensions: 13ft 2in x 16ft 8in
Main level
- Area: 1424
Heating
- Electric, Forced Air
Cooling
- Central Air
Appliances
- Included: Dishwasher, Range, Refrigerator
Features
- Basement: Crawl Space
- Number of fireplaces: 1
- Fireplace features: Living Room, Wood Burning
Interior area
- Total structure area: 1,424
- Total interior livable area: 1,424 sqft
Property
Parking
- Total spaces: 2
- Parking features: Attached
- Attached garage spaces: 2
Features
- Patio & porch: Patio
Lot
- Dimensions: 88 x 118 x 105 x 94
- Features: Cul-De-Sac
Details
- Parcel number: 03071331000400
Construction
Type & style
- Home type: SingleFamily
- Architectural style: Ranch
- Property subtype: Single Family Residence, Residential
Materials
- Frame, Cedar, Stone
- Foundation: Block
- Roof: Shingle
Condition
- New construction: No
- Year built: 1987
Utilities & green energy
- Electric: Photovoltaics Third-Party Owned
- Sewer: Public Sewer
- Water: Public
Green energy
- Energy efficient items: High Efficiency Air Cond, High Efficiency Heating
Community & HOA
Community
- Subdivision: None
Location
- Region: Edinburg
Financial & listing details
- Price per square foot: $211/sqft
- Tax assessed value: $126,594
- Annual tax amount: $2,052
- Date on market: 10/19/2026
Estimated market value
Not available
Estimated sales range
Not available
Not available
Price history
| Date | Event | Price |
|---|---|---|
| 10/19/2026 | Listed for sale | $300,000+163.2%$211/sqft |
Source:  RMLS Alliance as distributed by MLS GRID #CA1047232 Report a problem | ||
| 5/3/2019 | Sold | $114,000-3%$80/sqft |
Source: RMLS Alliance as distributed by MLS GRID #CA191493 Report a problem | ||
| 3/15/2019 | Listed for sale | $117,500+20.5%$83/sqft |
Source: Craggs REALTORS, Inc. #191493 Report a problem | ||
| 6/14/2013 | Sold | $97,500-2.4%$68/sqft |
Source: RMLS Alliance as distributed by MLS GRID #CA130250 Report a problem | ||
| 2/13/2013 | Listing removed | $99,900$70/sqft |
Source: RE/MAX PROFESSIONALS #130250 Report a problem | ||
| 1/18/2013 | Listed for sale | $99,900$70/sqft |
Source: RMP of Springfield,LLC dba Remax Professionals #130250 Report a problem | ||
Public tax history
| Year | Property taxes | Tax assessment |
|---|---|---|
| 2024 | $1,929 +6.3% | $42,198 +6.8% |
| 2023 | $1,815 +8.8% | $39,523 +9.2% |
| 2022 | $1,669 -15.5% | $36,200 |
| 2021 | $1,975 -1.1% | $36,200 +0.5% |
| 2020 | $1,997 +31.6% | $36,011 +0.6% |
| 2019 | $1,518 +3.8% | $35,808 +3.5% |
| 2018 | $1,463 +2.5% | $34,604 +1.3% |
| 2017 | $1,427 +2.6% | $34,155 +2% |
| 2016 | $1,392 +5.7% | $33,485 +4.1% |
| 2015 | $1,316 +4.4% | $32,154 +2.2% |
| 2014 | $1,260 -22.5% | $31,477 -6.9% |
| 2013 | $1,626 -21.8% | $33,813 |
| 2011 | $2,079 | $33,813 |
| 2010 | -- | $33,813 -1.2% |
| 2009 | $2,128 | $34,241 |
Find assessor info on the county website
Monthly payment
Est. payment
Payment breakdown
Explore the cost of this home by adjusting the details. Changes won't be saved.Climate risks
Neighborhood: 62531

Similar homes
- $--3 bd2 ba1.6k sqft107 Richardson St, Kincaid, IL 62540Auction
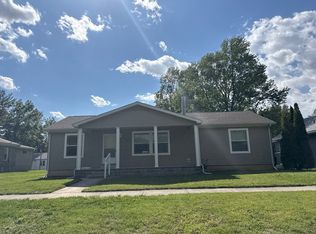 Auction.com 2
- $325,0003 bd2 ba1.6k sqft4107 Lincoln Trl, Taylorville, IL 62568For Sale

 MLS ID #CA1046442, Debra Sarsany, The Real Estate Group, Inc.. RMLS Alliance as distributed by MLS GRID
- $254,0003 bd2 ba1.4k sqft425 Pakey Rd, Springfield, IL 62712For Sale
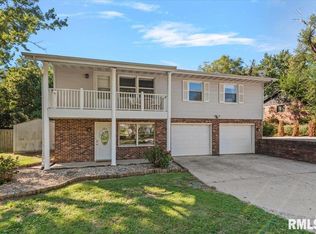 MLS ID #CA1046979, Debra Sarsany, The Real Estate Group, Inc.. RMLS Alliance as distributed by MLS GRID
- $287,5003 bd2 ba1.8k sqft644 Magnolia Dr, Chatham, IL 62629For Sale
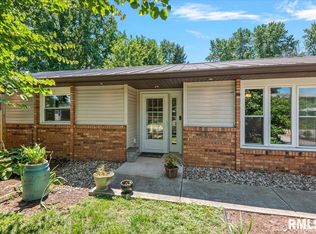 MLS ID #CA1045661, Kyle T Killebrew, The Real Estate Group, Inc.. RMLS Alliance as distributed by MLS GRID
- $264,9003 bd2 ba1.5k sqft610 Evergreen Dr, Chatham, IL 62629For SaleMLS ID #CA1046469, Krystal K Buscher, The Real Estate Group, Inc.. RMLS Alliance as distributed by MLS GRID
- $340,0004 bd3 ba1.7k sqft505 E Main St, Rochester, IL 62563For SaleMLS ID #CA1046298, Andrew Kinney, The Real Estate Group, Inc.. RMLS Alliance as distributed by MLS GRID
- $274,9003 bd3 ba1.8k sqft315 N Breckenridge Rd, Chatham, IL 62629For SaleMLS ID #CA1045632, Kyle T Killebrew, The Real Estate Group, Inc.. RMLS Alliance as distributed by MLS GRID
- $219,9903 bd2 ba1.2k sqft501 Sattley St, Rochester, IL 62563For SaleMLS ID #CA1047031, Clayton C Yates, The Real Estate Group, Inc.. RMLS Alliance as distributed by MLS GRID
- $229,9003 bd2 ba1.4k sqft716 W Pauline St, Taylorville, IL 62568For SaleMLS ID #CA1046967, Kayla Shoemaker, Shoemaker Real Estate. RMLS Alliance as distributed by MLS GRID
- $265,0003 bd2 ba1.6k sqft3610 Troon Dr, Springfield, IL 62712For SaleMLS ID #CA1046533, Seth A Goodman, ME Realty. RMLS Alliance as distributed by MLS GRID
- $199,9002 bd1 ba1.4k sqft509 S Walnut St, Rochester, IL 62563For SaleMLS ID #CA1045783, Andrew Kinney, The Real Estate Group, Inc.. RMLS Alliance as distributed by MLS GRID
- $159,9003 bd3 ba1.8k sqft2073 N 22nd St, Springfield, IL 62702For SaleMLS ID #CA1047202, Logan Frazier, The Real Estate Group, Inc.. RMLS Alliance as distributed by MLS GRID
- $275,0003 bd2 ba1.4k sqft609 E Stevenson St, Taylorville, IL 62568New ConstructionMLS ID #CA1046213, Andrew Kinney, The Real Estate Group, Inc.. RMLS Alliance as distributed by MLS GRID
- $229,9003 bd2 ba1.5k sqft240 Teal Dr, Chatham, IL 62629For SaleMLS ID #CA1046407, Diane Tinsley, The Real Estate Group, Inc.. RMLS Alliance as distributed by MLS GRID
- $275,0002 bd2 ba1.4k sqft600 Burberry Ln, Rochester, IL 62563For SaleMLS ID #CA1046525, Melissa D Vorreyer, RE/MAX Professionals. RMLS Alliance as distributed by MLS GRID
- $220,0003 bd2 ba1.3k sqft1212 Dani Ln, Springfield, IL 62712For SaleMLS ID #CA1046049, Krystal K Buscher, The Real Estate Group, Inc.. RMLS Alliance as distributed by MLS GRID
