Welcome to 401 S. Silver St. in Taylorville! Built in 1984 and lovingly maintained by its original owner, this one-level ranch offers just over 1,600 square feet of comfortable living space on a spacious 95 x 135 corner lot. Inside, the thoughtful layout features both a front living room and a separate family room, giving you plenty of space to spread out and entertain. Host holiday gatherings in the formal dining room or enjoy casual mornings in the eat-in kitchen. The home includes 3 bedrooms and 2 full bathrooms, highlighted by a primary suite complete with a private full bath and a generous walk-in closet. Fresh updates make it truly move-in ready, including brand-new luxury vinyl plank (LVP) flooring and carpet installed in 2026, paired with a roof replaced in 2022. Step outside to enjoy the enclosed screened sunporch—the ideal spot for morning coffee or bug-free evening relaxation. The expansive corner lot has been professionally maintained with an annual fertilizer and yard treatment program and features vinyl privacy fencing, a storage shed, and an attached 2-car garage. Rarely does a single-owner home with this combination of updates, space, and single-story convenience hit the market in Taylorville. Schedule your private showing today!
For sale
$235,500
401 S Silver St, Taylorville, IL 62568
3beds
1,608sqft
Single Family Residence, Residential
Built in 1984
0.29 Acres Lot
$-- Zestimate®
$146/sqft
$-- HOA
What's special
One-level ranchVinyl privacy fencingSeparate family roomEat-in kitchenFormal dining roomStorage shedGenerous walk-in closet
- 1 day
- 111
- 4
Zillow last checked:
Listing updated:
Listed by:
Kayla Shoemaker 217-827-9214,
Shoemaker Real Estate
Source: RMLS Alliance as distributed by MLS GRID,MLS#: CA1047890 Originating MLS: Capital Area Association of Realtors
Facts & features
Interior
Bedrooms & bathrooms
- Bedrooms: 3
- Bathrooms: 2
- Full bathrooms: 2
Bedroom 1
- Level: Main
- Dimensions: 10ft 7in x 9ft 1in
Bedroom 2
- Level: Main
- Dimensions: 9ft 1in x 13ft 3in
Bedroom 3
- Level: Main
- Dimensions: 13ft 7in x 13ft 7in
Other
- Level: Main
- Dimensions: 13ft 1in x 10ft 0in
Family room
- Level: Main
- Dimensions: 13ft 1in x 15ft 7in
Kitchen
- Level: Main
- Dimensions: 19ft 0in x 12ft 0in
Laundry
- Level: Main
- Dimensions: 6ft 0in x 3ft 0in
Living room
- Level: Main
- Dimensions: 18ft 3in x 13ft 3in
Main level
- Area: 1608
Heating
- Forced Air
Cooling
- Central Air
Appliances
- Included: Dishwasher, Dryer, Range, Refrigerator, Washer
Features
- Ceiling Fan(s)
- Basement: None
Interior area
- Total structure area: 1,608
- Total interior livable area: 1,608 sqft
Property
Parking
- Total spaces: 2
- Parking features: Attached, Paved
- Attached garage spaces: 2
Lot
- Size: 0.29 Acres
- Dimensions: 95 x 135
- Features: Corner Lot, Level
Details
- Additional structures: Shed(s)
- Parcel number: 17132822500700
Construction
Type & style
- Home type: SingleFamily
- Architectural style: Ranch
- Property subtype: Single Family Residence, Residential
Materials
- Vinyl Siding
- Roof: Shingle
Condition
- New construction: No
- Year built: 1984
Utilities & green energy
- Sewer: Public Sewer
- Water: Public
Community & HOA
Community
- Subdivision: Highland Park
Location
- Region: Taylorville
Financial & listing details
- Price per square foot: $146/sqft
- Tax assessed value: $165,039
- Annual tax amount: $3,695
- Date on market: 11/19/2026
- Cumulative days on market: 3 days
Estimated market value
Not available
Estimated sales range
Not available
Not available
Price history
| Date | Event | Price |
|---|---|---|
| 11/19/2026 | Listed for sale | $235,500$146/sqft |
Source:  RMLS Alliance as distributed by MLS GRID #CA1047890 Report a problem | ||
Public tax history
| Year | Property taxes | Tax assessment |
|---|---|---|
| 2024 | $3,492 +8% | $55,013 +9.2% |
| 2023 | $3,234 +5.3% | $50,397 +7.7% |
| 2022 | $3,071 +6.2% | $46,803 +4% |
| 2021 | $2,893 -1.3% | $45,003 -1.4% |
| 2020 | $2,929 -0.7% | $45,658 -2.7% |
| 2019 | $2,951 +4% | $46,906 +4.3% |
| 2018 | $2,837 +3.6% | $44,955 +2.6% |
| 2017 | $2,738 +13.1% | $43,820 +1.8% |
| 2016 | $2,421 +0.2% | $43,036 +0.7% |
| 2015 | $2,415 +1.8% | $42,723 +2.2% |
| 2014 | $2,371 +2.7% | $41,823 |
| 2013 | $2,308 -6.5% | $41,823 -3.9% |
| 2011 | $2,468 | $43,499 |
| 2010 | -- | $43,499 +1.6% |
| 2009 | $2,721 | $42,833 |
Find assessor info on the county website
Monthly payment
Est. payment
Payment breakdown
Explore the cost of this home by adjusting the details. Changes won't be saved.Climate risks
Neighborhood: 62568
Nearby schools
Schools provided by the listing agent
- High: Taylorville
Source: RMLS Alliance as distributed by MLS GRID. This data may not be complete. We recommend contacting the local school district to confirm school assignments for this home.

Similar homes
- $189,9003 bd2 ba1.3k sqft1227 W Vine St, Taylorville, IL 62568For Sale
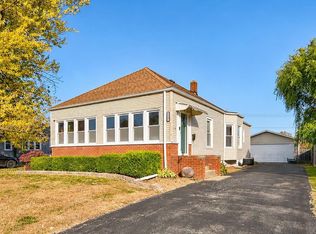
 MLS ID #CA1047676, Stephanie Zepin, Craggs REALTORS, Inc.. RMLS Alliance as distributed by MLS GRID
- $225,0004 bd2 ba1.7k sqft637 S Webster St, Taylorville, IL 62568For Sale
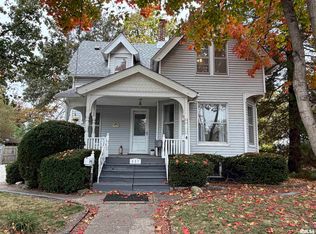 MLS ID #CA1047567, Ron McKavetz, Kennedy Real Estate LLC. RMLS Alliance as distributed by MLS GRID
- $146,9002 bd1 ba1.5k sqft526 N Cheney St, Taylorville, IL 62568For Sale
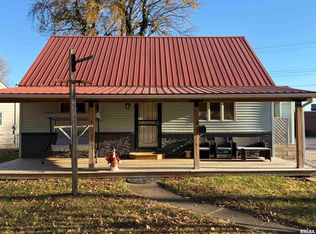 MLS ID #CA1047888, Ron McKavetz, Kennedy Real Estate LLC. RMLS Alliance as distributed by MLS GRID
- $276,5003 bd3 ba1.7k sqft3798 Oakwood Cir, Taylorville, IL 62568For Sale
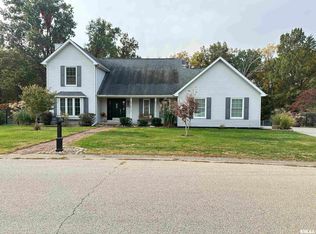 MLS ID #CA1047480, Helen Kennedy, Kennedy Real Estate LLC. RMLS Alliance as distributed by MLS GRID
- $120,7003 bd3 ba1.6k sqft1200 W Adams St, Taylorville, IL 62568For SaleMLS ID #CA1046414, Wesley Peterson, Keller Williams Capital. RMLS Alliance as distributed by MLS GRID
- $299,9003 bd2 ba1.6k sqft4107 Lincoln Trl, Taylorville, IL 62568For SaleMLS ID #CA1046442, Debra Sarsany, The Real Estate Group, Inc.. RMLS Alliance as distributed by MLS GRID
- $155,0003 bd1 ba1.6k sqft706 W Elm St, Taylorville, IL 62568For SaleMLS ID #CA1045763, Melissa Selby, Craggs REALTORS, Inc.. RMLS Alliance as distributed by MLS GRID
- $169,9005 bd2 ba1.7k sqft415 S Washington St, Taylorville, IL 62568For SaleMLS ID #CA1046080, Lori A Waggener, The Real Estate Group, Inc.. RMLS Alliance as distributed by MLS GRID
- $134,9003 bd1 ba1.5k sqft311 W Adams St, Taylorville, IL 62568For SaleMLS ID #CA1044297, Adam Jeffrey, Craggs REALTORS, Inc.. RMLS Alliance as distributed by MLS GRID
- $269,9003 bd2 ba1.5k sqft910 E Heights Ave, Taylorville, IL 62568New ConstructionMLS ID #CA1047313, Joseph B Curvey, Curvey Real Estate, Inc.. RMLS Alliance as distributed by MLS GRID
- $275,0003 bd2 ba1.4k sqft609 E Stevenson St, Taylorville, IL 62568New ConstructionMLS ID #CA1046213, Andrew Kinney, The Real Estate Group, Inc.. RMLS Alliance as distributed by MLS GRID
- $235,0004 bd2 ba1.5k sqft2079 E 1450 North Rd, Assumption, IL 62510For SaleMLS ID #CA1047282, Andrew Kinney, The Real Estate Group, Inc.. RMLS Alliance as distributed by MLS GRID
- $129,0002 bd2 ba1.1k sqft514 S Main St, Taylorville, IL 62568For SaleMLS ID #CA1045449, Kayla Shoemaker, Shoemaker Real Estate. RMLS Alliance as distributed by MLS GRID
- $250,0003 bd1 ba1.6k sqft8180 Clarksville Rd, Rochester, IL 62563For SaleMLS ID #CA1047255, Nicholas Campo, Campo Realty, Inc.. RMLS Alliance as distributed by MLS GRID
- $299,9003 bd2 ba2.1k sqft1208 Mark Ln, Taylorville, IL 62568For SaleMLS ID #CA1044896, Andrew Kinney, The Real Estate Group, Inc.. RMLS Alliance as distributed by MLS GRID
- $168,0003 bd1 ba1.1k sqft116 Oak St, Rochester, IL 62563For SaleMLS ID #CA1047695, Matt Garrison, The Real Estate Group, Inc.. RMLS Alliance as distributed by MLS GRID
