Welcome home to this beautifully remodeled 3-bedroom, 2-bathroom ranch offering modern updates, comfortable living spaces, and plenty of natural light. The open-concept main living area creates a welcoming flow between the living room and kitchen, making everyday living and entertaining a breeze. The updated kitchen is a standout, featuring a large center island, modern backsplash, and plenty of workspace and storage. The home offers three bedrooms and two full bathrooms, along with a finished basement that provides additional living space for a family room, recreation area, home office, or whatever suits your needs. Major updates extend beyond the cosmetics, with updated plumbing and electrical, new gutters, and a completely re-routed drain system from the home to the city using PVC. The waterline from the street to the home has also been replaced. Enjoy added peace of mind with an in-home water filtration system connected directly to the main water line. An attached 2-car garage provides convenient parking and additional storage. With its extensive updates, functional layout, finished basement, and modern finishes, this move-in-ready ranch is one you won't want to miss!
For sale
Price cut: $5K (9/19)
$230,000
409 N Cedar St, Nokomis, IL 62075
3beds
2,242sqft
Single Family Residence, Residential
Built in 1970
0.43 Acres Lot
$224,800 Zestimate®
$103/sqft
$-- HOA
What's special
Modern finishesModern updatesLarge center islandPlenty of natural lightFunctional layoutComfortable living spacesUpdated kitchen
- 44 days
- 207
- 7
Zillow last checked:
Listing updated:
Listed by:
Debra Sarsany Mobl:217-313-0580,
The Real Estate Group, Inc.
Source: RMLS Alliance as distributed by MLS GRID,MLS#: CA1046303 Originating MLS: Capital Area Association of Realtors
Facts & features
Interior
Bedrooms & bathrooms
- Bedrooms: 3
- Bathrooms: 2
- Full bathrooms: 2
Bedroom 1
- Level: Main
- Dimensions: 12ft 0in x 11ft 4in
Bedroom 2
- Level: Main
- Dimensions: 11ft 1in x 11ft 4in
Bedroom 3
- Level: Main
- Dimensions: 12ft 0in x 10ft 1in
Other
- Level: Main
- Dimensions: 11ft 8in x 15ft 0in
Other
- Level: Basement
- Dimensions: 13ft 11in x 14ft 3in
Other
- Area: 763
Kitchen
- Level: Main
- Dimensions: 14ft 8in x 14ft 0in
Laundry
- Level: Main
- Dimensions: 5ft 6in x 8ft 0in
Living room
- Level: Main
- Dimensions: 20ft 7in x 16ft 3in
Main level
- Area: 1479
Recreation room
- Level: Basement
- Dimensions: 32ft 1in x 15ft 3in
Heating
- Electric, Forced Air, Radiant
Cooling
- Central Air
Appliances
- Included: Dishwasher, Disposal, Dryer, Range, Refrigerator, Washer
Features
- Basement: Finished,Partial
Interior area
- Total structure area: 1,479
- Total interior livable area: 2,242 sqft
Property
Parking
- Total spaces: 2
- Parking features: Attached
- Attached garage spaces: 2
Lot
- Size: 0.43 Acres
- Dimensions: 132 x 142
- Features: Level
Details
- Parcel number: 0822228008
Construction
Type & style
- Home type: SingleFamily
- Architectural style: Ranch
- Property subtype: Single Family Residence, Residential
Materials
- Roof: Shingle
Condition
- New construction: No
- Year built: 1970
Utilities & green energy
- Sewer: Public Sewer
- Water: Public
Community & HOA
Community
- Subdivision: None
Location
- Region: Nokomis
Financial & listing details
- Price per square foot: $103/sqft
- Tax assessed value: $143,880
- Annual tax amount: $3,925
- Date on market: 9/4/2026
- Cumulative days on market: 45 days
- Road surface type: Paved
Estimated market value
$224,800
$214,000 - $236,000
$1,260/mo
Price history
| Date | Event | Price |
|---|---|---|
| 9/19/2026 | Price change | $230,000-2.1%$103/sqft |
Source:  RMLS Alliance as distributed by MLS GRID #CA1046303 Report a problem | ||
| 9/4/2026 | Price change | $235,000-1.7%$105/sqft |
Source: RMLS Alliance as distributed by MLS GRID #CA1046303 Report a problem | ||
| 8/11/2026 | Listed for sale | $239,000+91.2%$107/sqft |
Source: Owner Report a problem | ||
| 7/22/2016 | Sold | $125,000$56/sqft |
Source: Public Record Report a problem | ||
Public tax history
| Year | Property taxes | Tax assessment |
|---|---|---|
| 2024 | -- | $47,960 +6.6% |
| 2023 | -- | $44,980 +4% |
| 2022 | -- | $43,230 -2.6% |
| 2021 | $3,463 +4.9% | $44,370 +3% |
| 2020 | $3,300 -5.5% | $43,070 -5.3% |
| 2019 | $3,491 +3.9% | $45,480 +6.2% |
| 2018 | $3,361 +17.4% | $42,810 +6.4% |
| 2017 | $2,863 | $40,250 +13.8% |
| 2016 | $2,863 +2.7% | $35,360 +3.2% |
| 2015 | $2,789 +3% | $34,250 -1.2% |
| 2013 | $2,707 +0.6% | $34,680 -1.1% |
| 2011 | $2,690 +1% | $35,070 +2.9% |
| 2009 | $2,664 | $34,080 |
Find assessor info on the county website
Monthly payment
Est. payment
Payment breakdown
Explore the cost of this home by adjusting the details. Changes won't be saved.Climate risks
Neighborhood: 62075
Nearby schools
Schools provided by the listing agent
- High: Nokomis
Source: RMLS Alliance as distributed by MLS GRID. This data may not be complete. We recommend contacting the local school district to confirm school assignments for this home.


Similar homes
- $230,0002 bd2 ba1.7k sqft120 Madison St, Nokomis, IL 62075For Sale
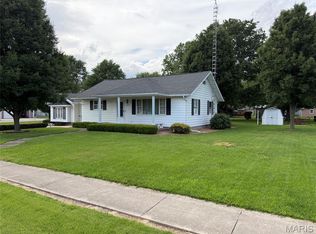
 MLS ID #26039684, Jack E Tosetti, Tosetti & Associates. MARIS
- $142,0003 bd2 ba1.7k sqft405 N Vine St, Nokomis, IL 62075For Sale

 MLS ID #CA1043972, Leisha Clements, Craggs REALTORS, Inc.. RMLS Alliance as distributed by MLS GRID
- $132,5004 bd2 ba1.6k sqft319 N Maple St, Nokomis, IL 62075For Sale
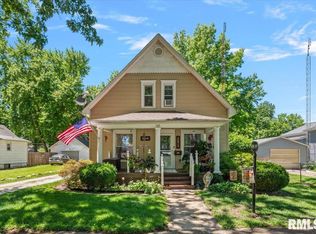 MLS ID #CA1044476, Debra Sarsany, The Real Estate Group, Inc.. RMLS Alliance as distributed by MLS GRID
- $129,0003 bd3 ba1.5k sqft818 Webster St, Nokomis, IL 62075For Sale
 MLS ID #26046651, Kent E Aumann, Aumann Realty Inc. MARIS
- $198,7004 bd2 ba1.9k sqft638 N Main St, Witt, IL 62094For SaleMLS ID #26051796, Lori A Weiss, MCR Realty Professionals, Inc. MARIS
- $145,0003 bd1 ba1.4k sqft245 S 7th St, Nokomis, IL 62075For SaleMLS ID #25016377, Jack E Tosetti, Tosetti & Associates. MARIS
- $229,9003 bd2 ba1.4k sqft716 W Pauline St, Taylorville, IL 62568For SaleMLS ID #CA1046967, Kayla Shoemaker, Shoemaker Real Estate. RMLS Alliance as distributed by MLS GRID
- $224,9003 bd1 ba1.3k sqft31 Briarwood Dr, Hillsboro, IL 62049For SaleMLS ID #26053840, Mark E Roberts, RE/MAX Alliance. MARIS
- $279,9003 bd2 ba3.1k sqft600 Samuel St, Taylorville, IL 62568For SaleMLS ID #CA1043625, Steve Craggs, Craggs REALTORS, Inc.. RMLS Alliance as distributed by MLS GRID
- $195,0002 bd1 ba1.2k sqft9 W Magnolia St, Pana, IL 62557For SaleMLS ID #CA1045858, Debra Sarsany, The Real Estate Group, Inc.. RMLS Alliance as distributed by MLS GRID
- $270,0004 bd3 ba2.4k sqft613 22nd St, Hillsboro, IL 62049For SaleMLS ID #26059202, Mark E Roberts, RE/MAX Alliance. MARIS
- $325,0003 bd2 ba1.6k sqft4107 Lincoln Trl, Taylorville, IL 62568For SaleMLS ID #CA1046442, Debra Sarsany, The Real Estate Group, Inc.. RMLS Alliance as distributed by MLS GRID
- $169,9005 bd2 ba1.7k sqft415 S Washington St, Taylorville, IL 62568For SaleMLS ID #CA1046080, Lori A Waggener, The Real Estate Group, Inc.. RMLS Alliance as distributed by MLS GRID
- $164,9003 bd2 ba1.3k sqft33 Illini Dr, Taylorville, IL 62568For SaleMLS ID #CA1045812, Adam Jeffrey, Craggs REALTORS, Inc.. RMLS Alliance as distributed by MLS GRID
- $124,0003 bd2 ba2.2k sqft709 Pine View St, Ramsey, IL 62080For SaleMLS ID #26051574, Tyler D Schmitt, Thats A Wrap Realty. MARIS
