GREAT FAMILY HOME WITH 4 BEDROOMS 2 BATHS ,NICE USEABLE BASEMENT,BIG 2 CAR GARAGE ,NEW ROOF IN 2024,17 NEW WINDOWS,FURNACE,CENTRAL AIR ,WATER HEATER ALL NEW IN 2024, ENCLOSED BREEZEWAY
For sale
$170,000
514 S Walnut St, Pana, IL 62557
3beds
2,240sqft
Single Family Residence
Built in 1950
0.29 Acres Lot
$-- Zestimate®
$76/sqft
$-- HOA
What's special
Enclosed breezewayNice useable basementCentral air
- 3 days
- 148
- 16
Zillow last checked:
Listing updated:
Listed by:
Phil Dressen 217-254-8254,
Phil Dressen Realtors
Source: CIBR,MLS#: 6257356 Originating MLS: Central Illinois Board Of REALTORS
Originating MLS: Central Illinois Board Of REALTORSFacts & features
Interior
Bedrooms & bathrooms
- Bedrooms: 3
- Bathrooms: 2
- Full bathrooms: 2
Bedroom
- Description: Flooring: Hardwood
- Level: Main
- Dimensions: 12 x 10
Bedroom
- Description: Flooring: Hardwood
- Level: Main
- Dimensions: 13 x 11
Bedroom
- Description: Flooring: Vinyl
- Level: Upper
- Dimensions: 15 x 11
Bedroom
- Description: Flooring: Vinyl
- Level: Upper
- Dimensions: 22 x 10
Other
- Description: Flooring: Vinyl
- Level: Main
- Dimensions: 8 x 5
Other
- Description: Flooring: Vinyl
- Level: Upper
- Dimensions: 8 x 5
Kitchen
- Description: Flooring: Laminate
- Level: Main
- Dimensions: 18 x 12
Living room
- Description: Flooring: Hardwood
- Level: Main
- Dimensions: 22 x 15
Heating
- Forced Air, Gas
Cooling
- Central Air
Appliances
- Included: Gas Water Heater, None
- Laundry: Main Level
Features
- Main Level Primary
- Basement: Unfinished,Full
- Has fireplace: No
Interior area
- Total structure area: 2,240
- Total interior livable area: 2,240 sqft
- Finished area above ground: 2,240
- Finished area below ground: 0
Property
Parking
- Parking features: Attached, Garage
- Has attached garage: Yes
Features
- Levels: Two
- Stories: 2
Lot
- Size: 0.29 Acres
- Dimensions: 80 x 160
Details
- Parcel number: 11252122200700
- Zoning: R-1
- Special conditions: None
Construction
Type & style
- Home type: SingleFamily
- Architectural style: Cape Cod
- Property subtype: Single Family Residence
Materials
- Vinyl Siding
- Foundation: Basement
- Roof: Shingle
Condition
- Year built: 1950
Utilities & green energy
- Sewer: Public Sewer
- Water: Public
Community & HOA
Community
- Subdivision: Pana Original Town
Location
- Region: Pana
Financial & listing details
- Price per square foot: $76/sqft
- Tax assessed value: $78,906
- Annual tax amount: $1,539
- Date on market: 3/9/2026
- Cumulative days on market: 170 days
- Road surface type: Concrete
Estimated market value
Not available
Estimated sales range
Not available
Not available
Price history
| Date | Event | Price |
|---|---|---|
| 10/18/2026 | Listed for sale | $170,000-5.5%$76/sqft |
Source:  CIBR #6257356 Report a problem CIBR #6257356 Report a problem | ||
| 9/24/2026 | Listing removed | $179,900$80/sqft |
Source: CIBR #6257356 Report a problem | ||
| 6/13/2026 | Listed for sale | $179,900$80/sqft |
Source: CIBR #6257356 Report a problem | ||
| 5/14/2026 | Pending sale | $179,900$80/sqft |
Source: CIBR #6257356 Report a problem | ||
| 3/9/2026 | Listed for sale | $179,900-7.7%$80/sqft |
Source: CIBR #6257356 Report a problem | ||
| 1/16/2026 | Listing removed | $195,000$87/sqft |
Source:  MARIS #25063024 Report a problem MARIS #25063024 Report a problem | ||
| 9/15/2025 | Listed for sale | $195,000+254.5%$87/sqft |
Source: MARIS #25063024 Report a problem | ||
| 4/5/2024 | Sold | $55,000$25/sqft |
Source: CIBR #6241060 Report a problem | ||
Public tax history
| Year | Property taxes | Tax assessment |
|---|---|---|
| 2024 | $1,539 -14% | $26,302 +5.8% |
| 2023 | $1,790 +17.8% | $24,850 +19.4% |
| 2022 | $1,520 +3% | $20,813 +2% |
| 2021 | $1,475 +4.6% | $20,405 +4.4% |
| 2020 | $1,410 -1.9% | $19,540 -2.3% |
| 2019 | $1,437 -14.2% | $20,000 -10.8% |
| 2018 | $1,675 -1.3% | $22,428 -2% |
| 2017 | $1,698 +44% | $22,885 +0.3% |
| 2016 | $1,179 +1.2% | $22,821 +1.2% |
| 2015 | $1,165 +0.5% | $22,557 +7.5% |
| 2014 | $1,159 -0.2% | $20,980 -6.5% |
| 2013 | $1,162 -8.2% | $22,449 -2.3% |
| 2011 | $1,266 | $22,980 +1.6% |
| 2010 | -- | $22,620 |
| 2009 | $1,248 | $22,620 |
Find assessor info on the county website
Monthly payment
Est. payment
Payment breakdown
Explore the cost of this home by adjusting the details. Changes won't be saved.Climate risks
Neighborhood: 62557
Nearby schools
Schools provided by the listing agent
- District: Pana Dist. 8
Source: CIBR. This data may not be complete. We recommend contacting the local school district to confirm school assignments for this home.
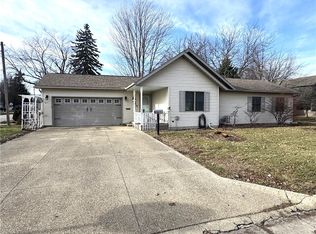
Similar homes
- $189,9002 bd1 ba1.2k sqft9 W Magnolia St, Pana, IL 62557For Sale
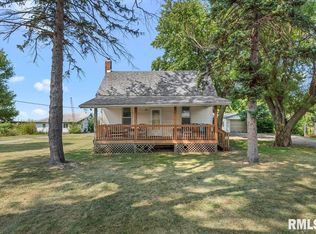
 MLS ID #CA1045858, Debra Sarsany, The Real Estate Group, Inc.. RMLS Alliance as distributed by MLS GRID
 - $99,9003 bd2 ba1.3k sqft409 Sherman St, Pana, IL 62557For Sale
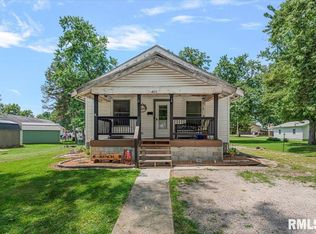 MLS ID #CA1045011, Andrew Kinney, The Real Estate Group, Inc.. RMLS Alliance as distributed by MLS GRID
 - $124,0003 bd1 ba1.2k sqft147 Us Highway 51, Pana, IL 62557For Sale

 MLS ID #26059068, Kristine Nalley, Fayette County Real Estate. MARIS
 - $179,000-- bd-- ba2.1k sqft300 E 2nd St, Pana, IL 62557For Sale
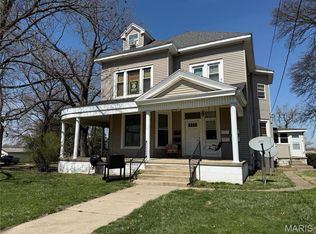 MLS ID #25019756, Kelly Washburn, Fayette County Real Estate. MARIS
 - $125,0003 bd1 ba1.2k sqft512 N Poplar St, Pana, IL 62557For SaleMLS ID #CA1045067, Matthew Corso, Kaufman Realty & Auctions. RMLS Alliance as distributed by MLS GRID
- $142,0003 bd2 ba1.7k sqft405 N Vine St, Nokomis, IL 62075For SaleMLS ID #CA1043972, Leisha Clements, Craggs REALTORS, Inc.. RMLS Alliance as distributed by MLS GRID
- $198,7004 bd2 ba1.9k sqft638 N Main St, Witt, IL 62094For SaleMLS ID #26051796, Lori A Weiss, MCR Realty Professionals, Inc. MARIS
- $160,0003 bd1 ba1.6k sqft706 W Elm St, Taylorville, IL 62568For SaleMLS ID #CA1045763, Melissa Selby, Craggs REALTORS, Inc.. RMLS Alliance as distributed by MLS GRID
