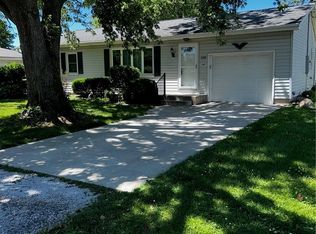
Welcome home to this beautifully maintained property in the charming community of Shelbyville, known for its excellent schools, welcoming atmosphere, and small-town appeal. Pride of ownership is evident throughout, with numerous updates completed over the years. Major improvements include new water heater, windows, siding, garage door, front door, updated flooring, an insulated garage, refreshed fireplace, remodeled primary bedroom and bath, plus updated appliances including the refrigerator, stove, and dryer. Outside, you'll appreciate the added storage provided by the newer shed. As an added bonus, many of the replacement windows include a transferable warranty, with documentation available upon request. This move-in ready home combines thoughtful updates with timeless appeal in a location you'll love to call home!
For sale
Price cut: $5K (7/29)
$164,900
817 N Charles St, Shelbyville, IL 62565
3beds
1,850sqft
Single Family Residence
Built in 1954
9,583 Square Feet Lot
$-- Zestimate®
$89/sqft
$-- HOA
What's special
Refreshed fireplaceNewer shedInsulated garageUpdated flooringUpdated appliances
- 47 days |
- 672 |
- 18 |
Likely to sell faster than
Zillow last checked:
Listing updated:
Listed by:
Emilie Lodes 217-422-3335,
Main Place Real Estate
Source: CIBR,MLS#: 6259494 Originating MLS: Central Illinois Board Of REALTORS
Originating MLS: Central Illinois Board Of REALTORSFacts & features
Interior
Bedrooms & bathrooms
- Bedrooms: 3
- Bathrooms: 2
- Full bathrooms: 2
Primary bedroom
- Description: Flooring: Laminate
- Level: Main
Bedroom
- Description: Flooring: Carpet
- Level: Main
- Dimensions: 11 x 13
Bedroom
- Description: Flooring: Carpet
- Level: Main
- Width: 13
Primary bathroom
- Description: Flooring: Ceramic Tile
- Level: Main
Dining room
- Description: Flooring: Laminate
- Level: Main
Other
- Description: Flooring: Laminate
- Level: Main
Kitchen
- Description: Flooring: Laminate
- Level: Main
Laundry
- Description: Flooring: Laminate
- Level: Main
Living room
- Description: Flooring: Laminate
- Level: Main
Office
- Description: Flooring: Laminate
- Level: Main
Heating
- Forced Air, Gas
Cooling
- Central Air
Appliances
- Included: Dryer, Dishwasher, Gas Water Heater, Oven, Range, Refrigerator, Range Hood, Washer
- Laundry: Main Level
Features
- Breakfast Area, Fireplace, Bath in Primary Bedroom, Main Level Primary, Pull Down Attic Stairs
- Windows: Replacement Windows
- Basement: Crawl Space
- Attic: Pull Down Stairs
- Number of fireplaces: 1
- Fireplace features: Family/Living/Great Room, Wood Burning
Interior area
- Total structure area: 1,850
- Total interior livable area: 1,850 sqft
- Finished area above ground: 1,850
Property
Parking
- Total spaces: 2
- Parking features: Attached, Garage
- Attached garage spaces: 2
Features
- Levels: One
- Stories: 1
- Patio & porch: Rear Porch, Front Porch
- Exterior features: Shed, Workshop
Lot
- Size: 9,583 Square Feet
Details
- Additional structures: Shed(s)
- Parcel number: 20130710105002
- Zoning: RES
- Special conditions: None
Construction
Type & style
- Home type: SingleFamily
- Architectural style: Traditional
- Property subtype: Single Family Residence
Materials
- Vinyl Siding
- Foundation: Crawlspace
- Roof: Shingle
Condition
- Year built: 1954
Utilities & green energy
- Sewer: Public Sewer
- Water: Public
Community & HOA
Location
- Region: Shelbyville
Financial & listing details
- Price per square foot: $89/sqft
- Tax assessed value: $146,664
- Annual tax amount: $3,205
- Date on market: 6/30/2026
- Cumulative days on market: 47 days
- Road surface type: Concrete
Estimated market value
Not available
Estimated sales range
Not available
Not available
Price history
| Date | Event | Price |
|---|---|---|
| 7/29/2026 | Price change | $164,900-2.9%$89/sqft |
Source:  CIBR #6259494 Report a problem CIBR #6259494 Report a problem | ||
| 6/30/2026 | Listed for sale | $169,900+3%$92/sqft |
Source: CIBR #6259494 Report a problem | ||
| 5/2/2025 | Listing removed | $164,900$89/sqft |
Source: CIBR #6243810 Report a problem | ||
| 1/16/2025 | Listed for sale | $164,900$89/sqft |
Source: CIBR #6243810 Report a problem | ||
| 10/21/2024 | Listing removed | $164,900-2.9%$89/sqft |
Source: CIBR #6243810 Report a problem | ||
| 8/2/2024 | Price change | $169,900-2.9%$92/sqft |
Source: CIBR #6243810 Report a problem | ||
| 7/16/2024 | Listed for sale | $174,900+142.9%$95/sqft |
Source: CIBR #6243810 Report a problem | ||
| 12/18/2018 | Sold | $72,000-4%$39/sqft |
Source: CIBR #6181818 Report a problem | ||
| 12/17/2018 | Pending sale | $75,000$41/sqft |
Source: Shelby Realty/Bitzer Assoc. #6181818 Report a problem | ||
| 10/31/2018 | Price change | $75,000-3.2%$41/sqft |
Source: Shelby Realty/Bitzer Assoc. #6181818 Report a problem | ||
| 10/3/2018 | Price change | $77,500-3%$42/sqft |
Source: Shelby Realty/Bitzer Assoc. #6181818 Report a problem | ||
| 8/21/2018 | Price change | $79,900-5.9%$43/sqft |
Source: Shelby Realty/Bitzer Assoc. #6181818 Report a problem | ||
| 7/19/2018 | Price change | $84,900-5.6%$46/sqft |
Source: Shelby Realty/Bitzer Assoc. #6181818 Report a problem | ||
| 6/13/2018 | Price change | $89,900-10%$49/sqft |
Source: Shelby Realty/Bitzer Assoc. #6181818 Report a problem | ||
| 5/3/2018 | Listed for sale | $99,900$54/sqft |
Source: Shelby Realty/Bitzer Assoc. #6181818 Report a problem | ||
Public tax history
| Year | Property taxes | Tax assessment |
|---|---|---|
| 2024 | $3,205 +5.2% | $48,888 +9.3% |
| 2023 | $3,047 +5.5% | $44,708 +9.8% |
| 2022 | $2,889 +3.9% | $40,725 +4.8% |
| 2021 | $2,781 -0.4% | $38,856 |
| 2020 | $2,793 0% | $38,856 |
| 2019 | $2,793 +21.5% | $38,856 +4.1% |
| 2018 | $2,299 | $37,339 +3.5% |
| 2017 | -- | $36,084 |
| 2016 | -- | $36,084 |
| 2015 | -- | $36,084 |
| 2014 | -- | $36,084 |
| 2013 | -- | $36,084 |
| 2012 | -- | $36,084 +0.2% |
| 2011 | -- | $36,019 +0.5% |
| 2010 | -- | $35,847 |
Find assessor info on the county website
Monthly payment
Est. payment
Payment breakdown
Explore the cost of this home by adjusting the details. Changes won't be saved.Climate risks
Neighborhood: 62565
Nearby schools
GreatSchools rating
- 6/10Moulton Elementary SchoolGrades: 4-8Distance: 0.2 mi
- 10/10Shelbyville High SchoolGrades: 9-12Distance: 0.2 mi
- 9/10Main Street Elementary SchoolGrades: PK,1-3Distance: 0.6 mi
Schools provided by the listing agent
- District: Shelbyville Dist. 4
Source: CIBR. This data may not be complete. We recommend contacting the local school district to confirm school assignments for this home.
- $155,9943 bd2 ba100k sqft821 N Charles St, Shelbyville, IL 62565Off Market
- $118,6002 bd1 ba1.2k sqft813 N Charles St, Shelbyville, IL 62565Off Market
- $176,4003 bd2 ba1.3k sqft822 N Will St, Shelbyville, IL 62565Off Market
- $104,3003 bd1 ba1.1k sqft814 N Will St, Shelbyville, IL 62565Off Market
- $192,8003 bd1 ba2.1k sqft805 N Charles St, Shelbyville, IL 62565Off Market
- $210,0003 bd2 ba1.9k sqft812 N Will St, Shelbyville, IL 62565Sold
- $165,5003 bd2 ba1.1k sqft816 N Charles St, Shelbyville, IL 62565Off Market
- $162,7003 bd2 ba1.3k sqft812 N Charles St, Shelbyville, IL 62565Off Market
A local agent can set up tours, give advice and negotiate with sellers.
A local lender can help you make sure your offer is ready when you are.
Similar homes
- $159,9003 bd2 ba1k sqft313 N Wood St, Shelbyville, IL 62565For Sale
 MLS ID #6258140, Glenda Sphar. CIBR
 - $199,0003 bd2 ba1.8k sqft1509 W North First St, Shelbyville, IL 62565For Sale
 MLS ID #6258251, Penny Hood. CIBR
 - $199,9005 bd2 ba2.7k sqft607 W North 1st St, Shelbyville, IL 62565For Sale
 MLS ID #6260175, Glenda Sphar. CIBR
 - $189,0003 bd2 ba1.5k sqft1310 W South 11th St, Shelbyville, IL 62565For Sale
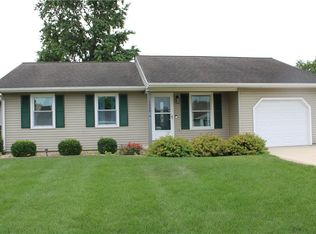 MLS ID #6259314, Glenda Sphar. CIBR
 - $239,9003 bd3 ba2.4k sqft1010 E Northland Dr, Shelbyville, IL 62565For SaleMLS ID #6259018, Glenda Sphar. CIBR
- $144,0002 bd2 ba1.8k sqft516 S 10th St, Shelbyville, IL 62565For SaleMLS ID #6255873, Debbie Cruit. CIBR
- $89,9002 bd1 ba998 sqft704 W South 3rd St, Shelbyville, IL 62565For SaleMLS ID #6260154, Glenda Sphar. CIBR
- $164,9003 bd3 ba1.6k sqft705 Maple St, Pana, IL 62557For SaleMLS ID #6259914, Twila Bumgardner. CIBR
- $179,0003 bd2 ba1.6k sqft126 N 2nd St, Cowden, IL 62422For SaleMLS ID #6259488, Jeff Fleeharty. CIBR
- $179,9003 bd2 ba2.2k sqft514 S Walnut St, Pana, IL 62557For SaleMLS ID #6257356, Phil Dressen. CIBR
- $109,9003 bd1 ba1.3k sqft115 E Filmore St, Tower Hill, IL 62571For SaleMLS ID #6260245, Amanda Isley. CIBR
- $219,9003 bd2 ba1.8k sqft105 S Elizabeth St, Strasburg, IL 62465For SaleMLS ID #6260256, Matt Forcum. CIBR
- $154,9502 bd1 ba1k sqft569 County Road 1225n, Sullivan, IL 61951For SaleMLS ID #6259195, Cathrine Craig. CIBR
- $159,9002 bd2 ba1.3k sqft806 S Poplar St, Pana, IL 62557For SaleMLS ID #6259892, Carol Spracklen. CIBR
- $150,0002 bd3 ba1k sqft335 W Chestnut St, Cowden, IL 62422For SaleMLS ID #6258333, Geraldine Russell. CIBR
- $159,9002 bd1 ba1k sqft120 N Edwards St, Bethany, IL 61914For SaleMLS ID #6260022, Alivia Ohm. CIBR
- $134,0003 bd2 ba1.7k sqft854 County Highway 12, Tower Hill, IL 62571ActiveMLS ID #12660433, Alan Birlingmair, BHHS Central Illinois, REALTORS. MRED as distributed by MLS GRID
- $155,0003 bd2 ba1.5k sqft316 N Putnam St, Moweaqua, IL 62550For Sale
 MLS ID #CA1042302, Griffin Smock, Craggs REALTORS, Inc.. RMLS Alliance as distributed by MLS GRID
 - $130,0004 bd2 ba1.6k sqft108 W Commercial St, Strasburg, IL 62465For SaleMLS ID #6257664, Grant Beals. CIBR
- $--2 bd1 ba1k sqft24 N Broadway St, Herrick, IL 62431AuctionXome
