WHAT A VIEW for being in the City of Shelbyville!!! This property has a beautiful view looking into the timber, which overlooks the Kaskaskia River Bottom area. The property has a living room, kitchen with an adjoining sunroom looking over the rear yard of the property, which is 355 feet long. The rear yard is fenced already for the pets one may have and access to the partial basement. The property has an attached garage and a partial basement. There is an area in the second floor of the property that is unfinished that could be finished for an additional living space or for a rental area. The property has a new water heater and a large rear deck area. The sunroom has a fireplace and cathedral type ceiling.
For sale
$144,000
516 S 10th St, Shelbyville, IL 62565
2beds
1,891sqft
Single Family Residence
Built in 1900
0.73 Acres Lot
$-- Zestimate®
$76/sqft
$-- HOA
What's special
Beautiful viewAttached garageLarge rear deck areaAdjoining sunroomCathedral type ceilingRear yardPartial basement
- 266 days |
- 291 |
- 7 |
Zillow last checked:
Listing updated:
Listed by:
Debbie Cruit 855-215-3400,
Shelby Realty Services
Source: CIBR,MLS#: 6255873 Originating MLS: Central Illinois Board Of REALTORS
Originating MLS: Central Illinois Board Of REALTORSFacts & features
Interior
Bedrooms & bathrooms
- Bedrooms: 2
- Bathrooms: 2
- Full bathrooms: 2
Bedroom
- Description: Flooring: Carpet
- Level: Main
- Dimensions: 0 x 0
Bedroom
- Description: Flooring: Carpet
- Level: Main
- Dimensions: 0 x 0
Bonus room
- Description: Flooring: Carpet
- Level: Main
- Dimensions: 0 x 0
Other
- Description: Flooring: Vinyl
- Level: Main
- Dimensions: 0 x 0
Other
- Features: Tub Shower
- Level: Main
- Dimensions: 0 x 0
Kitchen
- Description: Flooring: Vinyl
- Level: Main
- Dimensions: 0 x 0
Living room
- Description: Flooring: Carpet
- Level: Main
- Dimensions: 0 x 0
Sunroom
- Description: Flooring: Carpet
- Level: Main
- Dimensions: 0 x 0
Heating
- Forced Air, Gas
Cooling
- Central Air
Appliances
- Included: Gas Water Heater, Oven, Refrigerator
- Laundry: Main Level
Features
- Attic, Bath in Primary Bedroom, Main Level Primary
- Basement: Unfinished,Crawl Space,Partial
- Number of fireplaces: 1
Interior area
- Total structure area: 1,891
- Total interior livable area: 1,891 sqft
- Finished area above ground: 1,291
- Finished area below ground: 600
Property
Parking
- Total spaces: 2
- Parking features: Attached, Garage
- Attached garage spaces: 2
Features
- Levels: One and One Half
- Patio & porch: Deck
- Exterior features: Deck, Fence
- Fencing: Yard Fenced
Lot
- Size: 0.73 Acres
- Dimensions: 90 x 355
Details
- Parcel number: 20131810108007
- Zoning: RES
- Special conditions: None
Construction
Type & style
- Home type: SingleFamily
- Architectural style: Contemporary
- Property subtype: Single Family Residence
Materials
- Vinyl Siding
- Foundation: Basement, Crawlspace
- Roof: Asphalt
Condition
- Year built: 1900
Utilities & green energy
- Sewer: Other
- Water: Public
Community & HOA
Location
- Region: Shelbyville
Financial & listing details
- Price per square foot: $76/sqft
- Date on market: 10/29/2025
- Road surface type: Gravel
Estimated market value
Not available
Estimated sales range
Not available
Not available
Price history
| Date | Event | Price |
|---|---|---|
| 10/29/2025 | Listed for sale | $144,000$76/sqft |
Source:  CIBR #6255873 Report a problem CIBR #6255873 Report a problem | ||
Public tax history
Tax history is unavailable.
Monthly payment
Est. payment
Payment breakdown
Explore the cost of this home by adjusting the details. Changes won't be saved.Climate risks
Neighborhood: 62565
Nearby schools
GreatSchools rating
- 9/10Main Street Elementary SchoolGrades: PK,1-3Distance: 0.6 mi
- 6/10Moulton Elementary SchoolGrades: 4-8Distance: 1 mi
- 10/10Shelbyville High SchoolGrades: 9-12Distance: 1.1 mi
Schools provided by the listing agent
- District: Shelbyville Dist. 4
Source: CIBR. This data may not be complete. We recommend contacting the local school district to confirm school assignments for this home.
- $118,9002 bd2 ba1.2k sqft516 W South 10th St, Shelbyville, IL 62565Off Market
- $4,5630.717 Acres518 W South 10th St, Shelbyville, IL 62565Off Market
- $12,3780.321 Acres602 W South 10th St, Shelbyville, IL 62565Off Market
- $42,5001 bd1 ba576 sqft517 W South 10th St, Shelbyville, IL 62565Off Market
- $59,0002 bd1 ba728 sqft515 W South 10th St, Shelbyville, IL 62565For Sale
- $74,0002 bd1 ba784 sqft511 W South 10th St, Shelbyville, IL 62565For Sale
- $61,5002 bd1 ba720 sqft601 W South 10th St, Shelbyville, IL 62565Off Market
- $63,0002 bd1 ba720 sqft601 S 10th St, Shelbyville, IL 62565Sold
A local agent can set up tours, give advice and negotiate with sellers.
A local lender can help you make sure your offer is ready when you are.
Similar homes
- $169,9003 bd2 ba1.8k sqft817 N Charles St, Shelbyville, IL 62565For Sale
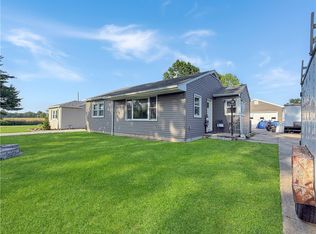 MLS ID #6259494, Aaron Warner. CIBR
 - $214,9003 bd2 ba1.8k sqft1509 W North First St, Shelbyville, IL 62565For Sale
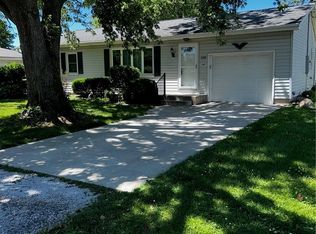 MLS ID #6258251, Penny Hood. CIBR
 - $129,5003 bd2 ba1.3k sqft350 Main St, Westervelt, IL 62565For Sale
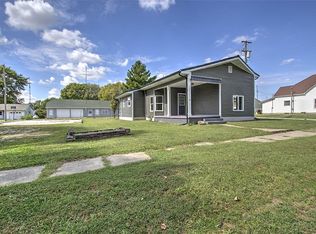 MLS ID #6255432, Sherry Plain. CIBR
 - $74,9002 bd1 ba1k sqft203 W North 7th St, Shelbyville, IL 62565For Sale
 MLS ID #6259563, Renee Sommer. CIBR
 - $144,0003 bd2 ba1.7k sqft854 County Highway 12, Tower Hill, IL 62571ActiveMLS ID #12660433, Alan Birlingmair, BHHS Central Illinois, REALTORS. MRED as distributed by MLS GRID
- $130,0004 bd2 ba1.6k sqft108 W Commercial St, Strasburg, IL 62465For SaleMLS ID #6257664, Grant Beals. CIBR
- $149,0003 bd1 ba1.2k sqft512 N Poplar St, Pana, IL 62557For Sale
 MLS ID #CA1045067, Matthew Corso, Kaufman Realty & Auctions. RMLS Alliance as distributed by MLS GRID
 - $154,9502 bd1 ba1k sqft569 County Road 1225n, Sullivan, IL 61951For SaleMLS ID #6259195, Cathrine Craig. CIBR
- $157,9005 bd4 ba2.5k sqft309 Spruce St, Pana, IL 62557For SaleMLS ID #6259440, Twila Bumgardner. CIBR
- $150,0002 bd3 ba1k sqft335 W Chestnut St, Cowden, IL 62422For SaleMLS ID #6258333, Geraldine Russell. CIBR
- $145,0003 bd1 ba1.6k sqft410 E 9th St, Pana, IL 62557For SaleMLS ID #6257208, Beth Holthaus. CIBR
- $110,0003 bd2 ba1.3k sqft409 Sherman St, Pana, IL 62557For SaleMLS ID #CA1045011, Andrew Kinney, The Real Estate Group, Inc.. RMLS Alliance as distributed by MLS GRID
- $--3 bd1 ba960 sqft214 Kennedy Ave, Pana, IL 62557AuctionAuction.com 2
- $146,9003 bd2 ba1.4k sqft718 W Roane St, Sullivan, IL 61951For Sale By Owner
- $155,0003 bd1 ba1.5k sqft904 S Washington St, Sullivan, IL 61951For SaleMLS ID #6259279, Kristina Frost. CIBR
- $79,9005 bd1 ba2k sqft1464-900 East Rd, Tower Hill, IL 62571For SaleMLS ID #6258088, Robert Schmitz. CIBR
- $179,9003 bd2 ba2.2k sqft514 S Walnut St, Pana, IL 62557For SaleMLS ID #6257356, Phil Dressen. CIBR
- $129,9001 bd1 ba1.3k sqft309 N Locust St, Assumption, IL 62510For SaleMLS ID #6259617, Kristina Frost. CIBR
- $96,0002 bd1 ba1.1k sqft110 N Poplar St, Assumption, IL 62510For SaleMLS ID #6259593, Kara Hubner. CIBR
- $215,5003 bd2 ba1.3k sqft607 E 900 North Rd, Pana, IL 62557For SaleMLS ID #11777196, Rod Shepard, Whitetail Properties Real Estate LLC. My State MLS
