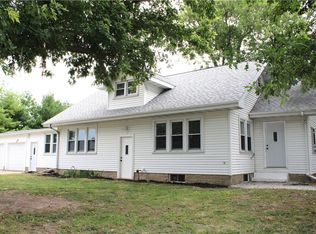
Welcome to this beautiful traditional two-story home, where classic character and comfortable living come together. A large, inviting covered front porch welcomes you into a spacious foyer featuring a charming built-in seat. The main level offers an abundance of living space, including a large living room, a generous family room with fireplace, and a formal dining room designed to accommodate a large table—perfect for gatherings and entertaining. The stunning original-style woodwork throughout the home adds warmth, character, and timeless appeal, as does the original hardwood flooring.
The kitchen provides plenty of cabinetry and includes a convenient desk area, making organization and everyday tasks a breeze. A main-floor bedroom and full bathroom add flexibility for guests, family, or one-level living.
Upstairs, the spacious primary bedroom features a large dressing room and walk-in closet, while three additional bedrooms and a large full bathroom provide plenty of room for family and guests. Step outside and enjoy relaxing or entertaining on the patio beneath the charming pergola. The large covered front porch and inviting outdoor spaces provide plenty of opportunities to enjoy the seasons. Located within walking distance to downtown shopping, restaurants, and schools, this home offers both convenience and classic charm. Recent improvements include a roof and HVAC system, both within the last six years, and most windows have been replaced. A full basement provides plenty of storage space and workshop area. A wonderful opportunity to own a spacious home filled with character, generous living areas, and a convenient location!
For sale
$199,900
607 W North 1st St, Shelbyville, IL 62565
5beds
2,760sqft
Single Family Residence
Built in 1895
9,583 Square Feet Lot
$-- Zestimate®
$72/sqft
$-- HOA
What's special
Three additional bedroomsSpacious primary bedroomLarge dressing roomOriginal hardwood flooringWalk-in closet
- 14 days |
- 602 |
- 39 |
Zillow last checked:
Listing updated:
Listed by:
Glenda Sphar 217-774-4044,
Glenda Sphar Realty
Source: CIBR,MLS#: 6260175 Originating MLS: Central Illinois Board Of REALTORS
Originating MLS: Central Illinois Board Of REALTORSFacts & features
Interior
Bedrooms & bathrooms
- Bedrooms: 5
- Bathrooms: 2
- Full bathrooms: 2
Primary bedroom
- Description: Flooring: Hardwood
- Level: Upper
Bedroom
- Description: Flooring: Vinyl
- Level: Main
Bedroom
- Description: Flooring: Hardwood
- Level: Upper
Bedroom
- Description: Flooring: Hardwood
- Level: Upper
Bedroom
- Description: Flooring: Carpet
- Level: Upper
Bonus room
- Description: Flooring: Hardwood
- Level: Upper
Dining room
- Description: Flooring: Hardwood
- Level: Main
Family room
- Description: Flooring: Hardwood
- Level: Main
Foyer
- Description: Flooring: Hardwood
- Level: Main
Other
- Features: Tub Shower
- Level: Main
Other
- Features: Bathtub
- Level: Upper
Kitchen
- Description: Flooring: Vinyl
- Level: Main
Living room
- Description: Flooring: Hardwood
- Level: Main
Heating
- Forced Air, Gas
Cooling
- Central Air
Appliances
- Included: Dryer, Dishwasher, Gas Water Heater, Microwave, Range, Refrigerator, Washer, Water Softener
- Laundry: Main Level
Features
- Fireplace, Main Level Primary, Pull Down Attic Stairs, Walk-In Closet(s), Workshop
- Windows: Replacement Windows
- Basement: Unfinished,Crawl Space,Partial
- Attic: Pull Down Stairs
- Number of fireplaces: 1
- Fireplace features: Gas
Interior area
- Total structure area: 2,760
- Total interior livable area: 2,760 sqft
- Finished area above ground: 2,760
- Finished area below ground: 0
Video & virtual tour
Property
Features
- Levels: Two
- Stories: 2
- Patio & porch: Front Porch, Open, Patio, Deck
- Exterior features: Deck, Workshop
Lot
- Size: 9,583 Square Feet
- Dimensions: 66 x 142
Details
- Parcel number: 20130718303013
- Zoning: RES
- Special conditions: None
Construction
Type & style
- Home type: SingleFamily
- Architectural style: Traditional
- Property subtype: Single Family Residence
Materials
- Vinyl Siding
- Foundation: Basement, Crawlspace
- Roof: Asphalt,Shingle
Condition
- Year built: 1895
Utilities & green energy
- Sewer: Public Sewer
- Water: Public
Community & HOA
Location
- Region: Shelbyville
Financial & listing details
- Price per square foot: $72/sqft
- Tax assessed value: $142,338
- Annual tax amount: $2,911
- Date on market: 8/10/2026
- Road surface type: Concrete, Gravel
Estimated market value
Not available
Estimated sales range
Not available
Not available
Price history
| Date | Event | Price |
|---|---|---|
| 8/11/2026 | Listed for sale | $199,900-22.8%$72/sqft |
Source:  CIBR #6260175 Report a problem CIBR #6260175 Report a problem | ||
| 7/23/2026 | Listing removed | $259,000$94/sqft |
Source: CIBR #6255753 Report a problem | ||
| 4/22/2026 | Price change | $259,000-3.7%$94/sqft |
Source: CIBR #6255753 Report a problem | ||
| 1/16/2026 | Price change | $269,000-3.9%$97/sqft |
Source: CIBR #6255753 Report a problem | ||
| 10/22/2025 | Listed for sale | $280,000$101/sqft |
Source: CIBR #6255753 Report a problem | ||
Public tax history
| Year | Property taxes | Tax assessment |
|---|---|---|
| 2024 | $2,724 +6.8% | $47,446 +9.4% |
| 2023 | $2,550 +7.4% | $43,389 +9.8% |
| 2022 | $2,373 +4.9% | $39,524 +4.8% |
| 2021 | $2,261 -0.4% | $37,710 |
| 2020 | $2,271 0% | $37,710 |
| 2019 | $2,271 +3.1% | $37,710 +4.1% |
| 2018 | $2,203 | $36,239 +3.5% |
| 2017 | -- | $35,020 |
| 2016 | -- | $35,020 |
| 2015 | -- | $35,020 |
| 2014 | -- | $35,020 |
| 2013 | -- | $35,020 |
| 2012 | -- | $35,020 +0.2% |
| 2011 | -- | $34,957 +0.5% |
| 2010 | -- | $34,790 |
Find assessor info on the county website
Monthly payment
Est. payment
Payment breakdown
Explore the cost of this home by adjusting the details. Changes won't be saved.Climate risks
Neighborhood: 62565
Nearby schools
GreatSchools rating
- 9/10Main Street Elementary SchoolGrades: PK,1-3Distance: 0.3 mi
- 6/10Moulton Elementary SchoolGrades: 4-8Distance: 0.4 mi
- 10/10Shelbyville High SchoolGrades: 9-12Distance: 0.5 mi
Schools provided by the listing agent
- District: Shelbyville Dist. 4
Source: CIBR. This data may not be complete. We recommend contacting the local school district to confirm school assignments for this home.
- $117,0005 bd2 ba1.3k sqft603 W North 1st St, Shelbyville, IL 62565Off Market
- $123,6004 bd2 ba1.8k sqft611 W North 1st St, Shelbyville, IL 62565Off Market
- $36,0004 bd2 ba-- sqft609 & 611 W North 1st St #611, Shelbyville, IL 62565Sold
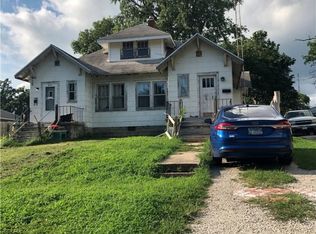
- $52,5002 bd1 ba912 sqft209 N Will St, Shelbyville, IL 62565Sold
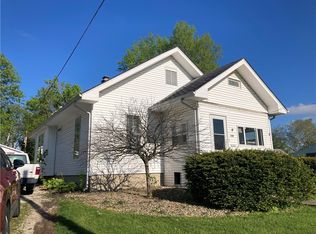
- $144,9003 bd2 ba1.6k sqft606 W North 2nd St, Shelbyville, IL 62565Off Market
- $185,0003 bd1 ba1.6k sqft511 W North 1st St, Shelbyville, IL 62565Off Market
- $109,4002 bd1 ba980 sqft602 W North 2nd St, Shelbyville, IL 62565Off Market
- $96,8002 bd1 ba951 sqft516 W North 2nd St, Shelbyville, IL 62565Off Market
A local agent can set up tours, give advice and negotiate with sellers.
A local lender can help you make sure your offer is ready when you are.
Similar homes
- $199,0003 bd2 ba1.8k sqft1509 W North First St, Shelbyville, IL 62565For Sale
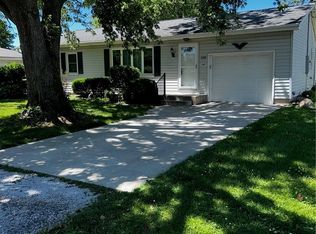 MLS ID #6258251, Penny Hood. CIBR
 - $239,9003 bd3 ba2.4k sqft1010 E Northland Dr, Shelbyville, IL 62565For Sale
 MLS ID #6259018, Glenda Sphar. CIBR
 - $189,0003 bd2 ba1.5k sqft1310 W South 11th St, Shelbyville, IL 62565For Sale
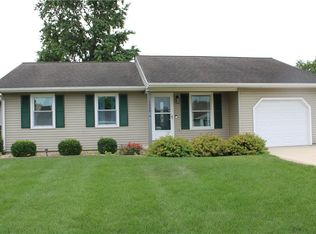 MLS ID #6259314, Glenda Sphar. CIBR
 - $249,9004 bd2 ba1.9k sqft1641 State Highway 128, Shelbyville, IL 62565For Sale
 MLS ID #6260174, Glenda Sphar. CIBR
 - $164,9003 bd2 ba1.8k sqft817 N Charles St, Shelbyville, IL 62565For SaleMLS ID #6259494, Emilie Lodes. CIBR
- $144,0002 bd2 ba1.8k sqft516 S 10th St, Shelbyville, IL 62565For SaleMLS ID #6255873, Debbie Cruit. CIBR
- $289,9002 bd2 ba3.2k sqft114 W Main St, Shelbyville, IL 62565For SaleMLS ID #6256280, Glenda Sphar. CIBR
- $215,0003 bd3 ba2.2k sqft310 N Strasburg St, Strasburg, IL 62465For SaleMLS ID #6259786, Hannah Goralski. CIBR
- $169,9004 bd3 ba4k sqft600 E 6th St, Pana, IL 62557For SaleMLS ID #6258909, Carol Spracklen. CIBR
- $179,9003 bd2 ba2.2k sqft514 S Walnut St, Pana, IL 62557For SaleMLS ID #6257356, Phil Dressen. CIBR
- $249,9004 bd2 ba2k sqft301 E Main St, Stewardson, IL 62463For SaleMLS ID #6259999, Matt Forcum. CIBR
- $164,9003 bd3 ba1.6k sqft705 Maple St, Pana, IL 62557For SaleMLS ID #6259914, Twila Bumgardner. CIBR
- $130,0004 bd2 ba1.6k sqft108 W Commercial St, Strasburg, IL 62465For SaleMLS ID #6257664, Grant Beals. CIBR
- $240,0003 bd3 ba2.3k sqft990-2200 North Rd, Assumption, IL 62510For SaleMLS ID #6254910, Joshua Burgener. CIBR
- $142,0002 bd1 ba1.5k sqft13 Iola Ct, Bethany, IL 61914For SaleMLS ID #6260456, Alivia Ohm. CIBR
- $172,0003 bd2 ba1.6k sqft126 N 2nd St, Cowden, IL 62422For SaleMLS ID #6259488, Jeff Fleeharty. CIBR
- $299,0003 bd2 ba2.7k sqft405 E Elm St, Cowden, IL 62422For SaleMLS ID #11686478, Shelby Thomason, Pollard Realty. My State MLS
- $289,0003 bd2 ba2.1k sqft710 E Warren St, Moweaqua, IL 62550For SaleMLS ID #6260125, Joshua Burgener. CIBR
- $110,0003 bd2 ba1.3k sqft409 Sherman St, Pana, IL 62557For Sale
 MLS ID #CA1045011, Andrew Kinney, The Real Estate Group, Inc.. RMLS Alliance as distributed by MLS GRID
