Welcome home to this cozy 3-bedroom, 2.5-bath traditional home tucked away at the end of a quiet cul-de-sac! Step inside through the charming front porch to find a welcoming foyer, comfortable living room, formal dining area, and a spacious kitchen featuring countertop bar seating. Sliding glass doors off the dining area lead to the back patio and large backyard, complete with a garden shed and plenty of space to enjoy the outdoors. Upstairs, you’ll find generously sized bedrooms, walk-in closets, and a huge bonus room offering endless possibilities for a second living area, home office, playroom, or hobby space. Convenient bathrooms on both levels, an attached 2-car garage, and many updates throughout add to the functionality of this inviting home. Major updates include a new A/C in 2021 and water heater in 2025. With plenty of space inside and out, this home is ready for its next owners!
For sale
$215,000
310 N Strasburg St, Strasburg, IL 62465
3beds
2,200sqft
Single Family Residence
Built in 1998
0.28 Acres Lot
$-- Zestimate®
$98/sqft
$-- HOA
What's special
Generously sized bedroomsHuge bonus roomGarden shedLarge backyardWelcoming foyerCharming front porchFormal dining area
- 8 days |
- 525 |
- 16 |
Likely to sell faster than
Zillow last checked:
Listing updated:
Listed by:
Hannah Goralski 217-774-4044,
Glenda Sphar Realty
Source: CIBR,MLS#: 6259786 Originating MLS: Central Illinois Board Of REALTORS
Originating MLS: Central Illinois Board Of REALTORSFacts & features
Interior
Bedrooms & bathrooms
- Bedrooms: 3
- Bathrooms: 3
- Full bathrooms: 2
- 1/2 bathrooms: 1
Primary bedroom
- Description: Flooring: Carpet
- Level: Upper
- Dimensions: 18.5 x 15.5
Bedroom
- Description: Flooring: Carpet
- Level: Upper
- Dimensions: 12.6 x 12.2
Bedroom
- Description: Flooring: Carpet
- Level: Upper
- Dimensions: 12.4 x 12.2
Primary bathroom
- Features: Tub Shower
- Level: Upper
- Dimensions: 5.5 x 8.7
Bonus room
- Description: Flooring: Carpet
- Level: Upper
- Dimensions: 21 x 19
Dining room
- Description: Flooring: Laminate
- Level: Main
- Dimensions: 9.2 x 11.9
Other
- Features: Tub Shower
- Level: Upper
- Dimensions: 6.3 x 8.7
Kitchen
- Description: Flooring: Laminate
- Level: Main
- Dimensions: 12 x 13.5
Laundry
- Description: Flooring: Vinyl
- Level: Main
- Dimensions: 7.7 x 6.11
Living room
- Description: Flooring: Carpet
- Level: Main
- Dimensions: 20.1 x 14.2
Heating
- Forced Air, Gas
Cooling
- Central Air
Appliances
- Included: Dishwasher, Freezer, Disposal, Gas Water Heater, Range, Refrigerator, Water Softener
- Laundry: Main Level
Features
- Bath in Primary Bedroom, Walk-In Closet(s), Workshop
- Basement: Crawl Space
- Has fireplace: No
Interior area
- Total structure area: 2,200
- Total interior livable area: 2,200 sqft
- Finished area above ground: 2,200
Property
Parking
- Total spaces: 2
- Parking features: Attached, Garage
- Attached garage spaces: 2
Features
- Levels: Two
- Stories: 2
- Patio & porch: Front Porch, Patio
- Exterior features: Shed, Workshop
Lot
- Size: 0.28 Acres
- Dimensions: 82' x 150'
Details
- Additional structures: Shed(s)
- Parcel number: 16143412202008
- Zoning: RES
- Special conditions: None
Construction
Type & style
- Home type: SingleFamily
- Architectural style: Traditional
- Property subtype: Single Family Residence
Materials
- Vinyl Siding
- Foundation: Crawlspace
- Roof: Shingle
Condition
- Year built: 1998
Utilities & green energy
- Sewer: Public Sewer
- Water: Public
Community & HOA
Community
- Subdivision: Webners Add
Location
- Region: Strasburg
Financial & listing details
- Price per square foot: $98/sqft
- Annual tax amount: $3,311
- Date on market: 8/14/2026
- Road surface type: Concrete, Gravel
Estimated market value
Not available
Estimated sales range
Not available
Not available
Price history
| Date | Event | Price |
|---|---|---|
| 8/17/2026 | Listed for sale | $215,000+53.6%$98/sqft |
Source:  CIBR #6259786 Report a problem CIBR #6259786 Report a problem | ||
| 1/24/2023 | Listing removed | -- |
Source: Owner Report a problem | ||
| 1/17/2020 | Sold | $140,000+0.1%$64/sqft |
Source: CIBR #6197391 Report a problem | ||
| 10/28/2015 | Listing removed | $139,900$64/sqft |
Source: Owner #24049101 Report a problem | ||
| 10/17/2015 | Listed for sale | $139,900$64/sqft |
Source: Owner #24049101 Report a problem | ||
Public tax history
Tax history is unavailable.
Monthly payment
Est. payment
Payment breakdown
Explore the cost of this home by adjusting the details. Changes won't be saved.Climate risks
Neighborhood: 62465
Nearby schools
GreatSchools rating
- 7/10Stewardson-Strasburg Elementary SchoolGrades: PK-8Distance: 3.7 mi
- NAStewardson-Strasburg High SchoolGrades: 9-12Distance: 3.7 mi
Schools provided by the listing agent
- District: Stewardson-Strasburg Dist. 5A
Source: CIBR. This data may not be complete. We recommend contacting the local school district to confirm school assignments for this home.
- $229,5003 bd1 ba1.5k sqft309 N Elizabeth St, Strasburg, IL 62465Off Market
- $235,2004 bd2 ba2k sqft309 W North 2nd St, Strasburg, IL 62465Off Market
- $160,4003 bd1 ba1.2k sqft301 W North 3rd St, Strasburg, IL 62465Off Market
- $154,9003 bd2 ba-- sqft309 N Strasburg St, Strasburg, IL 62465Off Market
- $121,3003 bd2 ba1.7k sqft309 N Strasburg St, Strasburg, -- 62465Off Market
- $163,6003 bd2 ba1.7k sqft309 N Strasburg, Strasburg-S, IL 62465Off Market
- $155,0002 bd1 ba1.3k sqft307 N Elizabeth St, Strasburg, IL 62465Off Market
- $200,4003 bd2 ba1.6k sqft301 W North 2nd St, Strasburg, IL 62465Off Market
Similar homes
- $130,0004 bd2 ba1.6k sqft108 W Commercial St, Strasburg, IL 62465For Sale
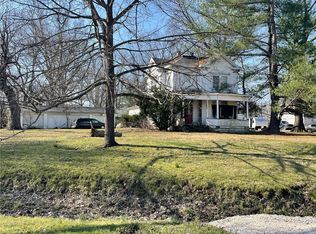 MLS ID #6257664, Grant Beals. CIBR
 - $249,9004 bd2 ba2k sqft301 E Main St, Stewardson, IL 62463For Sale
 MLS ID #6259999, Matt Forcum. CIBR
 - $185,0004 bd2 ba2.3k sqft707 S 30th St, Mattoon, IL 61938For Sale
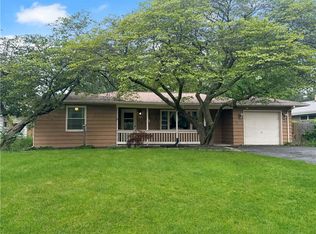 MLS ID #6260419, Toby Ferris. CIBR
 - $199,9003 bd2 ba1.1k sqft9320 E South Circle Dr, Effingham, IL 62401For Sale
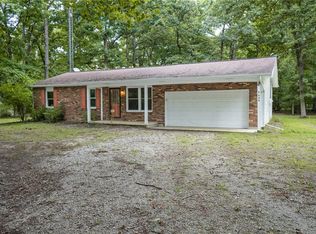 MLS ID #6260266, Sarah Mietzner. CIBR
 - $269,9004 bd3 ba2.2k sqft1117 S Washington St, Sullivan, IL 61951For SaleMLS ID #6260492, Caryn Happ. CIBR
- $239,9003 bd3 ba2.4k sqft1010 E Northland Dr, Shelbyville, IL 62565For SaleMLS ID #6259018, Glenda Sphar. CIBR
- $199,0003 bd2 ba1.8k sqft1509 W North First St, Shelbyville, IL 62565For SaleMLS ID #6258251, Penny Hood. CIBR
- $249,9004 bd2 ba1.9k sqft1641 State Highway 128, Shelbyville, IL 62565For SaleMLS ID #6260174, Glenda Sphar. CIBR
- $220,0004 bd3 ba2.4k sqft904 Bell Ave, Mattoon, IL 61938For SaleMLS ID #6259136, Katelynne Garavaglia. CIBR
- $269,9003 bd3 ba2.3k sqft1000 Edgar Ave, Mattoon, IL 61938For SaleMLS ID #6260455, Jeff Fleeharty. CIBR
- $199,9993 bd3 ba2.9k sqft806 S 4th St, Effingham, IL 62401For SaleMLS ID #6256785, Grant Beals. CIBR
- $249,0003 bd2 ba2k sqft5 Woodland Dr, Effingham, IL 62401For SaleMLS ID #6259302, Kevin Gouchenouer. CIBR
- $189,0003 bd2 ba1.3k sqft12059 N 875th St, Effingham, IL 62401For SaleMLS ID #6258261, Emily Nunamaker. CIBR
- $255,0003 bd2 ba1.1k sqft104 E Harrison St, Sigel, IL 62462For SaleMLS ID #6259209, Rhea Huddlestun. CIBR
- $199,9005 bd2 ba2.7k sqft607 W North 1st St, Shelbyville, IL 62565For SaleMLS ID #6260175, Glenda Sphar. CIBR
- $189,0003 bd2 ba1.5k sqft1310 W South 11th St, Shelbyville, IL 62565For SaleMLS ID #6259314, Glenda Sphar. CIBR
- $240,0003 bd3 ba2.2k sqft425 Crestmore Ave, Mattoon, IL 61938ActiveMLS ID #12662452, Jorge Romero, Realty One Group Inc.. MRED as distributed by MLS GRID
- $209,0004 bd3 ba1.7k sqft43 Elm Rdg, Mattoon, IL 61938For SaleMLS ID #6258573, Kirk Swensen. CIBR
- $239,9003 bd2 ba1.9k sqft1000 Lynn Dr, Effingham, IL 62401For SaleMLS ID #6259079, Kevin Gouchenouer. CIBR
- $249,9003 bd2 ba1.6k sqft807 N Cardinal St, Effingham, IL 62401For SaleMLS ID #6259182, Courtney Kidd. CIBR
