Come take a look at this great 3 bed (possibly 5 bed) / 2 bath home that sits right outside of Effingham on a quite dead-end street. Large Master with Full Bath. Nice sized bedrooms & plenty of outdoor spaces to enjoy. Many updates throughout the home, including new flooring throughout & new water heater. Garage was converted into family room but could also be 5th bedroom. Enjoy plenty of room outside with a nice big yard on this 1/2 acre lot. Come check out this property with your favorite realtor today! Seller is MOTIVATED!!
Pending
Price cut: $20K (9/9)
$169,000
12059 N 875th St, Effingham, IL 62401
3beds
1,352sqft
Single Family Residence
Built in 1998
0.52 Acres Lot
$-- Zestimate®
$125/sqft
$-- HOA
What's special
Nice big yardFamily roomNew flooring throughout
- 172 days
- 449
- 18
Zillow last checked:
Listing updated:
Listed by:
Emily Nunamaker 907-205-0835,
EMILY NUNAMAKER
Source: CIBR,MLS#: 6258261 Originating MLS: Central Illinois Board Of REALTORS
Originating MLS: Central Illinois Board Of REALTORSFacts & features
Interior
Bedrooms & bathrooms
- Bedrooms: 3
- Bathrooms: 2
- Full bathrooms: 2
Primary bedroom
- Description: Flooring: Carpet
- Level: Main
- Dimensions: 12.1 x 14.6
Bedroom
- Description: Flooring: Carpet
- Level: Main
- Dimensions: 12.5 x 9.3
Bedroom
- Description: Flooring: Carpet
- Level: Main
- Dimensions: 9.11 x 12.1
Primary bathroom
- Description: Flooring: Tile
- Level: Main
Bonus room
- Description: Flooring: Laminate
- Level: Main
- Dimensions: 11.8 x 6.7
Family room
- Description: Flooring: Laminate
- Level: Main
- Dimensions: 21 x 16.9
Other
- Description: Flooring: Tile
- Level: Main
Kitchen
- Description: Flooring: Laminate
- Level: Main
- Dimensions: 11.2 x 25.2
Laundry
- Description: Flooring: Laminate
- Level: Main
- Dimensions: 6.1 x 9.5
Living room
- Description: Flooring: Vinyl
- Level: Main
- Dimensions: 15.8 x 20
Heating
- Forced Air
Cooling
- Central Air
Appliances
- Included: Dryer, Gas Water Heater, Range, Refrigerator, Washer
- Laundry: Main Level
Features
- Bath in Primary Bedroom, Main Level Primary
- Basement: Crawl Space
- Has fireplace: No
Interior area
- Total structure area: 1,352
- Total interior livable area: 1,352 sqft
- Finished area above ground: 1,352
Property
Features
- Levels: One
- Stories: 1
- Patio & porch: Rear Porch, Front Porch
Lot
- Size: 0.52 Acres
Details
- Parcel number: 1107331015
- Zoning: RES
- Special conditions: None
Construction
Type & style
- Home type: SingleFamily
- Architectural style: Ranch
- Property subtype: Single Family Residence
Materials
- Vinyl Siding
- Foundation: Crawlspace
- Roof: Metal
Condition
- Year built: 1998
Utilities & green energy
- Sewer: Septic Tank
- Water: Public, Well
Community & HOA
Community
- Subdivision: June Lake Dev Add
Location
- Region: Effingham
Financial & listing details
- Price per square foot: $125/sqft
- Tax assessed value: $150,030
- Annual tax amount: $2,356
- Date on market: 4/27/2026
- Cumulative days on market: 172 days
- Road surface type: Concrete, Gravel
Estimated market value
Not available
Estimated sales range
Not available
Not available
Price history
| Date | Event | Price |
|---|---|---|
| 10/14/2026 | Pending sale | $169,000$125/sqft |
Source:  CIBR #6258261 Report a problem CIBR #6258261 Report a problem | ||
| 10/3/2026 | Contingent | $169,000$125/sqft |
Source: CIBR #6258261 Report a problem | ||
| 9/9/2026 | Price change | $169,000-10.6%$125/sqft |
Source: CIBR #6258261 Report a problem | ||
| 8/6/2026 | Price change | $189,000-10%$140/sqft |
Source: CIBR #6258261 Report a problem | ||
| 7/3/2026 | Price change | $210,000-8.3%$155/sqft |
Source: CIBR #6258261 Report a problem | ||
| 4/27/2026 | Listed for sale | $229,000+98.3%$169/sqft |
Source: CIBR #6258261 Report a problem | ||
| 6/6/2022 | Sold | $115,500-2.1%$85/sqft |
Source: CIBR #6220785 Report a problem | ||
| 5/11/2022 | Pending sale | $118,000$87/sqft |
Source: CIBR #6220785 Report a problem | ||
| 5/11/2022 | Listed for sale | $118,000$87/sqft |
Source: CIBR #6220785 Report a problem | ||
Public tax history
| Year | Property taxes | Tax assessment |
|---|---|---|
| 2024 | $2,356 +11.6% | $50,010 +10.5% |
| 2023 | $2,111 +6.9% | $45,250 +8% |
| 2022 | $1,975 +5.3% | $41,900 +5% |
| 2021 | $1,875 +4.3% | $39,910 +4% |
| 2020 | $1,798 +3.6% | $38,370 +3% |
| 2019 | $1,735 +5.1% | $37,260 +5% |
| 2018 | $1,652 +1.7% | $35,490 +2% |
| 2017 | $1,624 | $34,800 +4.5% |
| 2016 | -- | $33,300 +1% |
| 2015 | -- | $32,970 +1% |
| 2014 | -- | $32,650 |
| 2013 | -- | $32,650 |
| 2012 | -- | $32,650 +1% |
| 2010 | -- | $32,330 |
Find assessor info on the county website
Monthly payment
Est. payment
Payment breakdown
Explore the cost of this home by adjusting the details. Changes won't be saved.Climate risks
Neighborhood: 62401
Nearby schools
Schools provided by the listing agent
- District: Effingham Dist. 40
Source: CIBR. This data may not be complete. We recommend contacting the local school district to confirm school assignments for this home.
Similar homes
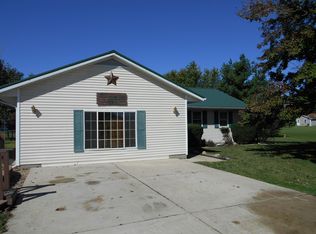
- $179,0004 bd2 ba1.9k sqft104 W Hawthorne Dr, Effingham, IL 62401For Sale
 MLS ID #6261276, Taylor Dammerman. CIBR
 - $179,9003 bd2 ba1.1k sqft212 W Douglas Ave, Effingham, IL 62401For Sale
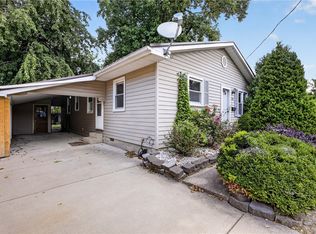 MLS ID #6260794, Alicia Winskill. CIBR
 - $189,9003 bd2 ba1.7k sqft405 E Market Ave, Effingham, IL 62401For Sale
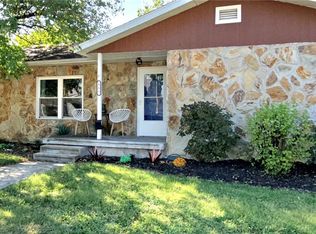 MLS ID #6260648, Sherree Oliver. CIBR
 - $224,5003 bd2 ba1.9k sqft1000 Lynn Dr, Effingham, IL 62401For Sale
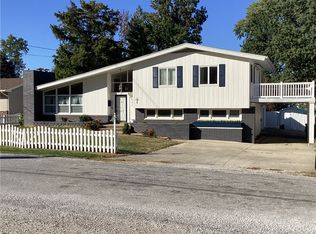 MLS ID #6261254, Susan Hayes. CIBR
