YOUR NEXT HOME COULD BE IN MASON, IL!
Looking for a newer home with room to spread out and space for your hobbies?
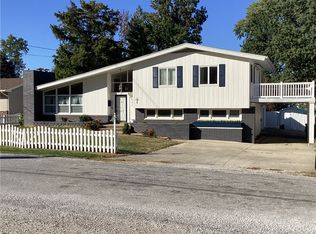
831 N Adams St, Mason, IL..
3 bedrooms | 2 full bathrooms;
1,728 square feet;
Built in 2020;
Over half an acre;
Detached 2-car garage;
Powered shed/work area;
Spacious deck and fruit tree...
And don’t miss the primary suite featuring a garden tub, separate shower, and walk-in closet!
Whether you want room to relax, space to work on projects, or a little more breathing room outdoors, this property deserves a look.
Bring your questions. Bring your offer. Let’s get you home!
For sale
Price cut: $8K (10/7)
$206,900
831 Adams St, Mason, IL 62443
3beds
1,728sqft
Single Family Residence
Built in 2020
0.54 Acres Lot
$-- Zestimate®
$120/sqft
$-- HOA
What's special
Fruit treeOver half an acreSpacious deckWalk-in closetSeparate shower
- 39 days
- 603
- 27
Zillow last checked:
Listing updated:
Listed by:
Rodney Burton 217-888-8297,
THATS A WRAP REALTY
Source: CIBR,MLS#: 6260582 Originating MLS: Central Illinois Board Of REALTORS
Originating MLS: Central Illinois Board Of REALTORSFacts & features
Interior
Bedrooms & bathrooms
- Bedrooms: 3
- Bathrooms: 2
- Full bathrooms: 2
Primary bedroom
- Description: Flooring: Carpet
- Level: Main
- Dimensions: 13 x 12
Bedroom
- Description: Flooring: Carpet
- Level: Main
- Dimensions: 12 x 10
Bedroom
- Description: Flooring: Carpet
- Level: Main
- Dimensions: 12 x 10
Primary bathroom
- Features: Bathtub, Separate Shower
- Level: Main
- Dimensions: 12 x 10
Breakfast room nook
- Description: Flooring: Laminate
- Level: Main
- Dimensions: 10 x 7
Family room
- Description: Flooring: Laminate
- Level: Main
- Dimensions: 16 x 12
Other
- Features: Tub Shower
- Level: Main
- Dimensions: 7 x 5
Kitchen
- Description: Flooring: Laminate
- Level: Main
- Dimensions: 17 x 12
Living room
- Description: Flooring: Carpet
- Level: Main
- Dimensions: 22 x 13
Utility room
- Description: Flooring: Laminate
- Level: Main
- Dimensions: 10 x 8
Heating
- Electric, Forced Air, Heat Pump
Cooling
- Central Air
Appliances
- Included: Dishwasher, Electric Water Heater, Microwave, Oven, Range, Refrigerator, Trash Compactor
- Laundry: Main Level
Features
- Bath in Primary Bedroom, Main Level Primary, Walk-In Closet(s)
- Basement: Crawl Space
- Has fireplace: No
Interior area
- Total structure area: 1,728
- Total interior livable area: 1,728 sqft
- Finished area above ground: 1,728
Property
Parking
- Total spaces: 2
- Parking features: Detached, Garage
- Garage spaces: 2
Features
- Levels: One
- Stories: 1
- Patio & porch: Rear Porch, Deck, Front Porch
- Exterior features: Fruit Trees, Shed, Workshop
Lot
- Size: 0.54 Acres
Details
- Additional structures: Shed(s)
- Parcel number: 0722001015
- Zoning: RES
- Special conditions: None
Construction
Type & style
- Home type: SingleFamily
- Architectural style: Modular/Prefab
- Property subtype: Single Family Residence
Materials
- Vinyl Siding
- Foundation: Crawlspace
- Roof: Shingle
Condition
- Year built: 2020
Utilities & green energy
- Sewer: Public Sewer
- Water: Public
Community & HOA
Community
- Subdivision: Starrs Add
Location
- Region: Mason
Financial & listing details
- Price per square foot: $120/sqft
- Tax assessed value: $130,140
- Annual tax amount: $3,007
- Date on market: 9/9/2026
- Cumulative days on market: 39 days
- Road surface type: Concrete, Gravel
Estimated market value
Not available
Estimated sales range
Not available
Not available
Price history
| Date | Event | Price |
|---|---|---|
| 10/7/2026 | Price change | $206,900-3.7%$120/sqft |
Source:  CIBR #6260582 Report a problem CIBR #6260582 Report a problem | ||
| 9/21/2026 | Price change | $214,900-2.3%$124/sqft |
Source: CIBR #6260582 Report a problem | ||
| 9/9/2026 | Listed for sale | $219,900+1274.4%$127/sqft |
Source: CIBR #6260582 Report a problem | ||
| 8/10/2020 | Sold | $16,000+6.7%$9/sqft |
Source: Public Record Report a problem | ||
| 8/12/2019 | Sold | $15,000+200%$9/sqft |
Source: Public Record Report a problem | ||
| 6/13/2014 | Sold | $5,000$3/sqft |
Source: Public Record Report a problem | ||
Public tax history
| Year | Property taxes | Tax assessment |
|---|---|---|
| 2024 | $3,007 +9.1% | $43,380 +9% |
| 2023 | $2,755 -9.3% | $39,800 +11% |
| 2022 | $3,039 +0.2% | $35,860 |
| 2021 | $3,033 | $35,860 +1748.5% |
| 2020 | -- | $1,940 +3.7% |
| 2019 | $159 +2.8% | $1,870 +3.9% |
| 2018 | $154 +2.2% | $1,800 +3.4% |
| 2017 | $151 | $1,740 +1.8% |
| 2016 | -- | $1,710 +6.2% |
| 2015 | -- | $1,610 +1.9% |
| 2014 | -- | $1,580 |
| 2013 | -- | $1,580 |
| 2012 | -- | $1,580 +3.9% |
| 2010 | -- | $1,520 +1.3% |
| 2009 | -- | $1,500 |
Find assessor info on the county website
Monthly payment
Est. payment
Payment breakdown
Explore the cost of this home by adjusting the details. Changes won't be saved.Climate risks
Neighborhood: 62443
Nearby schools
Schools provided by the listing agent
- District: Effingham Dist. 40
Source: CIBR. This data may not be complete. We recommend contacting the local school district to confirm school assignments for this home.
Similar homes
- $179,0004 bd2 ba1.9k sqft104 W Hawthorne Dr, Effingham, IL 62401For Sale
 MLS ID #6261276, Taylor Dammerman. CIBR
 - $198,0003 bd2 ba2.2k sqft6044 McCarty Rd, Kinmundy, IL 62854Active
 MLS ID #12743119, Crystal Squibb, SOMER REAL ESTATE. MRED as distributed by MLS GRID
 - $215,0003 bd2 ba1.6k sqft426 E Section St, Dieterich, IL 62424For Sale
 MLS ID #6260483, Alicia Winskill. CIBR
 - $224,5003 bd2 ba1.9k sqft1000 Lynn Dr, Effingham, IL 62401For Sale
 MLS ID #6261254, Susan Hayes. CIBR
