Welcome home to this beautiful ranch-style home located on the north side of Effingham! Conveniently situated just minutes from the community park, downtown, local restaurants, shopping, and more, this property offers both comfort and convenience.Featuring 4 bedrooms, 2 full bathrooms, and over 2,000 livable square feet, there is plenty of space for the whole family. The home also includes a single-car attached garage for added convenience.The basement provides even more versatility with a spacious living room, dedicated laundry room, and plenty of great storage space. Whether you're looking for room to grow, entertain, or simply enjoy everyday living, this home has so much to offer. Don't miss your opportunity to make this Effingham home your own! Schedule your private showing today—this one won't last long!
For sale
$240,000
805 N Ealy St, Effingham, IL 62401
4beds
2,387sqft
Single Family Residence
Built in 1958
0.25 Acres Lot
$-- Zestimate®
$101/sqft
$-- HOA
What's special
Ranch-style homeSingle-car attached garageDedicated laundry room
- 44 days
- 393
- 23
Zillow last checked:
Listing updated:
Listed by:
Alex Steppe 217-347-0404,
RE/MAX Key Advantage
Source: CIBR,MLS#: 6260745 Originating MLS: Central Illinois Board Of REALTORS
Facts & features
Interior
Bedrooms & bathrooms
- Bedrooms: 4
- Bathrooms: 2
- Full bathrooms: 2
Primary bedroom
- Description: Flooring: Carpet
- Level: Main
Bedroom
- Description: Flooring: Carpet
- Level: Main
Bedroom
- Description: Flooring: Carpet
- Level: Main
Bedroom
- Description: Flooring: Carpet
- Level: Main
Primary bathroom
- Description: Flooring: Vinyl
- Level: Main
Dining room
- Description: Flooring: Vinyl
- Level: Main
Family room
- Description: Flooring: Carpet
- Level: Main
- Width: 12
Other
- Description: Flooring: Vinyl
- Level: Main
- Length: 10
Kitchen
- Description: Flooring: Vinyl
- Level: Main
Laundry
- Description: Flooring: Concrete
- Level: Basement
Living room
- Description: Flooring: Carpet
- Level: Main
- Length: 18
Living room
- Description: Flooring: Carpet
- Level: Basement
Heating
- Forced Air, Gas
Cooling
- Central Air
Appliances
- Included: Dishwasher, Gas Water Heater, Range, Refrigerator, Range Hood
Features
- Bath in Primary Bedroom, Main Level Primary
- Basement: Finished,Full
- Has fireplace: No
Interior area
- Total structure area: 2,387
- Total interior livable area: 2,387 sqft
- Finished area above ground: 1,752
- Finished area below ground: 635
Property
Parking
- Total spaces: 1
- Parking features: Attached, Garage
- Attached garage spaces: 1
Features
- Levels: One
- Stories: 1
- Patio & porch: Deck
- Exterior features: Deck
Lot
- Size: 0.25 Acres
Details
- Parcel number: 0316006008
- Zoning: RES
- Special conditions: None
Construction
Type & style
- Home type: SingleFamily
- Architectural style: Ranch
- Property subtype: Single Family Residence
Materials
- Vinyl Siding
- Foundation: Basement
- Roof: Shingle
Condition
- Year built: 1958
Utilities & green energy
- Sewer: Public Sewer
- Water: Public
Community & HOA
Community
- Subdivision: Kralmans Sub
Location
- Region: Effingham
Financial & listing details
- Price per square foot: $101/sqft
- Tax assessed value: $158,820
- Annual tax amount: $3,171
- Date on market: 9/6/2026
- Cumulative days on market: 45 days
- Road surface type: Concrete
Estimated market value
Not available
Estimated sales range
Not available
Not available
Price history
| Date | Event | Price |
|---|---|---|
| 10/8/2026 | Listed for sale | $240,000$101/sqft |
Source:  CIBR #6260745 Report a problem | ||
| 9/25/2026 | Contingent | $240,000$101/sqft |
Source: CIBR #6260745 Report a problem | ||
| 9/7/2026 | Listed for sale | $240,000$101/sqft |
Source: CIBR #6260745 Report a problem | ||
Public tax history
| Year | Property taxes | Tax assessment |
|---|---|---|
| 2024 | $3,171 +10.6% | $52,940 +10% |
| 2023 | $2,868 +7.6% | $48,130 +9% |
| 2022 | $2,666 -2.6% | $44,160 +1% |
| 2021 | $2,736 | $43,720 +2.9% |
| 2020 | -- | $42,490 +1% |
| 2019 | $2,619 +4% | $42,070 +4% |
| 2018 | $2,518 +2.1% | $40,460 +2% |
| 2017 | $2,467 | $39,670 +3% |
| 2016 | -- | $38,510 +3% |
| 2015 | -- | $37,390 +3% |
| 2014 | -- | $36,300 +2% |
| 2013 | -- | $35,590 +1.5% |
| 2012 | -- | $35,060 |
| 2010 | -- | $35,060 +1% |
| 2009 | -- | $34,710 |
Find assessor info on the county website
Monthly payment
Est. payment
Payment breakdown
Explore the cost of this home by adjusting the details. Changes won't be saved.Climate risks
Neighborhood: 62401
Nearby schools
Schools provided by the listing agent
- District: Effingham Dist. 40
Source: CIBR. This data may not be complete. We recommend contacting the local school district to confirm school assignments for this home.
Similar homes
- $229,9003 bd3 ba3.1k sqft1011 E Grove Ave, Effingham, IL 62401For Sale
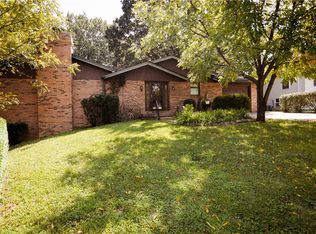 MLS ID #6260425, Julie Jamerson. CIBR
- $224,5003 bd2 ba1.9k sqft1000 Lynn Dr, Effingham, IL 62401For Sale
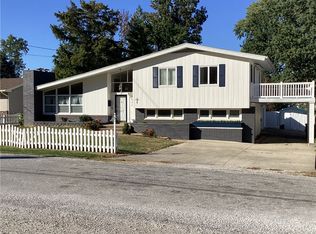 MLS ID #6261254, Susan Hayes. CIBR
- $239,0003 bd2 ba2k sqft5 Woodland Dr, Effingham, IL 62401For Sale
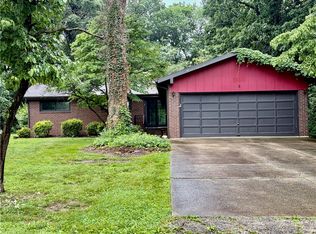 MLS ID #6259302, Kevin Gouchenouer. CIBR
- $274,9003 bd2 ba1.5k sqft906 Flame Ave, Effingham, IL 62401For Sale
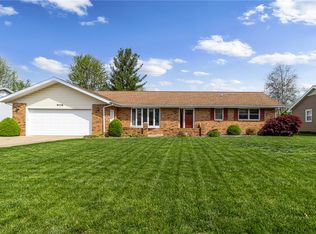 MLS ID #6260180, Alex Steppe. CIBR
