This spacious 4-bedroom, 3 full bath and 1 half bath home is officially on the market and ready for its next owner! Featuring a new roof just 4 months old, approximately 5-year-old AC unit, insulated garage doors, annual termite and bug prevention, and professionally completed landscaping that is maintained each year by Kiefer. The primary suite offers a walk-in closet and a brand-new walk-in shower, while the walk-out basement leads directly to a patio area. An additional garage bay provides the perfect space for toys, lawn equipment, hobbies, or extra storage. Kitchen appliances and the security system stay with the property, and the home has been professionally cleaned, with the carpets cleaned less than a week ago. With updates, storage, garage space, and plenty of room throughout, this one offers a lot to love!
For sale
$309,000
2110 S Sycamore St, Effingham, IL 62401
4beds
2,350sqft
Single Family Residence
Built in 1996
0.31 Acres Lot
$-- Zestimate®
$131/sqft
$-- HOA
What's special
Professionally completed landscapingInsulated garage doorsBrand-new walk-in shower
- 9 hours
- 220
- 6
Zillow last checked:
Listing updated:
Listed by:
Taylor Dammerman 217-994-6830,
Dammerman and Associates Elite Realty
Source: CIBR,MLS#: 6261092 Originating MLS: Central Illinois Board Of REALTORS
Originating MLS: Central Illinois Board Of REALTORSFacts & features
Interior
Bedrooms & bathrooms
- Bedrooms: 4
- Bathrooms: 4
- Full bathrooms: 3
- 1/2 bathrooms: 1
Primary bedroom
- Description: Flooring: Carpet
- Level: Upper
- Dimensions: 20 x 14
Bedroom
- Description: Flooring: Carpet
- Level: Upper
- Dimensions: 12 x 11
Bedroom
- Description: Flooring: Carpet
- Level: Upper
- Dimensions: 11 x 11
Bedroom
- Description: Flooring: Carpet
- Level: Lower
- Dimensions: 15 x 16
Primary bathroom
- Description: Flooring: Laminate
- Level: Upper
- Dimensions: 7 x 8
Dining room
- Description: Flooring: Carpet
- Level: Main
- Dimensions: 19 x 8
Family room
- Description: Flooring: Carpet
- Level: Lower
- Dimensions: 26 x 15
Other
- Description: Flooring: Laminate
- Level: Upper
- Dimensions: 9 x 9
Other
- Description: Flooring: Laminate
- Level: Lower
- Length: 13
Half bath
- Description: Flooring: Laminate
- Level: Main
- Dimensions: 5 x 7
Kitchen
- Description: Flooring: Laminate
- Level: Main
- Dimensions: 14 x 11
Living room
- Description: Flooring: Carpet
- Level: Main
- Dimensions: 20 x 17
Heating
- Gas
Cooling
- Central Air
Appliances
- Included: Dishwasher, Disposal, Gas Water Heater, Microwave, Oven, Range, Refrigerator
Features
- Walk-In Closet(s)
- Basement: Finished,Partial
- Has fireplace: No
Interior area
- Total structure area: 2,350
- Total interior livable area: 2,350 sqft
- Finished area above ground: 1,440
- Finished area below ground: 910
Property
Parking
- Total spaces: 2
- Parking features: Attached, Garage
- Attached garage spaces: 2
Features
- Levels: Two,Multi/Split
- Stories: 2
- Patio & porch: Front Porch, Patio
Lot
- Size: 0.31 Acres
Details
- Parcel number: 0311332055
- Zoning: RES
- Special conditions: None
Construction
Type & style
- Home type: SingleFamily
- Architectural style: Tri-Level
- Property subtype: Single Family Residence
Materials
- Brick, Vinyl Siding
- Foundation: Basement
- Roof: Shingle
Condition
- Year built: 1996
Utilities & green energy
- Sewer: Public Sewer
- Water: Public
Community & HOA
Community
- Security: Security System, Smoke Detector(s)
- Subdivision: Woodland Heights Sub
Location
- Region: Effingham
Financial & listing details
- Price per square foot: $131/sqft
- Tax assessed value: $268,590
- Annual tax amount: $5,210
- Date on market: 9/25/2026
- Road surface type: Concrete
Estimated market value
Not available
Estimated sales range
Not available
Not available
Price history
| Date | Event | Price |
|---|---|---|
| 9/25/2026 | Listed for sale | $309,000$131/sqft |
Source:  CIBR #6261092 Report a problem CIBR #6261092 Report a problem | ||
Public tax history
| Year | Property taxes | Tax assessment |
|---|---|---|
| 2024 | $5,636 +9.9% | $89,530 +10% |
| 2023 | $5,126 +7.2% | $81,390 +9% |
| 2022 | $4,784 -2.8% | $74,670 +1% |
| 2021 | $4,920 | $73,930 +2.9% |
| 2020 | -- | $71,850 +1% |
| 2019 | $4,724 +3.7% | $71,140 +4% |
| 2018 | $4,554 +1.9% | $68,400 +2% |
| 2017 | $4,467 | $67,060 +3% |
| 2016 | -- | $65,100 +3% |
| 2015 | -- | $63,200 +3% |
| 2014 | -- | $61,360 +2% |
| 2013 | -- | $60,160 +1.5% |
| 2012 | -- | $59,270 |
| 2010 | -- | $59,270 +1% |
| 2009 | -- | $58,690 |
Find assessor info on the county website
Monthly payment
Est. payment
Payment breakdown
Explore the cost of this home by adjusting the details. Changes won't be saved.Climate risks
Neighborhood: 62401
Nearby schools
Schools provided by the listing agent
- District: Effingham Dist. 40
Source: CIBR. This data may not be complete. We recommend contacting the local school district to confirm school assignments for this home.
Similar homes
- $299,9004 bd2 ba1.8k sqft7 S Lakewood Dr, Effingham, IL 62401For Sale
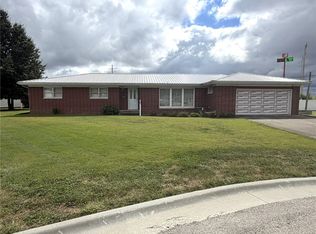 MLS ID #6258558, Brian Henning. CIBR
 - $315,0003 bd3 ba2.3k sqft2806 S 4th St, Effingham, IL 62401For Sale By Owner

- $279,0003 bd2 ba2.1k sqft2604 S Park St, Effingham, IL 62401For Sale
 MLS ID #6259783, Grant Beals. CIBR
 - $269,0002 bd2 ba1.4k sqft806 S Rosewood St, Effingham, IL 62401For Sale
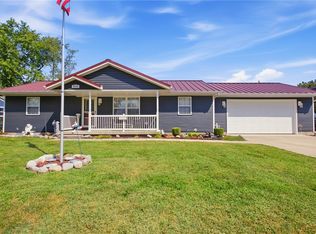 MLS ID #6260514, Marilyn Purcell. CIBR
 - $299,9004 bd2 ba1.4k sqft306 E Main St, Teutopolis, IL 62467For Sale
 MLS ID #26033697, Barry Schulhofer, Strano & Associates. MARIS
