*Fabulous Location, Country Subdivision *Large Corner Lot * Contemporary home features open living/kitchen area *Kitchen island with sink & dishwasher *Full basement provides extra space for hobbies & play, offers space for a theater room, recreation room, etc *Attached 2.5 garage is deep enough for most vehicles & work bench *Detached 20' x 20' garage w/concrete flooring perfect for workshop, storage, mowers, bikes, extra garage, or have you always wanted your He/She Shed?? *This is the perfect season to really make the most out of having your own pool, above ground 15' round, 42" deep, only 2 years old *French doors in dining room open to the screened back porch...ideal place to enjoy your favorite beverage *Porch adjoins open deck - great for grilling out! *Some replacement windows, new siding *Invisible fence around yard, will need transmitter & collar *Approx. a mile to Lake Mattoon & 1/2 mile to the City Park *For your private viewing, call your favorite Realtor!
For sale
Price cut: $49K (7/4)
$280,000
1209 Hickory Dr, Neoga, IL 62447
3beds
2,034sqft
:
Get pre-qualified$1,884/mo
Single Family Residence
Built in 1978
0.45 Acres Lot
$-- Zestimate®
$138/sqft
$-- HOA
What's special
Invisible fence around yardLarge corner lotReplacement windowsNew siding
- 50 days |
- 834 |
- 12 |
Zillow last checked:
Listing updated:
Listed by:
Pamela Dammerman 618-531-7253,
RE/MAX LEGACY
Source: CIBR,MLS#: 6259002 Originating MLS: Central Illinois Board Of REALTORS
Originating MLS: Central Illinois Board Of REALTORSFacts & features
Interior
Bedrooms & bathrooms
- Bedrooms: 3
- Bathrooms: 3
- Full bathrooms: 2
- 1/2 bathrooms: 1
Primary bedroom
- Description: Flooring: Carpet
- Level: Upper
- Dimensions: 16 x 10
Bedroom
- Description: Flooring: Carpet
- Level: Upper
- Dimensions: 14 x 11
Bedroom
- Description: Flooring: Carpet
- Level: Upper
- Dimensions: 14 x 11
Dining room
- Description: Flooring: Laminate
- Level: Main
- Dimensions: 12 x 11
Other
- Description: Flooring: Tile
- Level: Upper
Other
- Description: Flooring: Tile
- Level: Upper
Half bath
- Description: Flooring: Laminate
- Level: Main
Kitchen
- Description: Flooring: Laminate
- Level: Main
- Dimensions: 191 x 12
Laundry
- Description: Flooring: Laminate
- Level: Main
- Dimensions: 12 x 12
Living room
- Description: Flooring: Carpet
- Level: Main
- Dimensions: 19 x 12
Heating
- Gas, Zoned
Cooling
- Central Air
Appliances
- Included: Dryer, Dishwasher, Electric Water Heater, Microwave, Range, Refrigerator, Range Hood, Washer
- Laundry: Main Level
Features
- Fireplace, Jetted Tub, Bath in Primary Bedroom
- Basement: Unfinished,Full,Sump Pump
- Number of fireplaces: 1
- Fireplace features: Family/Living/Great Room
Interior area
- Total structure area: 2,034
- Total interior livable area: 2,034 sqft
- Finished area above ground: 2,034
- Finished area below ground: 0
Property
Parking
- Total spaces: 2
- Parking features: Attached, Garage
- Attached garage spaces: 2
Features
- Levels: Two
- Stories: 2
- Patio & porch: Rear Porch, Deck, Front Porch, Screened
- Exterior features: Pool, Shed, Workshop
- Pool features: Above Ground, Pool
Lot
- Size: 0.45 Acres
- Dimensions: 165' x 120'
Details
- Additional structures: Shed(s)
- Parcel number: 0607102024
- Zoning: RES
- Special conditions: None
Construction
Type & style
- Home type: SingleFamily
- Architectural style: Contemporary
- Property subtype: Single Family Residence
Materials
- Shake Siding, Vinyl Siding
- Foundation: Basement
- Roof: Shingle
Condition
- Year built: 1978
Utilities & green energy
- Sewer: Public Sewer
- Water: Public
Community & HOA
Community
- Subdivision: Lakeland Woods Sub
Location
- Region: Neoga
Financial & listing details
- Price per square foot: $138/sqft
- Tax assessed value: $67,562
- Annual tax amount: $3,684
- Date on market: 6/1/2026
- Cumulative days on market: 52 days
- Road surface type: Concrete
Estimated market value
Not available
Estimated sales range
Not available
Not available
Price history
| Date | Event | Price |
|---|---|---|
| 7/4/2026 | Price change | $280,000-14.9%$138/sqft |
Source:  MARIS #26034825 Report a problem MARIS #26034825 Report a problem | ||
| 6/3/2026 | Listed for sale | $329,000+106.9%$162/sqft |
Source:  CIBR #6259002 Report a problem CIBR #6259002 Report a problem | ||
| 4/4/2017 | Listing removed | $159,000$78/sqft |
Source: CENTURY 21 KIMA Properties #6163826 Report a problem | ||
| 9/7/2016 | Listed for sale | $159,000+536%$78/sqft |
Source: CENTURY 21 KIMA Properties #6163826 Report a problem | ||
| 3/14/2016 | Sold | $25,000-37.3%$12/sqft |
Source: Agent Provided Report a problem | ||
| 1/9/2016 | Price change | $39,900-33.4%$20/sqft |
Source: Coldwell Banker Classic Real Estate #6155059 Report a problem | ||
| 12/10/2015 | Listed for sale | $59,900-49.5%$29/sqft |
Source: Classic Real Estate #6155059 Report a problem | ||
| 10/12/2006 | Sold | $118,500$58/sqft |
Source: Agent Provided Report a problem | ||
Public tax history
| Year | Property taxes | Tax assessment |
|---|---|---|
| 2024 | $3,734 +4.2% | $67,562 +11.6% |
| 2023 | $3,583 +2.2% | $60,551 +4.9% |
| 2022 | $3,506 -11.2% | $57,711 -3.2% |
| 2021 | $3,947 | $59,627 +3.3% |
| 2020 | -- | $57,711 +23.6% |
| 2019 | -- | $46,680 |
| 2018 | -- | $46,680 +8.5% |
| 2017 | -- | $43,023 |
| 2016 | -- | $43,023 +1.4% |
| 2015 | -- | $42,418 |
| 2014 | $2,787 | $42,418 |
| 2013 | $2,787 | $42,418 |
| 2012 | $2,787 | $42,418 |
| 2011 | $2,787 | $42,418 +5% |
| 2010 | -- | $40,398 +5.5% |
| 2009 | $2,776 | $38,292 |
Find assessor info on the county website
Monthly payment
Est. payment
Payment breakdown
Explore the cost of this home by adjusting the details. Changes won't be saved.Climate risks
Neighborhood: 62447
Nearby schools
GreatSchools rating
- 7/10Neoga Elementary SchoolGrades: PK-5Distance: 1.4 mi
- 4/10Neoga Sr High SchoolGrades: 6-12Distance: 1.3 mi
Schools provided by the listing agent
- District: Neoga Dist. 3
Source: CIBR. This data may not be complete. We recommend contacting the local school district to confirm school assignments for this home.
- $206,900-- bd-- ba-- sqft968 W 12th St, Neoga, IL 62447Off Market
- $179,500-- bd-- ba-- sqft1224 Ash Ave, Neoga, IL 62447Off Market
- $188,700-- bd-- ba-- sqft1237 Hickory Dr, Neoga, IL 62447Off Market
- $217,700-- bd-- ba-- sqft882 W 12th St, Neoga, IL 62447Off Market
- $179,700-- bd-- ba-- sqft1242 Ash Ave, Neoga, IL 62447Off Market
- $203,800-- bd-- ba-- sqft1240 Hickory Dr, Neoga, IL 62447Off Market
- $264,7004 bd3 ba2.7k sqft1215 Ash Ave, Neoga, IL 62447Off Market
- $231,200-- bd-- ba-- sqft1221 Dogwood Ave, Neoga, IL 62447Off Market
A local agent can set up tours, give advice and negotiate with sellers.
Similar homes
- $309,0004 bd2 ba2.6k sqft612 County Road 800 N, Neoga, IL 62447For Sale
 MLS ID #6259641, Taylor Dammerman. CIBR
 - $399,9004 bd3 ba2.1k sqft9 Oak Point, Neoga, IL 62447For Sale
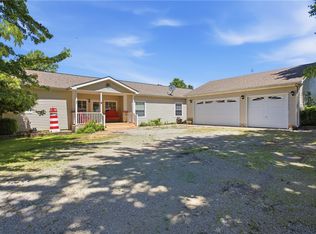 MLS ID #6258608, Kristen Hutchinson. CIBR
 - $255,0003 bd2 ba1.1k sqft104 E Harrison St, Sigel, IL 62462For Sale
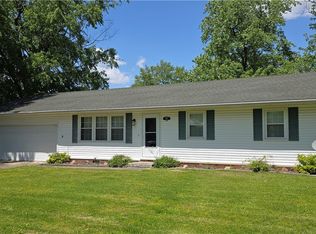 MLS ID #6259209, Rhea Huddlestun. CIBR
 - $289,9003 bd3 ba1.9k sqft12 Lafayette Mdws, Mattoon, IL 61938For Sale
 MLS ID #6259425, Debbie Waggoner. CIBR
 - $349,0003 bd3 ba2k sqft5620 Fairway Ln, Mattoon, IL 61938For SaleMLS ID #6259878, Elizabeth Pugh. CIBR
- $247,0003 bd3 ba2.2k sqft425 Crestmore Ave, Mattoon, IL 61938ActiveMLS ID #12662452, Jorge Romero, Realty One Group Inc.. MRED as distributed by MLS GRID
- $249,0003 bd2 ba2k sqft5 Woodland Dr, Effingham, IL 62401For SaleMLS ID #6259302, Kevin Gouchenouer. CIBR
- $344,9004 bd3 ba2.1k sqft2029 E County Road 250n, Mattoon, IL 61938For SaleMLS ID #6256608, Nathan Zimmer. CIBR
- $289,9003 bd2 ba1.5k sqft906 Flame Ave, Effingham, IL 62401For SaleMLS ID #6258349, Alex Steppe. CIBR
- $279,0003 bd1 ba1.9k sqft2644 N County Road 1800 E, Charleston, IL 61920For SaleMLS ID #6256725, Debbie Warman. CIBR
- $220,0003 bd2 ba2.1k sqft804 Pennsylvania Ave, Windsor, IL 61957For SaleMLS ID #6258944, Julie Willingham. CIBR
- $259,9003 bd4 ba2.9k sqft405 Price Ave, Mattoon, IL 61938For SaleMLS ID #6259433, Toby Ferris. CIBR
- $249,9003 bd2 ba1.6k sqft807 N Cardinal St, Effingham, IL 62401For SaleMLS ID #6259182, Courtney Kidd. CIBR
- $304,9004 bd2 ba2.9k sqft17 Lafayette Mdws, Mattoon, IL 61938For SaleMLS ID #6259458, Ryan Dallas. CIBR
- $239,9003 bd2 ba1.9k sqft1000 Lynn Dr, Effingham, IL 62401For SaleMLS ID #6259079, Kevin Gouchenouer. CIBR
- $229,9005 bd2 ba1.9k sqft1008 E Grove Ave, Effingham, IL 62401For SaleMLS ID #6259115, Susan Hayes. CIBR
- $299,0002 bd2 ba1.6k sqft15482 N Wildwood Dr, Effingham, IL 62401For SaleMLS ID #6257111, Douglas Hankins. CIBR
- $325,0004 bd2 ba1.4k sqft306 E Main St, Teutopolis, IL 62467For Sale
 MLS ID #26033697, Barry Schulhofer, Strano & Associates. MARIS
 - $369,9005 bd2 ba2.5k sqft13670 N County Road 100e, Sullivan, IL 61951For SaleMLS ID #6259112, Cathrine Craig. CIBR
- $225,0004 bd3 ba2.4k sqft904 Bell Ave, Mattoon, IL 61938For SaleMLS ID #6259136, Katelynne Garavaglia. CIBR
