Welcome to a truly worry-free, move-in-ready home! On a corner lot. This 3-bedroom, 1.5-bathroom property has had all the hard work done for you in the last four years, including heated bathroom floors in the main bath, making it an ideal find for first-time home buyers or anyone seeking a low-maintenance home with room to grow. Features a spacious family room that opens directly onto the back patio, plus a dedicated office space off the family room that steps out to a private covered side porch. Situated just one block off Lincoln Avenue, you are minutes away from local shopping, gas stations, healthcare facilities, and everyday conveniences. Don't miss out on this turnkey property—schedule your showing today!
For sale
$289,900
206 W Pierce Ave, Charleston, IL 61920
3beds
1,406sqft
Single Family Residence
Built in 1960
0.25 Acres Lot
$-- Zestimate®
$206/sqft
$-- HOA
What's special
Corner lotPrivate covered side porch
- 24 days
- 380
- 9
Zillow last checked:
Listing updated:
Listed by:
Jerry Payne 217-235-4848,
Sanders & Company
Source: CIBR,MLS#: 6261359 Originating MLS: Central Illinois Board Of REALTORS
Facts & features
Interior
Bedrooms & bathrooms
- Bedrooms: 3
- Bathrooms: 2
- Full bathrooms: 1
- 1/2 bathrooms: 1
Primary bedroom
- Description: Flooring: Laminate
- Level: Main
Bedroom
- Description: Flooring: Laminate
- Level: Main
Bedroom
- Description: Flooring: Laminate
- Level: Main
Family room
- Description: Flooring: Laminate
- Level: Main
Other
- Description: Flooring: Ceramic Tile
- Level: Main
Half bath
- Description: Flooring: Laminate
- Level: Main
Kitchen
- Description: Flooring: Ceramic Tile
- Level: Main
Living room
- Description: Flooring: Laminate
- Level: Main
Office
- Description: Flooring: Laminate
- Level: Main
Heating
- Forced Air, Gas
Cooling
- Central Air
Appliances
- Included: Dryer, Gas Water Heater, Oven, Refrigerator, Range Hood, Washer
- Laundry: Main Level
Features
- Bath in Primary Bedroom, Main Level Primary, Workshop
- Windows: Replacement Windows
- Basement: Crawl Space
- Has fireplace: No
Interior area
- Total structure area: 1,406
- Total interior livable area: 1,406 sqft
- Finished area above ground: 1,406
Video & virtual tour
Property
Parking
- Total spaces: 2
- Parking features: Attached, Garage
- Attached garage spaces: 2
Features
- Levels: One
- Stories: 1
- Patio & porch: Rear Porch, Patio
- Exterior features: Shed, Workshop
Lot
- Size: 0.25 Acres
Details
- Additional structures: Shed(s)
- Parcel number: 02207277000
- Zoning: R-1
- Special conditions: None
Construction
Type & style
- Home type: SingleFamily
- Architectural style: Ranch
- Property subtype: Single Family Residence
Materials
- Masonite
- Foundation: Crawlspace
- Roof: Asphalt
Condition
- Year built: 1960
Utilities & green energy
- Sewer: Public Sewer
- Water: Public
Community & HOA
Community
- Security: Smoke Detector(s)
- Subdivision: Fairlane Drive Sub
Location
- Region: Charleston
Financial & listing details
- Price per square foot: $206/sqft
- Tax assessed value: $105,882
- Annual tax amount: $1,175
- Date on market: 10/11/2026
- Cumulative days on market: 24 days
- Road surface type: Concrete
Estimated market value
Not available
Estimated sales range
Not available
Not available
Price history
| Date | Event | Price |
|---|---|---|
| 10/11/2026 | Listed for sale | $289,900$206/sqft |
Source:  CIBR #6261359 Report a problem | ||
Public tax history
| Year | Property taxes | Tax assessment |
|---|---|---|
| 2025 | $1,175 -6.2% | $35,294 +12.1% |
| 2024 | $1,252 -7.3% | $31,479 +9.5% |
| 2023 | $1,350 -1.8% | $28,748 +1.7% |
| 2022 | $1,376 -2.5% | $28,273 +4.2% |
| 2021 | $1,411 -2.7% | $27,134 |
| 2020 | $1,450 -1.9% | $27,134 |
| 2019 | $1,478 +2.4% | $27,134 |
| 2018 | $1,443 | $27,134 |
| 2017 | $1,443 -40% | $27,134 |
| 2016 | $2,406 +66% | $27,134 |
| 2015 | $1,449 | $27,134 |
| 2014 | $1,449 | $27,134 |
| 2013 | $1,449 | $27,134 |
| 2011 | -- | $27,134 |
| 2010 | -- | $27,134 |
| 2009 | -- | $27,134 +8.2% |
| 2006 | -- | $25,080 |
Find assessor info on the county website
Monthly payment
Est. payment
Payment breakdown
Explore the cost of this home by adjusting the details. Changes won't be saved.Climate risks
Neighborhood: 61920
Nearby schools
Schools provided by the listing agent
- District: Charleston Dist. 1
Source: CIBR. This data may not be complete. We recommend contacting the local school district to confirm school assignments for this home.
Similar homes
- $275,0003 bd3 ba2k sqft18973 Harrison Street Rd, Charleston, IL 61920For Sale
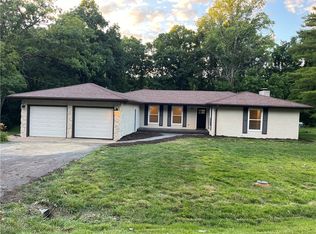 MLS ID #6259067, Vance Oliver. CIBR
- $299,0002 bd2 ba2k sqft5731 N County Road 1020e Rd, Mattoon, IL 61938For Sale
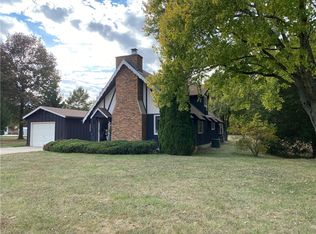 MLS ID #6261661, Douglas Stanberry. CIBR
- $209,9003 bd2 ba1.2k sqft802 Reynolds Dr, Charleston, IL 61920For Sale
 MLS ID #6259275, Tish Evans. CIBR
- $169,9003 bd2 ba2k sqft1418 10th St, Charleston, IL 61920For Sale
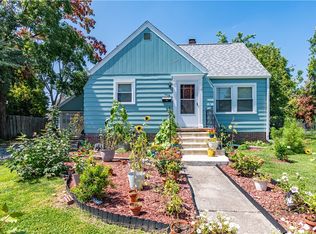 MLS ID #6260491, Rachel Rose. CIBR
