Check out this well-maintained 2-bedroom, 2-bath ranch offering comfortable, easy one-level living! Enjoy a functional layout with the convenience of two bathrooms, plus a 2 car attached garage, one-car detached garage and additional storage building for all your tools, hobbies, and extra belongings. Replacement windows add an appealing update to this inviting home. Whether you're looking to downsize, purchase your first home, or find a place to settle in, this property is worth a look!
For sale
$181,000
1425 Bell Ave, Mattoon, IL 61938
3beds
1,311sqft
Single Family Residence
Built in 1956
10,454 Square Feet Lot
$-- Zestimate®
$138/sqft
$-- HOA
What's special
Two bathroomsAdditional storage buildingOne-car detached garageComfortable easy one-level livingFunctional layoutInviting homeReplacement windows
- 18 hours
- 225
- 9
Zillow last checked:
Listing updated:
Listed by:
Janice Moritz 217-258-6621,
Century 21 Kima Properties
Source: CIBR,MLS#: 6261432 Originating MLS: Central Illinois Board Of REALTORS
Originating MLS: Central Illinois Board Of REALTORSFacts & features
Interior
Bedrooms & bathrooms
- Bedrooms: 3
- Bathrooms: 2
- Full bathrooms: 2
Bedroom
- Description: Flooring: Carpet
- Level: Main
- Dimensions: 10 x 12.6
Bedroom
- Description: Flooring: Carpet
- Level: Main
- Dimensions: 12 x 14
Dining room
- Description: Flooring: Carpet
- Level: Main
- Dimensions: 11 x 11
Other
- Description: Flooring: Vinyl
- Level: Main
- Dimensions: 11 x 8
Other
- Description: Flooring: Vinyl
- Level: Main
- Dimensions: 10 x 6
Kitchen
- Description: Flooring: Vinyl
- Level: Main
- Dimensions: 10 x 18
Living room
- Description: Flooring: Carpet
- Level: Main
- Dimensions: 25 x 15
Heating
- Forced Air, Gas
Cooling
- Central Air
Appliances
- Included: Dryer, Gas Water Heater, Microwave, Range, Washer
Features
- Bath in Primary Bedroom, Main Level Primary
- Windows: Replacement Windows
- Basement: Crawl Space
- Has fireplace: No
Interior area
- Total structure area: 1,311
- Total interior livable area: 1,311 sqft
- Finished area above ground: 1,311
Property
Parking
- Total spaces: 2
- Parking features: Attached, Garage
- Attached garage spaces: 2
Features
- Levels: One
- Stories: 1
- Patio & porch: Deck, Front Porch
Lot
- Size: 10,454 Square Feet
Details
- Parcel number: 07106898000
- Zoning: RES
- Special conditions: None
Construction
Type & style
- Home type: SingleFamily
- Architectural style: Ranch
- Property subtype: Single Family Residence
Materials
- Brick, Vinyl Siding
- Foundation: Crawlspace
- Roof: Asphalt,Shingle
Condition
- Year built: 1956
Utilities & green energy
- Sewer: Public Sewer
- Water: Public
Community & HOA
Location
- Region: Mattoon
Financial & listing details
- Price per square foot: $138/sqft
- Tax assessed value: $123,294
- Annual tax amount: $2,389
- Date on market: 10/14/2026
- Road surface type: Concrete
Estimated market value
Not available
Estimated sales range
Not available
Not available
Price history
| Date | Event | Price |
|---|---|---|
| 10/14/2026 | Listed for sale | $181,000+23.1%$138/sqft |
Source:  CIBR #6261432 Report a problem CIBR #6261432 Report a problem | ||
| 8/22/2023 | Sold | $147,000+98.6%$112/sqft |
Source: Public Record Report a problem | ||
| 3/27/2007 | Sold | $74,000$56/sqft |
Source: Public Record Report a problem | ||
Public tax history
| Year | Property taxes | Tax assessment |
|---|---|---|
| 2025 | $2,389 +6.9% | $41,098 +10.2% |
| 2024 | $2,235 +32.4% | $37,294 +12% |
| 2023 | $1,687 +1.1% | $33,298 +1.7% |
| 2022 | $1,670 -4.1% | $32,748 +8.9% |
| 2021 | $1,741 +0% | $30,080 |
| 2020 | $1,741 -1.9% | $30,080 |
| 2019 | $1,774 +2.1% | $30,080 |
| 2018 | $1,737 | $30,080 |
| 2017 | $1,737 -35.2% | $30,080 |
| 2016 | $2,680 +26.2% | $30,080 |
| 2015 | $2,124 | $30,080 |
| 2014 | $2,124 | $30,080 |
| 2013 | $2,124 | $30,080 |
| 2011 | -- | $30,080 |
| 2010 | -- | $30,080 |
| 2009 | -- | $30,080 +7.2% |
| 2006 | -- | $28,069 |
Find assessor info on the county website
Monthly payment
Est. payment
Payment breakdown
Explore the cost of this home by adjusting the details. Changes won't be saved.Climate risks
Neighborhood: 61938
Nearby schools
Schools provided by the listing agent
- District: Mattoon Dist. 2
Source: CIBR. This data may not be complete. We recommend contacting the local school district to confirm school assignments for this home.
Similar homes
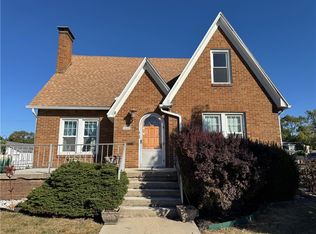
- $199,0003 bd2 ba1.5k sqft320 Crestview Dr, Mattoon, IL 61938For Sale
 MLS ID #6261429, Janice Moritz. CIBR
 - $179,9004 bd3 ba1.8k sqft1208 Lakeland Ave, Mattoon, IL 61938For Sale
 MLS ID #6261262, Toby Ferris. CIBR
 - $174,9003 bd2 ba1.5k sqft3116 Oak Ave, Mattoon, IL 61938Price Change
 MLS ID #12741617, Max McComb, GRI, RE/MAX REALTY ASSOCIATES-CHA. MRED as distributed by MLS GRID
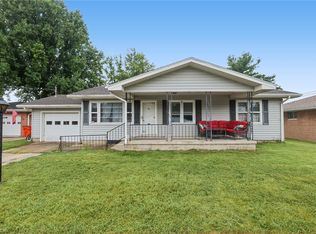
 - $194,9003 bd2 ba1.5k sqft625 Dakota Ave, Mattoon, IL 61938For Sale
 MLS ID #6261039, Emilie Lodes. CIBR
