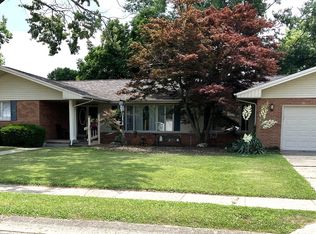
Welcome to this inviting 3-bedroom, 2-bath ranch situated on an oversized lot. The spacious layout features two living areas, including a great room filled with natural light and plenty of room to relax or entertain. The master suite offers a comfortable retreat, while the generous outdoor space provides room to enjoy the property. Recent updates include HVAC replaced in 2022 and a patio with firepit added in 2025, along with many additional improvements throughout. A detached 2-car garage provides convenient parking and extra storage. With its versatile living spaces, oversized lot, numerous updates, and abundant natural light, this ranch offers comfort and functionality throughout.
Pending
$264,900
1507 Bell Ave, Mattoon, IL 61938
3beds
2,166sqft
Single Family Residence
Built in 1958
0.29 Acres Lot
$-- Zestimate®
$122/sqft
$-- HOA
What's special
Abundant natural lightVersatile living spacesGenerous outdoor spaceSpacious layoutOversized lotPatio with firepit
- 42 days
- 93
- 5
Zillow last checked:
Listing updated:
Listed by:
Toby Ferris 217-258-6621,
Century 21 Kima Properties
Source: CIBR,MLS#: 6260701 Originating MLS: Central Illinois Board Of REALTORS
Originating MLS: Central Illinois Board Of REALTORSFacts & features
Interior
Bedrooms & bathrooms
- Bedrooms: 3
- Bathrooms: 3
- Full bathrooms: 2
- 1/2 bathrooms: 1
Primary bedroom
- Description: Flooring: Carpet
- Level: Main
Bedroom
- Description: Flooring: Carpet
- Level: Main
- Length: 12
Bedroom
- Description: Flooring: Carpet
- Level: Main
- Width: 12
Primary bathroom
- Description: Flooring: Tile
- Level: Main
- Length: 10
Dining room
- Description: Flooring: Vinyl
- Level: Main
- Length: 6
Family room
- Description: Flooring: Carpet
- Level: Main
Other
- Description: Flooring: Vinyl
- Level: Main
- Length: 7
Half bath
- Level: Main
Kitchen
- Description: Flooring: Vinyl
- Level: Main
- Length: 15
Laundry
- Description: Flooring: Vinyl
- Level: Main
Living room
- Description: Flooring: Hardwood
- Level: Main
- Dimensions: 23 x 13
Sunroom
- Description: Flooring: Vinyl
- Level: Main
- Dimensions: 15 x 20
Heating
- Forced Air, Gas
Cooling
- Central Air
Appliances
- Included: Dishwasher, Gas Water Heater, Microwave, Oven, Range, Refrigerator
- Laundry: Main Level
Features
- Bath in Primary Bedroom, Main Level Primary
- Basement: Crawl Space
- Number of fireplaces: 1
Interior area
- Total structure area: 2,166
- Total interior livable area: 2,166 sqft
- Finished area above ground: 2,166
Property
Parking
- Total spaces: 2
- Parking features: Detached, Garage
- Garage spaces: 2
Features
- Levels: One
- Stories: 1
Lot
- Size: 0.29 Acres
Details
- Parcel number: 07106900000
- Zoning: R-1
- Special conditions: None
Construction
Type & style
- Home type: SingleFamily
- Architectural style: Ranch
- Property subtype: Single Family Residence
Materials
- Brick, Other, Vinyl Siding
- Foundation: Crawlspace
- Roof: Shingle
Condition
- Year built: 1958
Utilities & green energy
- Sewer: Public Sewer
- Water: Public
Community & HOA
Community
- Subdivision: Green Mdws 02
Location
- Region: Mattoon
Financial & listing details
- Price per square foot: $122/sqft
- Tax assessed value: $200,898
- Annual tax amount: $5,314
- Date on market: 9/3/2026
- Cumulative days on market: 41 days
- Road surface type: Concrete
Estimated market value
Not available
Estimated sales range
Not available
Not available
Price history
| Date | Event | Price |
|---|---|---|
| 9/30/2026 | Pending sale | $264,900$122/sqft |
Source:  CIBR #6260701 Report a problem CIBR #6260701 Report a problem | ||
| 9/9/2026 | Contingent | $264,900$122/sqft |
Source: CIBR #6260701 Report a problem | ||
| 9/3/2026 | Listed for sale | $264,900+67.7%$122/sqft |
Source: CIBR #6260701 Report a problem | ||
| 10/29/2019 | Sold | $158,000-3.4%$73/sqft |
Source: CIBR #6194203 Report a problem | ||
| 7/2/2019 | Listed for sale | $163,500+5.5%$75/sqft |
Source: CENTURY 21 KIMA Properties #6194203 Report a problem | ||
| 6/11/2015 | Sold | $155,000$72/sqft |
Source: Public Record Report a problem | ||
Public tax history
| Year | Property taxes | Tax assessment |
|---|---|---|
| 2025 | $5,314 +2.9% | $66,966 +10.2% |
| 2024 | $5,164 +7.7% | $60,768 +12% |
| 2023 | $4,797 +2.8% | $54,257 +1.7% |
| 2022 | $4,667 -0.3% | $53,361 +8.9% |
| 2021 | $4,680 +1.1% | $49,014 |
| 2020 | $4,630 +15.8% | $49,014 |
| 2019 | $3,999 +2.1% | $49,014 |
| 2018 | $3,915 | $49,014 |
| 2017 | $3,915 -10.3% | $49,014 |
| 2016 | $4,366 +45.2% | $49,014 |
| 2015 | $3,008 | $49,014 |
| 2014 | $3,008 | $49,014 |
| 2013 | $3,008 | $49,014 +22.2% |
| 2011 | -- | $40,114 |
| 2010 | -- | $40,114 |
| 2009 | -- | $40,114 +19.3% |
| 2006 | -- | $33,632 |
Find assessor info on the county website
Monthly payment
Est. payment
Payment breakdown
Explore the cost of this home by adjusting the details. Changes won't be saved.Climate risks
Neighborhood: 61938
Nearby schools
Schools provided by the listing agent
- District: Mattoon Dist. 2
Source: CIBR. This data may not be complete. We recommend contacting the local school district to confirm school assignments for this home.
Similar homes
- $259,9003 bd2 ba1.8k sqft1609 Frostwood Ln, Mattoon, IL 61938For Sale
 MLS ID #6260924, Nathan Zimmer. CIBR
 - $232,0003 bd3 ba2.2k sqft425 Crestmore Ave, Mattoon, IL 61938Active
 MLS ID #12662452, Jorge Romero, Realty One Group Inc.. MRED as distributed by MLS GRID
 - $329,0004 bd4 ba2.4k sqft1401 Stinson Ave, Mattoon, IL 61938For Sale
 MLS ID #6260166, Kathy Carson. CIBR
 - $220,0004 bd3 ba2.4k sqft904 Bell Ave, Mattoon, IL 61938For Sale
 MLS ID #6259136, Katelynne Garavaglia. CIBR
