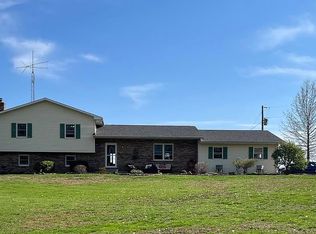
Welcome home to this stunning, fully overhauled 4-bedroom, 2.5-bath country ranch! Offering 2,107 sq. ft. of modern, move-in-ready living space on a peaceful 0.47-acre lot, this property has been completely reimagined from the studs out.
Enjoy the ultimate peace of mind and the efficiency of a new home thanks to a massive top-to-bottom transformation. The extensive list of structural and cosmetic upgrades includes a brand-new roof, new siding, new windows, new doors, new gutters, fresh drywall, and new interior paint. Beneath the surface, the infrastructure is completely updated with all-new plumbing, new electrical, enhanced insulation, a new water heater, and a brand-new concrete driveway and sidewalks. The bright interior features luxury vinyl flooring, a pristine kitchen with new cabinets and quartz countertops, and gorgeous ceramic tile in the fully renovated baths. Complete with a flexible den/office and an oversized detached garage, this worry-free home is a rare find!
For sale
Price cut: $5K (7/4)
$344,900
2029 E County Road 250n, Mattoon, IL 61938
4beds
2,107sqft
:
Get pre-qualified$2,420/mo
Single Family Residence
Built in 1970
0.47 Acres Lot
$-- Zestimate®
$164/sqft
$-- HOA
What's special
New garage doorsNew sidewalksFully updated kitchenQuartz countertopsLuxury vinyl flooringNew cabinets
- 212 days |
- 434 |
- 4 |
Zillow last checked:
Listing updated:
Listed by:
Nathan Zimmer 217-246-7371,
Price Avenue
Source: CIBR,MLS#: 6256608 Originating MLS: Central Illinois Board Of REALTORS
Originating MLS: Central Illinois Board Of REALTORSFacts & features
Interior
Bedrooms & bathrooms
- Bedrooms: 4
- Bathrooms: 3
- Full bathrooms: 2
- 1/2 bathrooms: 1
Primary bedroom
- Description: Flooring: Vinyl
- Level: Main
Bedroom
- Description: Flooring: Vinyl
- Level: Main
Bedroom
- Description: Flooring: Vinyl
- Level: Main
Bedroom
- Description: Flooring: Vinyl
- Level: Main
Primary bathroom
- Description: Flooring: Ceramic Tile
- Level: Main
Other
- Features: Tub Shower
- Level: Main
Half bath
- Features: Bathtub
- Level: Main
Kitchen
- Description: Flooring: Vinyl
- Level: Main
Living room
- Description: Flooring: Vinyl
- Level: Main
Office
- Description: Flooring: Vinyl
- Level: Main
Utility room
- Description: Flooring: Ceramic Tile
- Level: Main
Heating
- Gas
Cooling
- Central Air
Appliances
- Included: Dishwasher, Electric Water Heater, Disposal, Microwave, Range, Refrigerator, Range Hood
- Laundry: Main Level
Features
- Bath in Primary Bedroom, Main Level Primary, Pantry, Walk-In Closet(s)
- Has basement: No
- Has fireplace: No
Interior area
- Total structure area: 2,107
- Total interior livable area: 2,107 sqft
- Finished area above ground: 2,107
Property
Parking
- Total spaces: 2.5
- Parking features: Detached, Garage
- Garage spaces: 2.5
Features
- Levels: One
- Stories: 1
Lot
- Size: 0.47 Acres
Details
- Parcel number: 10000631000
- Zoning: RES
- Special conditions: None
Construction
Type & style
- Home type: SingleFamily
- Architectural style: Ranch
- Property subtype: Single Family Residence
Materials
- Vinyl Siding
- Foundation: Slab
- Roof: Asphalt
Condition
- Year built: 1970
Utilities & green energy
- Sewer: Septic Tank
- Water: Public
Community & HOA
Community
- Security: Smoke Detector(s)
Location
- Region: Mattoon
Financial & listing details
- Price per square foot: $164/sqft
- Tax assessed value: $64,542
- Annual tax amount: $667
- Date on market: 12/28/2025
- Cumulative days on market: 196 days
- Road surface type: Gravel
Estimated market value
Not available
Estimated sales range
Not available
Not available
Price history
| Date | Event | Price |
|---|---|---|
| 7/4/2026 | Price change | $344,900-1.4%$164/sqft |
Source:  CIBR #6256608 Report a problem CIBR #6256608 Report a problem | ||
| 3/28/2026 | Listed for sale | $349,900$166/sqft |
Source: CIBR #6256608 Report a problem | ||
| 3/13/2026 | Pending sale | $349,900$166/sqft |
Source: CIBR #6256608 Report a problem | ||
| 12/28/2025 | Listed for sale | $349,900+438.3%$166/sqft |
Source: CIBR #6256608 Report a problem | ||
| 9/19/2024 | Sold | $65,000-40.9%$31/sqft |
Source: CIBR #6243439 Report a problem | ||
| 8/12/2024 | Pending sale | $110,000$52/sqft |
Source: CIBR #6243439 Report a problem | ||
| 8/5/2024 | Price change | $110,000-15.1%$52/sqft |
Source: CIBR #6243439 Report a problem | ||
| 7/11/2024 | Price change | $129,500-13.4%$61/sqft |
Source: CIBR #6243439 Report a problem | ||
| 6/27/2024 | Listed for sale | $149,500$71/sqft |
Source: CIBR #6243439 Report a problem | ||
Public tax history
| Year | Property taxes | Tax assessment |
|---|---|---|
| 2024 | $667 +18% | $21,514 +10% |
| 2023 | $565 +4.1% | $19,558 +1.7% |
| 2022 | $543 +2.8% | $19,235 +48.3% |
| 2021 | $528 -43.7% | $12,967 |
| 2020 | $939 +1.8% | $12,967 |
| 2019 | $922 +0.7% | $12,967 |
| 2018 | $916 | $12,967 |
| 2017 | $916 +4.7% | $12,967 +3.3% |
| 2016 | $875 +12.6% | $12,548 +14.6% |
| 2015 | $777 | $10,948 |
| 2014 | $777 | $10,948 |
| 2013 | $777 | $10,948 |
| 2010 | -- | $10,948 |
| 2009 | -- | $10,948 +1% |
| 2006 | -- | $10,840 |
Find assessor info on the county website
Monthly payment
Est. payment
Payment breakdown
Explore the cost of this home by adjusting the details. Changes won't be saved.Climate risks
Neighborhood: 61938
Nearby schools
GreatSchools rating
- 7/10Riddle Elementary SchoolGrades: K-5Distance: 5.2 mi
- 6/10Mattoon Middle SchoolGrades: 6-8Distance: 5.7 mi
- 6/10Mattoon High SchoolGrades: 9-12Distance: 5.1 mi
Schools provided by the listing agent
- District: Mattoon Dist. 2
Source: CIBR. This data may not be complete. We recommend contacting the local school district to confirm school assignments for this home.
- $34,443-- bd-- ba-- sqft2012 E County Road 250 N, Mattoon, IL 61938Off Market
- $6,3420.45 Acres2090 N 25th St, Mattoon, IL 61938Off Market
- $135,9003 bd2 ba1.5k sqft2007 E County Road 240n, Mattoon, IL 61938Off Market

- $358,3003 bd3 ba3.4k sqft2090 E County Road 250n, Mattoon, IL 61938Off Market

- $329,8003 bd3 ba3.4k sqft2090 E County Road 250 N, Mattoon, IL 61938Off Market
- $22,677-- bd-- ba-- sqft2000E E County Road 250n, Mattoon, IL 61938Off Market
- $279,700-- bd-- ba-- sqft2121 E County Road 250n, Mattoon, IL 61938Off Market
- $197,400-- bd-- ba-- sqft2126 E County Road 250n, Mattoon, IL 61938Off Market
A local agent can set up tours, give advice and negotiate with sellers.
Similar homes
- $465,0004 bd3 ba2.2k sqft1710 Paradise Rd, Mattoon, IL 61938For Sale By Owner
- $304,9004 bd2 ba2.9k sqft17 Lafayette Mdws, Mattoon, IL 61938For Sale
 MLS ID #6259458, Ryan Dallas. CIBR
 - $339,0004 bd3 ba2.1k sqft15960 N County Rd E, Arthur, IL 61911For Sale
 MLS ID #6258926, Cathrine Craig. CIBR
 - $289,9003 bd3 ba1.9k sqft12 Lafayette Mdws, Mattoon, IL 61938For Sale
 MLS ID #6259425, Debbie Waggoner. CIBR
 - $399,9004 bd3 ba2.1k sqft9 Oak Point, Neoga, IL 62447For SaleMLS ID #6258608, Kristen Hutchinson. CIBR
- $225,0004 bd3 ba2.4k sqft904 Bell Ave, Mattoon, IL 61938For SaleMLS ID #6259136, Katelynne Garavaglia. CIBR
- $309,0004 bd2 ba2.6k sqft612 County Road 800 N, Neoga, IL 62447For SaleMLS ID #6259641, Taylor Dammerman. CIBR
- $389,9004 bd3 ba2.3k sqft62 Lakeside Villa, Sullivan, IL 61951For SaleMLS ID #6259898, William Highland. CIBR
- $247,0003 bd3 ba2.2k sqft425 Crestmore Ave, Mattoon, IL 61938ActiveMLS ID #12662452, Jorge Romero, Realty One Group Inc.. MRED as distributed by MLS GRID
- $209,0004 bd3 ba1.7k sqft43 Elm Rdg, Mattoon, IL 61938For SaleMLS ID #6258573, Kirk Swensen. CIBR
- $369,9005 bd2 ba2.5k sqft13670 N County Road 100e, Sullivan, IL 61951For SaleMLS ID #6259112, Cathrine Craig. CIBR
- $329,9006 bd3 ba2.3k sqft2301 Cortland Dr, Charleston, IL 61920For SaleMLS ID #6259604, Toby Ferris. CIBR
- $280,0003 bd3 ba2k sqft1209 Hickory Dr, Neoga, IL 62447For SaleMLS ID #6259002, Pamela Dammerman. CIBR
- $510,0005 bd4 ba2.9k sqft34 Wintercress Ln, Mattoon, IL 61938For SaleMLS ID #6259256, Barbara Jo Drake. CIBR
- $299,9003 bd3 ba2k sqft18973 Harrison Street Rd, Charleston, IL 61920For SaleMLS ID #6259067, Vance Oliver. CIBR
- $219,9003 bd2 ba1.6k sqft3232 Richmond Ave, Mattoon, IL 61938For SaleMLS ID #6259377, Nathan Zimmer. CIBR
- $220,0003 bd2 ba2.1k sqft804 Pennsylvania Ave, Windsor, IL 61957For SaleMLS ID #6258944, Julie Willingham. CIBR
- $279,0003 bd1 ba1.9k sqft2644 N County Road 1800 E, Charleston, IL 61920For SaleMLS ID #6256725, Debbie Warman. CIBR
- $429,5002 bd3 ba1.9k sqft1377 County Road 750 N, Toledo, IL 62468ActiveMLS ID #12687696, Corey Sandschafer, MIDWEST FARM & LAND. MRED as distributed by MLS GRID
- $255,0003 bd2 ba1.1k sqft104 E Harrison St, Sigel, IL 62462For SaleMLS ID #6259209, Rhea Huddlestun. CIBR
