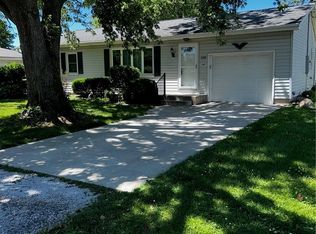
Here is your Opportunity to own a Classic Ranch-style Home with an INCREDIBLE amount of SPACE & has been EXCEPTIONALLY well-maintained!!! Filled with natural light, the living room features a stunning floor-to-ceiling stone fireplace that beautifully separates this room from the formal dining area. An abundance of cabinetry can be found in the kitchen as well as Kenmore appliances & an oversized countertop area that is perfect for when there is more than 1 cook in the kitchen! This room adjoins additional dining space ideal for casual meals. Convenient 2nd front entrance opens to oversized mudroom which also serves as laundry area & features convenient cabinetry & folding area. There is plenty of space to entertain in the family room & you will appreciate the countertop and storage space here as well! The thoughtfully designed floor plan places the bedrooms on the opposite side of the home for added privacy with a generous amount of closet space. The primary suite includes his-and-her closets, a full bath & private access to the patio. Additional highlights include newer windows throughout & updated vanity in the main bath with charming original tile accents & plantation shutters. This large corner lot also provides a private backyard that is perfect for relaxing or entertaining & leads to detached garage with workshop area & additional space for extra storage. This home combines classic character, functionality, and room to grow—all in an excellent location!
For sale
$220,000
804 Pennsylvania Ave, Windsor, IL 61957
3beds
2,196sqft
:
Get pre-qualified$1,547/mo
Single Family Residence
Built in 1965
0.52 Acres Lot
$-- Zestimate®
$100/sqft
$-- HOA
What's special
Large corner lotFilled with natural lightNewer windows throughoutFormal dining areaKenmore appliancesStunning floor-to-ceiling stone fireplacePlantation shutters
- 59 days |
- 628 |
- 31 |
Zillow last checked:
Listing updated:
Listed by:
Julie Willingham 217-235-1464,
Premier Realtors
Source: CIBR,MLS#: 6258944 Originating MLS: Central Illinois Board Of REALTORS
Originating MLS: Central Illinois Board Of REALTORSFacts & features
Interior
Bedrooms & bathrooms
- Bedrooms: 3
- Bathrooms: 2
- Full bathrooms: 2
Primary bedroom
- Description: Flooring: Carpet
- Level: Main
Bedroom
- Description: Flooring: Carpet
- Level: Main
Bedroom
- Description: Flooring: Carpet
- Level: Main
Primary bathroom
- Description: Flooring: Tile
- Level: Main
Dining room
- Description: Flooring: Laminate
- Level: Main
Dining room
- Description: Flooring: Vinyl
- Level: Main
Family room
- Description: Flooring: Laminate
- Level: Main
Other
- Description: Flooring: Laminate
- Level: Main
Kitchen
- Description: Flooring: Vinyl
- Level: Main
Laundry
- Description: Flooring: Vinyl
- Level: Main
Living room
- Description: Flooring: Laminate
- Level: Main
Heating
- Electric, Forced Air
Cooling
- Central Air
Appliances
- Included: Dryer, Dishwasher, Electric Water Heater, Disposal, Microwave, Range, Refrigerator, Washer
- Laundry: Main Level
Features
- Fireplace, Bath in Primary Bedroom, Main Level Primary
- Windows: Replacement Windows
- Basement: Crawl Space,Sump Pump
- Number of fireplaces: 1
- Fireplace features: Family/Living/Great Room
Interior area
- Total structure area: 2,196
- Total interior livable area: 2,196 sqft
- Finished area above ground: 2,196
Property
Parking
- Total spaces: 1
- Parking features: Detached, Garage
- Garage spaces: 1
Features
- Levels: One
- Stories: 1
- Patio & porch: Patio
Lot
- Size: 0.52 Acres
- Dimensions: 150 x 150
Details
- Parcel number: 24093611202005
- Zoning: RES
- Special conditions: None
Construction
Type & style
- Home type: SingleFamily
- Architectural style: Ranch
- Property subtype: Single Family Residence
Materials
- Stone, Vinyl Siding
- Foundation: Crawlspace
- Roof: Shingle
Condition
- Year built: 1965
Utilities & green energy
- Sewer: Public Sewer
- Water: Public
Community & HOA
Community
- Subdivision: Bruce, Voris & Middlesworth
Location
- Region: Windsor
Financial & listing details
- Price per square foot: $100/sqft
- Tax assessed value: $157,380
- Annual tax amount: $2,491
- Date on market: 5/28/2026
- Cumulative days on market: 61 days
- Road surface type: Concrete

Julie Willingham
(217) 273-9039
By pressing Contact Agent, you agree that the real estate professional identified above may call/text you about your search, which may involve use of automated means and pre-recorded/artificial voices. You don't need to consent as a condition of buying any property, goods, or services. Message/data rates may apply. You also agree to our Terms of Use. Zillow does not endorse any real estate professionals. We may share information about your recent and future site activity with your agent to help them understand what you're looking for in a home.
Estimated market value
Not available
Estimated sales range
Not available
Not available
Price history
| Date | Event | Price |
|---|---|---|
| 6/29/2026 | Listed for sale | $220,000$100/sqft |
Source:  CIBR #6258944 Report a problem CIBR #6258944 Report a problem | ||
| 6/11/2026 | Contingent | $220,000$100/sqft |
Source: CIBR #6258944 Report a problem | ||
| 5/29/2026 | Listed for sale | $220,000$100/sqft |
Source: CIBR #6258944 Report a problem | ||
Public tax history
| Year | Property taxes | Tax assessment |
|---|---|---|
| 2024 | $2,491 +42.1% | $52,460 +9.4% |
| 2023 | $1,753 -4.7% | $47,974 +9.8% |
| 2022 | $1,840 -12% | $43,700 +4.8% |
| 2021 | $2,091 -1.7% | $41,694 |
| 2020 | $2,127 +9.6% | $41,694 |
| 2019 | $1,940 -7.4% | $41,694 +4.1% |
| 2018 | $2,095 | $40,067 +3.5% |
| 2017 | -- | $38,720 |
| 2016 | -- | $38,720 |
| 2015 | -- | $38,720 |
| 2014 | -- | $38,720 |
| 2013 | -- | $38,720 |
| 2012 | -- | $38,720 +0.2% |
| 2011 | -- | $38,651 +0.5% |
| 2010 | -- | $38,467 |
Find assessor info on the county website
Monthly payment
Est. payment
Payment breakdown
Explore the cost of this home by adjusting the details. Changes won't be saved.Climate risks
Neighborhood: 61957
Nearby schools
GreatSchools rating
- 5/10Windsor Elementary SchoolGrades: PK-6Distance: 0.1 mi
- 5/10Windsor Jr & Sr High SchoolGrades: 7-12Distance: 0.5 mi
Schools provided by the listing agent
- District: Windsor Dist. 1
Source: CIBR. This data may not be complete. We recommend contacting the local school district to confirm school assignments for this home.
- $88,6003 bd1 ba980 sqft412 N Elm St, Windsor, IL 61957Off Market
- $199,7003 bd1 ba1.8k sqft419 N Locust St, Windsor, IL 61957Off Market
- $116,2003 bd1 ba1.3k sqft416 N Elm St, Windsor, IL 61957Off Market
- $107,8003 bd1 ba1.9k sqft722 Pennsylvania Ave, Windsor, IL 61957Off Market
- $157,9003 bd1 ba2.5k sqft420 N Elm St, Windsor, IL 61957Off Market
- $210,9003 bd1 ba1.1k sqft320 N Elm St, Windsor, IL 61957Off Market
- $170,2003 bd1 ba1.9k sqft714 Pennsylvania Ave, Windsor, IL 61957Off Market
- $69,0002 bd1 ba948 sqft420 N Locust St, Windsor, IL 61957Off Market
Similar homes
- $225,0004 bd3 ba2.4k sqft904 Bell Ave, Mattoon, IL 61938For Sale
 MLS ID #6259136, Katelynne Garavaglia. CIBR
 - $239,9003 bd3 ba2.4k sqft1010 E Northland Dr, Shelbyville, IL 62565For Sale
 MLS ID #6259018, Glenda Sphar. CIBR
 - $214,9003 bd2 ba1.8k sqft1509 W North First St, Shelbyville, IL 62565For Sale
 MLS ID #6258251, Penny Hood. CIBR
 - $247,0003 bd3 ba2.2k sqft425 Crestmore Ave, Mattoon, IL 61938Active
 MLS ID #12662452, Jorge Romero, Realty One Group Inc.. MRED as distributed by MLS GRID
 - $209,0004 bd3 ba1.7k sqft43 Elm Rdg, Mattoon, IL 61938For SaleMLS ID #6258573, Kirk Swensen. CIBR
- $219,9003 bd2 ba1.6k sqft3232 Richmond Ave, Mattoon, IL 61938For SaleMLS ID #6259377, Nathan Zimmer. CIBR
- $252,9003 bd2 ba1.4k sqft1512 N 1895 East Rd, Shelbyville, IL 62565For SaleMLS ID #6258855, Jaclyn Frederick. CIBR
- $169,9003 bd2 ba1.8k sqft817 N Charles St, Shelbyville, IL 62565For SaleMLS ID #6259494, Aaron Warner. CIBR
- $155,0003 bd1 ba1.5k sqft904 S Washington St, Sullivan, IL 61951For SaleMLS ID #6259279, Kristina Frost. CIBR
- $280,0003 bd3 ba2k sqft1209 Hickory Dr, Neoga, IL 62447For SaleMLS ID #6259002, Pamela Dammerman. CIBR
- $255,0003 bd2 ba1.1k sqft104 E Harrison St, Sigel, IL 62462For SaleMLS ID #6259209, Rhea Huddlestun. CIBR
- $259,9003 bd4 ba2.9k sqft405 Price Ave, Mattoon, IL 61938For SaleMLS ID #6259433, Toby Ferris. CIBR
- $309,0004 bd2 ba2.6k sqft612 County Road 800 N, Neoga, IL 62447For SaleMLS ID #6259641, Taylor Dammerman. CIBR
- $130,0004 bd2 ba1.6k sqft108 W Commercial St, Strasburg, IL 62465For SaleMLS ID #6257664, Grant Beals. CIBR
- $287,9003 bd2 ba1.6k sqft24 Boarman Dr, Shelbyville, IL 62565For SaleMLS ID #6258023, Tony Lape. CIBR
- $289,9003 bd3 ba1.9k sqft12 Lafayette Mdws, Mattoon, IL 61938For SaleMLS ID #6259425, Debbie Waggoner. CIBR
- $146,9003 bd2 ba1.4k sqft718 W Roane St, Sullivan, IL 61951For Sale By Owner
- $304,9004 bd2 ba2.9k sqft17 Lafayette Mdws, Mattoon, IL 61938For SaleMLS ID #6259458, Ryan Dallas. CIBR
- $299,9003 bd2 ba1.9k sqft1442 State Highway 16, Shelbyville, IL 62565For SaleMLS ID #6255821, Robert Schmitz. CIBR
- $145,9003 bd2 ba1.4k sqft3221 Piatt Ave, Mattoon, IL 61938For SaleMLS ID #6258647, Toby Ferris. CIBR
