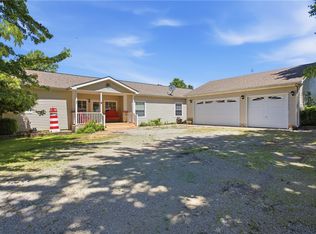
WOW! Check out this amazing home on 3.5 private acres! If you've been dreaming of peaceful country living with plenty of room to roam, this property is a must-see. Surrounded by mature trees for exceptional privacy, you'll enjoy a large yard with endless possibilities to expand, garden, or even bring your farm animals. Inside, this spacious home features 4 bedrooms and 2 full bathrooms, along with numerous updates that make it move-in ready. Recent improvements include a new roof and gutter guards (2016), new A/C unit (2019), a mini-split system added to the main level for enhanced cooling, new carpet in the living room and upstairs bedroom, new laminate flooring in select rooms, updated kitchen light fixtures, and a beautifully remodeled primary bathroom complete with a large walk-in closet. Additional features include three skylights that fill the home with natural light, a cozy wood-burning stove for supplemental heat, and a bonus room with a hot tub hookup. Outside, the impressive 30x40 detached garage is insulated and equipped with heat, electricity, extra storage space, and a workbench, making it perfect for hobbies or projects. The heated shed with concrete floors, newly added horse pasture with room to expand the fencing, freshly painted siding, new drywall, septic system serviced and cleaned in 2020, and a driveway re-rocked in 2025 complete this incredible property. This is the perfect opportunity to enjoy the privacy of country living while still having all the space and updates you've been searching for. Call me or your favorite REALTOR® today to schedule your private showing!
For sale
Price cut: $15K (7/20)
$309,000
612 County Road 800 N, Neoga, IL 62447
4beds
2,637sqft
:
Get pre-qualified$2,080/mo
Single Family Residence
Built in 1987
3.5 Acres Lot
$-- Zestimate®
$117/sqft
$-- HOA
What's special
Newly added horse pastureLarge yardFreshly painted sidingUpdated kitchen light fixturesBeautifully remodeled primary bathroomNew drywallLarge walk-in closet
- 17 days |
- 1,196 |
- 72 |
Likely to sell faster than
Zillow last checked:
Listing updated:
Listed by:
Taylor Dammerman 217-994-6830,
Dammerman and Associates Elite Realty
Source: CIBR,MLS#: 6259641 Originating MLS: Central Illinois Board Of REALTORS
Originating MLS: Central Illinois Board Of REALTORSFacts & features
Interior
Bedrooms & bathrooms
- Bedrooms: 4
- Bathrooms: 2
- Full bathrooms: 2
Primary bedroom
- Description: Flooring: Laminate
- Level: Main
- Dimensions: 23 x 11
Bedroom
- Description: Flooring: Laminate
- Level: Main
- Dimensions: 11 x 12
Bedroom
- Description: Flooring: Laminate
- Level: Main
- Dimensions: 12 x 11
Bedroom
- Description: Flooring: Carpet
- Level: Upper
- Dimensions: 21 x 14
Primary bathroom
- Description: Flooring: Vinyl
- Level: Main
- Dimensions: 10 x 5
Bonus room
- Description: Flooring: Vinyl
- Level: Main
- Dimensions: 11 x 8
Other
- Description: Flooring: Tile
- Level: Main
- Dimensions: 9 x 5
Kitchen
- Description: Flooring: Vinyl
- Level: Main
- Dimensions: 21 x 11
Laundry
- Description: Flooring: Tile
- Level: Main
- Dimensions: 7.5 x 7
Living room
- Description: Flooring: Carpet
- Level: Main
- Dimensions: 24 x 19
Heating
- Propane, Wood
Cooling
- Central Air
Appliances
- Included: Dishwasher, Gas Water Heater, Microwave, Range, Refrigerator
- Laundry: Main Level
Features
- Fireplace, Bath in Primary Bedroom, Main Level Primary, Skylights
- Windows: Skylight(s)
- Has basement: No
- Number of fireplaces: 1
- Fireplace features: Wood Burning
Interior area
- Total structure area: 2,637
- Total interior livable area: 2,637 sqft
- Finished area above ground: 2,637
Property
Parking
- Total spaces: 4
- Parking features: Attached, Detached, Garage
- Attached garage spaces: 4
Features
- Levels: Two
- Stories: 2
- Patio & porch: Enclosed, Four Season
- Exterior features: Workshop
Lot
- Size: 3.5 Acres
Details
- Parcel number: 0730100001
- Zoning: RES
- Special conditions: None
Construction
Type & style
- Home type: SingleFamily
- Architectural style: Other
- Property subtype: Single Family Residence
Materials
- Vinyl Siding
- Foundation: Slab
- Roof: Shingle
Condition
- Year built: 1987
Utilities & green energy
- Sewer: Septic Tank
- Water: Public
Community & HOA
Location
- Region: Neoga
Financial & listing details
- Price per square foot: $117/sqft
- Tax assessed value: $72,052
- Annual tax amount: $3,403
- Date on market: 7/10/2026
- Cumulative days on market: 18 days
- Road surface type: Gravel
Estimated market value
Not available
Estimated sales range
Not available
Not available
Price history
| Date | Event | Price |
|---|---|---|
| 7/20/2026 | Price change | $309,000-4.6%$117/sqft |
Source:  CIBR #6259641 Report a problem CIBR #6259641 Report a problem | ||
| 7/10/2026 | Listed for sale | $324,000+35.6%$123/sqft |
Source: CIBR #6259641 Report a problem | ||
| 6/15/2022 | Sold | $239,000$91/sqft |
Source: CIBR #6220631 Report a problem | ||
| 5/25/2022 | Pending sale | $239,000$91/sqft |
Source: CIBR #6220631 Report a problem | ||
| 5/5/2022 | Contingent | $239,000$91/sqft |
Source: CIBR #6220631 Report a problem | ||
| 5/4/2022 | Listed for sale | $239,000+45.3%$91/sqft |
Source: CIBR #6220631 Report a problem | ||
| 1/27/2021 | Listing removed | -- |
Source: Owner Report a problem | ||
| 1/4/2016 | Listing removed | $164,500$62/sqft |
Source: Owner Report a problem | ||
| 10/30/2015 | Price change | $164,500-2.7%$62/sqft |
Source: Owner Report a problem | ||
| 9/23/2015 | Price change | $169,000-2.9%$64/sqft |
Source: Owner Report a problem | ||
| 7/15/2015 | Price change | $174,000+3%$66/sqft |
Source: Owner Report a problem | ||
| 6/22/2015 | Listed for sale | $169,000+19.9%$64/sqft |
Source: Owner Report a problem | ||
| 5/31/2013 | Sold | $141,000$53/sqft |
Source: CIBR #4218195 Report a problem | ||
Public tax history
| Year | Property taxes | Tax assessment |
|---|---|---|
| 2024 | $3,498 +23.4% | $72,052 +29.3% |
| 2023 | $2,834 +0.8% | $55,706 +4.9% |
| 2022 | $2,812 -3.1% | $53,094 -3.2% |
| 2021 | $2,903 | $54,857 +3.3% |
| 2020 | -- | $53,094 +16% |
| 2019 | -- | $45,772 -2.5% |
| 2018 | -- | $46,944 +8.5% |
| 2017 | -- | $43,266 |
| 2016 | -- | $43,266 -8.4% |
| 2015 | -- | $47,228 |
| 2014 | $2,624 | $47,228 |
| 2013 | $2,624 | $47,228 |
| 2012 | $2,624 | $47,228 |
| 2011 | $2,624 | $47,228 +6.7% |
| 2010 | -- | $44,275 +5.5% |
| 2009 | $2,611 | $41,967 |
Find assessor info on the county website
Monthly payment
Est. payment
Payment breakdown
Explore the cost of this home by adjusting the details. Changes won't be saved.Climate risks
Neighborhood: 62447
Nearby schools
GreatSchools rating
- 7/10Neoga Elementary SchoolGrades: PK-5Distance: 5.1 mi
- 4/10Neoga Sr High SchoolGrades: 6-12Distance: 5.2 mi
Schools provided by the listing agent
- District: Neoga Dist. 3
Source: CIBR. This data may not be complete. We recommend contacting the local school district to confirm school assignments for this home.
- $242,000-- bd-- ba-- sqft616 County Road 800 N, Toledo, IL 62468Off Market
- $10,297-- bd-- ba-- sqft607 County Road 800 N, Neoga, IL 62447Off Market
- $213,500-- bd-- ba-- sqft606 County Road 800 N, Neoga, IL 62447Off Market
- $26,031-- bd-- ba-- sqft791 County Road 600 E, Neoga, IL 62447Off Market
- $89,28136 Acres776 County Road 600 E, Neoga, IL 62447Off Market
- $251,900-- bd-- ba-- sqft788 County Road 650 E, Toledo, IL 62468Off Market
- $185,400-- bd-- ba-- sqft775 County Road 650 E, Toledo, IL 62468Off Market
- $251,400-- bd-- ba-- sqft635 County Road 800 N, Neoga, IL 62447Off Market
A local agent can set up tours, give advice and negotiate with sellers.
Similar homes
- $280,0003 bd3 ba2k sqft1209 Hickory Dr, Neoga, IL 62447For Sale
 MLS ID #6259002, Pamela Dammerman. CIBR
 - $304,9004 bd2 ba2.9k sqft17 Lafayette Mdws, Mattoon, IL 61938For Sale
 MLS ID #6259458, Ryan Dallas. CIBR
 - $399,9004 bd3 ba2.1k sqft9 Oak Point, Neoga, IL 62447For Sale
 MLS ID #6258608, Kristen Hutchinson. CIBR
 - $430,0003 bd3 ba3.7k sqft1131 County Road 925 N, Toledo, IL 62468For Sale By Owner

- $279,0003 bd1 ba1.9k sqft2644 N County Road 1800 E, Charleston, IL 61920For SaleMLS ID #6256725, Debbie Warman. CIBR
- $429,5002 bd3 ba1.9k sqft1377 County Road 750 N, Toledo, IL 62468Price ChangeMLS ID #12687696, Corey Sandschafer, MIDWEST FARM & LAND. MRED as distributed by MLS GRID
- $224,9003 bd2 ba1.5k sqft1097 County Road 700 N, Toledo, IL 62468For SaleMLS ID #6257505, Kristen Hutchinson. CIBR
- $344,9004 bd3 ba2.1k sqft2029 E County Road 250n, Mattoon, IL 61938For SaleMLS ID #6256608, Nathan Zimmer. CIBR
- $325,0004 bd2 ba1.4k sqft306 E Main St, Teutopolis, IL 62467For Sale
 MLS ID #26033697, Barry Schulhofer, Strano & Associates. MARIS
 - $329,9006 bd3 ba2.3k sqft2301 Cortland Dr, Charleston, IL 61920For SaleMLS ID #6259604, Toby Ferris. CIBR
- $289,9003 bd3 ba1.9k sqft12 Lafayette Mdws, Mattoon, IL 61938For SaleMLS ID #6259425, Debbie Waggoner. CIBR
- $375,0004 bd3 ba2.8k sqft14411 N 1610th St, Teutopolis, IL 62467For SaleMLS ID #6258527, Rhea Huddlestun. CIBR
- $259,9003 bd4 ba2.9k sqft405 Price Ave, Mattoon, IL 61938For SaleMLS ID #6259433, Toby Ferris. CIBR
- $185,0004 bd2 ba1.5k sqft437 N Columbia St, Greenup, IL 62428For SaleMLS ID #6259220, Dawn Shupe. CIBR
- $289,9003 bd2 ba1.5k sqft906 Flame Ave, Effingham, IL 62401For SaleMLS ID #6258349, Alex Steppe. CIBR
- $249,0003 bd2 ba2k sqft5 Woodland Dr, Effingham, IL 62401For SaleMLS ID #6259302, Kevin Gouchenouer. CIBR
- $395,0003 bd2 ba1.5k sqft776A County Road 500 E, Toledo, IL 62468For SaleMLS ID #6258507, Grant Beals. CIBR
- $369,8005 bd4 ba3.7k sqft2523 Carriage Ln, Charleston, IL 61920For SaleMLS ID #6259374, Kristen Hutchinson. CIBR
- $175,0003 bd2 ba1.9k sqft1811 Madison Ave, Charleston, IL 61920For SaleMLS ID #6258979, Debbie Warman. CIBR
- $249,9003 bd2 ba1.6k sqft807 N Cardinal St, Effingham, IL 62401For SaleMLS ID #6259182, Courtney Kidd. CIBR
