Perched at the top of the hill, this beautifully updated three-bedroom, two-bathroom home welcomes you with both charm and thoughtful design. From the moment you arrive, the exterior showcases recent renovations including brand-new siding, gutters, and soffit—giving the home a crisp, modern look while ensuring lasting durability. Step inside and you’re greeted by soaring cathedral ceilings that create an immediate sense of openness and light. The heart of the home features a seamless open-concept layout where the living room, dining area, and kitchen flow effortlessly together—perfect for everyday living and entertaining. The kitchen is truly the centerpiece, designed with stunning custom cabinetry crafted by Lustig Custom Cabinets of Effingham. Beautiful quartz countertops provide both elegance and durability, while under-mount lighting highlights the workspace and adds a warm, inviting glow. Just off the dining area, double doors open to a newly built exterior patio, creating an ideal indoor-outdoor connection. Here you’ll find the perfect spot for morning coffee, evening gatherings, or weekend grilling, all complemented by a partial privacy fence that offers a comfortable sense of seclusion.
Down the hall, the home offers three comfortable bedrooms, including a spacious primary suite complete with its own private en suite bathroom. Two additional bedrooms provide flexibility for family, guests, or a home office, and a second full bathroom serves the rest of the home with convenience and style. Combining modern updates, thoughtful craftsmanship, and a hilltop setting, this home offers both comfort and character in a space designed to be enjoyed every day. Call today to make this home yours!
For sale
Price cut: $10K (7/21)
$224,900
1097 County Road 700 N, Toledo, IL 62468
3beds
1,570sqft
:
Get pre-qualified$1,544/mo
Single Family Residence
Built in 1993
0.77 Acres Lot
$-- Zestimate®
$143/sqft
$-- HOA
What's special
- 133 days |
- 560 |
- 26 |
Zillow last checked:
Listing updated:
Listed by:
Kristen Hutchinson 217-345-6300,
All-American Realty
Source: CIBR,MLS#: 6257505 Originating MLS: Central Illinois Board Of REALTORS
Originating MLS: Central Illinois Board Of REALTORSFacts & features
Interior
Bedrooms & bathrooms
- Bedrooms: 3
- Bathrooms: 2
- Full bathrooms: 2
Primary bedroom
- Description: Flooring: Vinyl
- Level: Main
- Dimensions: 15.7 x 12.11
Bedroom
- Description: Flooring: Vinyl
- Level: Main
- Dimensions: 11.11 x 11.4
Bedroom
- Description: Flooring: Vinyl
- Level: Main
- Dimensions: 11.11 x 11.4
Primary bathroom
- Level: Main
- Dimensions: 9.4 x 6.7
Dining room
- Description: Flooring: Vinyl
- Level: Main
- Dimensions: 15.7 x 11.9
Other
- Features: Tub Shower
- Level: Main
- Dimensions: 8.1 x 6.2
Kitchen
- Description: Flooring: Vinyl
- Level: Main
- Dimensions: 14.7 x 12.1
Laundry
- Description: Flooring: Vinyl
- Level: Main
- Dimensions: 10.3 x 6.4
Living room
- Description: Flooring: Vinyl
- Level: Main
- Dimensions: 18.2 x 12.6
Heating
- Forced Air, Gas
Cooling
- Central Air
Appliances
- Included: Dishwasher, Gas Water Heater, Microwave, Range, Refrigerator, Range Hood
- Laundry: Main Level
Features
- Cathedral Ceiling(s), Bath in Primary Bedroom, Main Level Primary
- Basement: Crawl Space
- Has fireplace: No
Interior area
- Total structure area: 1,570
- Total interior livable area: 1,570 sqft
- Finished area above ground: 1,570
Property
Parking
- Total spaces: 2
- Parking features: Attached, Garage
- Attached garage spaces: 2
Features
- Levels: One
- Stories: 1
- Patio & porch: Front Porch, Patio
- Exterior features: Fence
- Fencing: Yard Fenced
Lot
- Size: 0.77 Acres
Details
- Parcel number: 0726400006
- Zoning: RES
- Special conditions: None
Construction
Type & style
- Home type: SingleFamily
- Architectural style: Ranch
- Property subtype: Single Family Residence
Materials
- Vinyl Siding
- Foundation: Crawlspace
- Roof: Shingle
Condition
- Year built: 1993
Utilities & green energy
- Sewer: Septic Tank
- Water: Public
Community & HOA
Location
- Region: Toledo
Financial & listing details
- Price per square foot: $143/sqft
- Tax assessed value: $51,685
- Annual tax amount: $2,810
- Date on market: 3/12/2026
- Cumulative days on market: 134 days
- Road surface type: Concrete, Gravel
Estimated market value
Not available
Estimated sales range
Not available
Not available
Price history
| Date | Event | Price |
|---|---|---|
| 7/21/2026 | Price change | $224,900-4.3%$143/sqft |
Source:  CIBR #6257505 Report a problem CIBR #6257505 Report a problem | ||
| 4/15/2026 | Price change | $234,900-7.9%$150/sqft |
Source: CIBR #6257505 Report a problem | ||
| 3/12/2026 | Listed for sale | $255,000+70%$162/sqft |
Source: CIBR #6257505 Report a problem | ||
| 6/26/2023 | Listing removed | -- |
Source: Owner Report a problem | ||
| 5/10/2023 | Listed for sale | $150,000$96/sqft |
Source: Owner Report a problem | ||
Public tax history
| Year | Property taxes | Tax assessment |
|---|---|---|
| 2024 | $2,810 -0.2% | $51,685 |
| 2023 | $2,817 +23% | $51,685 +49.8% |
| 2022 | $2,289 +102.7% | $34,512 -3.2% |
| 2021 | $1,129 | $35,658 +3.3% |
| 2020 | -- | $34,512 |
| 2019 | -- | $34,512 +2.2% |
| 2018 | -- | $33,753 +6% |
| 2017 | -- | $31,843 |
| 2016 | -- | $31,843 |
| 2015 | -- | $31,843 |
| 2014 | $1,258 | $31,843 |
| 2013 | $1,258 | $31,843 -3% |
| 2012 | $1,258 | $32,828 |
| 2011 | $1,258 | $32,828 +5% |
| 2010 | -- | $31,265 +5.5% |
| 2009 | $1,420 | $29,635 |
Find assessor info on the county website
Monthly payment
Est. payment
Payment breakdown
Explore the cost of this home by adjusting the details. Changes won't be saved.Climate risks
Neighborhood: 62468
Nearby schools
GreatSchools rating
- 4/10Cumberland Middle SchoolGrades: 5-8Distance: 2.2 mi
- 6/10Cumberland High SchoolGrades: 9-12Distance: 2.2 mi
- 8/10Cumberland Elementary SchoolGrades: PK-4Distance: 2.2 mi
Schools provided by the listing agent
- District: Cumberland Dist. 77
Source: CIBR. This data may not be complete. We recommend contacting the local school district to confirm school assignments for this home.
- $231,100-- bd-- ba-- sqft1369 County Road 800 N, Toledo, IL 62468Off Market
- $325,800-- bd-- ba-- sqft786 County Road 1500 E, Toledo, IL 62468Off Market
- $84,60611.9 Acres1355 County Road 800 N, Toledo, IL 62468Off Market
- $245,500-- bd-- ba-- sqft1381 County Road 800 N, Toledo, IL 62468Off Market
- $6,75231.08 Acres784 County Road 1500 E, Toledo, IL 62468Off Market
- $143,700-- bd-- ba-- sqft773 County Road 1500 E, Toledo, IL 62468Off Market
- $205,1003 bd2 ba1.6k sqft765 County Road 1500 E, Toledo, IL 62468Off Market
- $138,4003 bd2 ba1.7k sqft757 County Road 1500 E, Toledo, IL 62468Off Market
A local agent can set up tours, give advice and negotiate with sellers.
Similar homes
- $219,9002 bd2 ba1k sqft14 Massie Dr, Toledo, IL 62468For Sale By Owner
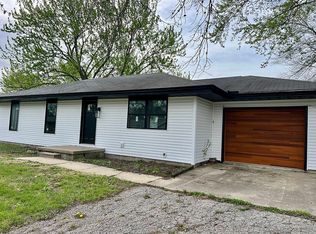
- $225,0003 bd2 ba1.7k sqft404 N Clark St, Greenup, IL 62428For Sale
 MLS ID #6257048, Kristen Hutchinson. CIBR
 - $124,9003 bd1 ba1.1k sqft102 W Adams St, Toledo, IL 62468For Sale
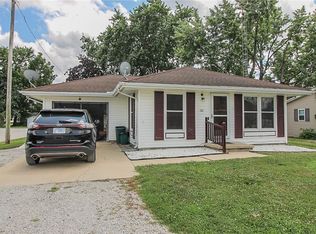 MLS ID #6259910, Julie Willingham. CIBR
 - $232,5003 bd2 ba1.1k sqft107 S Illinois St, Toledo, IL 62468For Sale
 MLS ID #6257600, Katie Burton. CIBR
 - $224,9003 bd2 ba1.2k sqft802 Reynolds Dr, Charleston, IL 61920For SaleMLS ID #6259275, Tish Evans. CIBR
- $185,0004 bd2 ba1.5k sqft437 N Columbia St, Greenup, IL 62428For SaleMLS ID #6259220, Dawn Shupe. CIBR
- $--1 bd1 ba968 sqft497 County Road 700 N, Toledo, IL 62468AuctionServiceLink Auction
- $175,0003 bd2 ba1.9k sqft1811 Madison Ave, Charleston, IL 61920For SaleMLS ID #6258979, Debbie Warman. CIBR
- $180,0003 bd2 ba1.5k sqft503 E Edgar Ave, Casey, IL 62420For SaleMLS ID #6259629, Reuben Stence. CIBR
- $255,0003 bd2 ba1.1k sqft104 E Harrison St, Sigel, IL 62462For SaleMLS ID #6259209, Rhea Huddlestun. CIBR
- $219,9003 bd2 ba1.6k sqft3232 Richmond Ave, Mattoon, IL 61938For SaleMLS ID #6259377, Nathan Zimmer. CIBR
- $209,0004 bd3 ba1.7k sqft43 Elm Rdg, Mattoon, IL 61938For SaleMLS ID #6258573, Kirk Swensen. CIBR
- $247,0003 bd3 ba2.2k sqft425 Crestmore Ave, Mattoon, IL 61938ActiveMLS ID #12662452, Jorge Romero, Realty One Group Inc.. MRED as distributed by MLS GRID
- $279,0003 bd1 ba1.9k sqft2644 N County Road 1800 E, Charleston, IL 61920For SaleMLS ID #6256725, Debbie Warman. CIBR
- $299,9003 bd3 ba2k sqft18973 Harrison Street Rd, Charleston, IL 61920For SaleMLS ID #6259067, Vance Oliver. CIBR
- $164,9003 bd2 ba1.1k sqft203 NW 4th St, Casey, IL 62420For SaleMLS ID #6258625, Katie Burton. CIBR
- $280,0003 bd3 ba2k sqft1209 Hickory Dr, Neoga, IL 62447For SaleMLS ID #6259002, Pamela Dammerman. CIBR
- $289,9003 bd3 ba1.9k sqft12 Lafayette Mdws, Mattoon, IL 61938For SaleMLS ID #6259425, Debbie Waggoner. CIBR
- $149,9002 bd2 ba978 sqft2804 Oak Ave, Mattoon, IL 61938For SaleMLS ID #6259748, Kelli Kerr. CIBR
- $138,5003 bd2 ba2k sqft800 Division St, Charleston, IL 61920For SaleMLS ID #6255710, Dan Corrie. CIBR
