This single level 3-bedroom 2 bath home is located in an ideal location. This property sits on a double corner lot right next to the Casey High School. Stepping in from the covered front porch, you are greeted with a large living room that opens to dining room and kitchen area. Down the hall are two bedrooms and a full bathroom with laundry. The master bedroom features an en-suite bathroom and large closet. The property also includes a covered patio area in the back that leads to a 1 car detached garage. The portable buildings are not included in the sale. If you have been looking for well-maintained home that is in an ideal location, check this one out today!
Under contract
$180,000
503 E Edgar Ave, Casey, IL 62420
3beds
1,519sqft
Single Family Residence
Built in 1965
8,712 Square Feet Lot
$-- Zestimate®
$118/sqft
$-- HOA
What's special
Double corner lotSingle levelCovered front porch
- 86 days
- 11
- 0
Zillow last checked:
Listing updated:
Listed by:
Reuben Stence 217-826-2717,
Stence Realty
Source: CIBR,MLS#: 6259629 Originating MLS: Central Illinois Board Of REALTORS
Originating MLS: Central Illinois Board Of REALTORSFacts & features
Interior
Bedrooms & bathrooms
- Bedrooms: 3
- Bathrooms: 2
- Full bathrooms: 2
Primary bedroom
- Description: Flooring: Hardwood
- Level: Main
- Width: 12
Bedroom
- Description: Flooring: Hardwood
- Level: Main
Bedroom
- Description: Flooring: Hardwood
- Level: Main
- Width: 12
Primary bathroom
- Description: Flooring: Vinyl
- Level: Main
- Width: 6
Other
- Description: Flooring: Laminate
- Level: Main
Kitchen
- Description: Flooring: Laminate
- Level: Main
- Length: 25
Living room
- Description: Flooring: Vinyl
- Level: Main
- Length: 20
Utility room
- Description: Flooring: Vinyl
- Level: Main
Heating
- Gas, Hot Water
Cooling
- Central Air
Appliances
- Included: Gas Water Heater, Microwave, Range
- Laundry: Main Level
Features
- Bath in Primary Bedroom, Main Level Primary
- Windows: Replacement Windows
- Basement: Crawl Space,Sump Pump
- Has fireplace: No
Interior area
- Total structure area: 1,519
- Total interior livable area: 1,519 sqft
- Finished area above ground: 1,519
Property
Parking
- Total spaces: 2
- Parking features: Carport
- Garage spaces: 1
- Carport spaces: 1
- Covered spaces: 2
Features
- Levels: One
- Stories: 1
- Patio & porch: Rear Porch, Front Porch
Lot
- Size: 8,712 Square Feet
Details
- Parcel number: 03112006102009/03112006102008
- Zoning: RES
- Special conditions: None
Construction
Type & style
- Home type: SingleFamily
- Architectural style: Ranch
- Property subtype: Single Family Residence
Materials
- Stone
- Foundation: Crawlspace
- Roof: Shingle
Condition
- Year built: 1965
Utilities & green energy
- Sewer: Public Sewer
- Water: Public
Community & HOA
Location
- Region: Casey
Financial & listing details
- Price per square foot: $118/sqft
- Tax assessed value: $110,463
- Annual tax amount: $2,457
- Date on market: 7/8/2026
- Cumulative days on market: 87 days
- Road surface type: Gravel
Estimated market value
Not available
Estimated sales range
Not available
Not available
Price history
| Date | Event | Price |
|---|---|---|
| 8/19/2026 | Contingent | $180,000$118/sqft |
Source:  CIBR #6259629 Report a problem CIBR #6259629 Report a problem | ||
| 7/8/2026 | Listed for sale | $180,000$118/sqft |
Source: CIBR #6259629 Report a problem | ||
Public tax history
| Year | Property taxes | Tax assessment |
|---|---|---|
| 2024 | $2,461 +24.4% | $36,821 |
| 2023 | $1,978 -15.6% | $36,821 +12% |
| 2022 | $2,343 +18.7% | $32,876 |
| 2021 | $1,973 +68.5% | $32,876 +43.9% |
| 2020 | $1,171 -26.7% | $22,850 |
| 2019 | $1,597 | $22,850 -2.2% |
| 2017 | -- | $23,368 +27.8% |
| 2016 | $1,703 | $18,280 -2.7% |
| 2015 | $1,703 | $18,781 +2.7% |
| 2014 | $1,703 | $18,280 +3.5% |
| 2013 | $1,703 +331.7% | $17,660 -8.6% |
| 2010 | $395 +1.6% | $19,330 -39.1% |
| 2009 | $388 | $31,740 |
Find assessor info on the county website
Monthly payment
Est. payment
Payment breakdown
Explore the cost of this home by adjusting the details. Changes won't be saved.Climate risks
Neighborhood: 62420
Nearby schools

Similar homes
- $145,0003 bd2 ba1.5k sqft707 E Tyler Ave, Casey, IL 62420For Sale
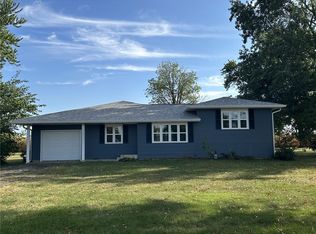 MLS ID #6260996, John Brown. CIBR
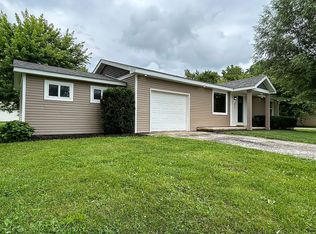
 - $164,9003 bd2 ba1.1k sqft203 NW 4th St, Casey, IL 62420For Sale
 MLS ID #6258625, Katie Burton. CIBR
 - $164,0003 bd1 ba928 sqft300 W Alabama Ave, Casey, IL 62420For Sale By Owner
- $130,0003 bd-- ba1.8k sqft100 SE 8th St, Casey, IL 62420For Sale By Owner
