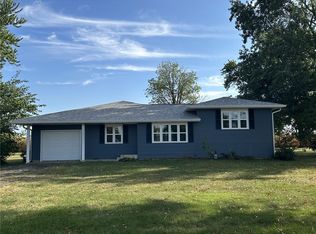
Whether you are looking for a great starter home or moving into town, this property has a lot to offer with its extensive list of worry-free updates:
HVAC & Major Utilities: Brand-new furnace and central air conditioning installed in 2020, a new water heater (2020), and a new water softener (2021).
Power Backup: Fully equipped with a Generac generator, ready to keep the home powered during outages.
Crawl Space Improvements: Features a 4-inch concrete pad under the house, completely replaced ductwork, and newly installed water lines and sewer lines.
Roof & Exterior: The roof is approximately 10–12 years old. The home sits on a corner lot featuring a concrete driveway, a spacious 2-car garage, additional locking storage buildings, and a carport.
This home won't last long
For sale
Price cut: $1K (10/17)
$149,000
300 S Columbia St, Greenup, IL 62428
2beds
1,044sqft
Single Family Residence
Built in 1957
0.29 Acres Lot
$-- Zestimate®
$143/sqft
$-- HOA
What's special
Additional locking storage buildingsCorner lotCompletely replaced ductworkNew water heaterNew water softener
- 47 days
- 305
- 6
Zillow last checked:
Listing updated:
Listed by:
Melodie Cornwell 217-232-5595,
Auction/Realty by Schackmann, Inc.
Source: CIBR,MLS#: 6260729 Originating MLS: Central Illinois Board Of REALTORS
Originating MLS: Central Illinois Board Of REALTORSFacts & features
Interior
Bedrooms & bathrooms
- Bedrooms: 2
- Bathrooms: 1
- Full bathrooms: 1
Bedroom
- Description: Flooring: Hardwood
- Level: Main
- Dimensions: 15.2 x 11.3
Bedroom
- Description: Flooring: Hardwood
- Level: Main
- Dimensions: 12.7 x 11.1
Other
- Description: Flooring: Vinyl
- Level: Main
- Dimensions: 4.9 x 7.3
Kitchen
- Description: Flooring: Hardwood
- Level: Main
- Dimensions: 11 x 13
Living room
- Description: Flooring: Hardwood
- Level: Main
- Dimensions: 18.9 x 11.8
Utility room
- Description: Flooring: Hardwood
- Level: Main
- Dimensions: 10.9 x 9.1
Heating
- Forced Air, Gas
Cooling
- Central Air
Appliances
- Included: Dishwasher, Gas Water Heater, Microwave, Range, Refrigerator, Water Softener
- Laundry: Main Level
Features
- Main Level Primary, Pull Down Attic Stairs
- Basement: Crawl Space
- Attic: Pull Down Stairs
- Has fireplace: No
Interior area
- Total structure area: 1,044
- Total interior livable area: 1,044 sqft
- Finished area above ground: 1,044
Property
Parking
- Total spaces: 2
- Parking features: Detached, Garage
- Garage spaces: 2
Features
- Levels: One
- Stories: 1
Lot
- Size: 0.29 Acres
Details
- Additional structures: Outbuilding
- Parcel number: 1302435001
- Zoning: RES
- Special conditions: None
- Other equipment: Generator
Construction
Type & style
- Home type: SingleFamily
- Architectural style: Ranch
- Property subtype: Single Family Residence
Materials
- Brick
- Foundation: Crawlspace
- Roof: Asphalt,Shingle
Condition
- Year built: 1957
Utilities & green energy
- Electric: Generator
- Sewer: Public Sewer
- Water: Public
Community & HOA
Location
- Region: Greenup
Financial & listing details
- Price per square foot: $143/sqft
- Tax assessed value: $27,358
- Annual tax amount: $1,548
- Date on market: 9/4/2026
- Cumulative days on market: 47 days
- Road surface type: Concrete
Estimated market value
Not available
Estimated sales range
Not available
Not available
Price history
| Date | Event | Price |
|---|---|---|
| 10/17/2026 | Price change | $149,000-0.7%$143/sqft |
Source:  CIBR #6260729 Report a problem CIBR #6260729 Report a problem | ||
| 10/5/2026 | Price change | $150,000-2.6%$144/sqft |
Source: CIBR #6260729 Report a problem | ||
| 9/4/2026 | Listed for sale | $154,000$148/sqft |
Source: CIBR #6260729 Report a problem | ||
Public tax history
| Year | Property taxes | Tax assessment |
|---|---|---|
| 2024 | $1,177 -0.9% | $27,358 |
| 2023 | $1,187 +1.9% | $27,358 |
| 2022 | $1,166 +21% | $27,358 +14% |
| 2021 | $964 +2.9% | $23,999 +3.3% |
| 2020 | $936 +12% | $23,228 |
| 2019 | $836 | $23,228 +0.3% |
| 2018 | -- | $23,168 +6% |
| 2017 | -- | $21,857 |
| 2016 | -- | $21,857 |
| 2015 | -- | $21,857 |
| 2014 | $352 | $21,857 |
| 2013 | $352 | $21,857 -6% |
| 2012 | $352 | $23,252 |
| 2011 | $352 | $23,252 +5% |
| 2010 | -- | $22,144 +5.5% |
| 2009 | $390 | $20,989 |
Find assessor info on the county website
Monthly payment
Est. payment
Payment breakdown
Explore the cost of this home by adjusting the details. Changes won't be saved.Climate risks
Neighborhood: 62428
Nearby schools
Schools provided by the listing agent
- District: Cumberland Dist. 77
Source: CIBR. This data may not be complete. We recommend contacting the local school district to confirm school assignments for this home.

Similar homes
- $150,0002 bd1 ba1k sqft311 E Cincinnati St, Greenup, IL 62428For Sale
 MLS ID #6261154, Dawn Shupe. CIBR
 - $164,0002 bd1 ba1.1k sqft405 N Delaware St, Greenup, IL 62428For Sale
 MLS ID #6260086, Melodie Cornwell. CIBR
 - $145,0003 bd2 ba1.1k sqft104 E Adams St, Toledo, IL 62468For Sale
 MLS ID #6261491, Katie Burton. CIBR
 - $145,0003 bd2 ba1.5k sqft707 E Tyler Ave, Casey, IL 62420For Sale
 MLS ID #6260996, John Brown. CIBR
