Move-in ready 3-bedroom, 2-bath modular home located on East Jourdan Street. This 1,344 sq. ft. property features an excellent split-floor design, giving the master suite complete privacy from the remaining two bedrooms. The functional 7-room layout provides extensive built-in storage and large walk-in closets throughout. Property includes an oversized, detached 2-car garage with a convenient covered carport/breezeway. Central air and furnace were replaced in 2019, and the garage features a newer roof. All major appliances stay, including the refrigerator, stove, and washer. A solid, practical layout in a great Newton location.
For sale
Price cut: $5K (9/2)
$115,000
503 W Jourdan St, Newton, IL 62448
3beds
1,344sqft
Single Family Residence
Built in 1994
0.44 Acres Lot
$-- Zestimate®
$86/sqft
$-- HOA
What's special
Master suite complete privacyExcellent split-floor designExtensive built-in storageLarge walk-in closets throughout
- 113 days
- 219
- 19
Zillow last checked:
Listing updated:
Listed by:
June Bierman 618-388-0262,
Personal Service Realty
Source: CIBR,MLS#: 6259370 Originating MLS: Central Illinois Board Of REALTORS
Originating MLS: Central Illinois Board Of REALTORSFacts & features
Interior
Bedrooms & bathrooms
- Bedrooms: 3
- Bathrooms: 2
- Full bathrooms: 2
Primary bedroom
- Description: Flooring: Carpet
- Level: Main
- Dimensions: 13 x 13
Bedroom
- Description: Flooring: Carpet
- Level: Main
- Dimensions: 10 x 12
Bedroom
- Description: Flooring: Carpet
- Level: Main
- Dimensions: 10 x 12
Dining room
- Description: Flooring: Carpet
- Level: Main
- Dimensions: 9 x 10
Other
- Features: Tub Shower
- Level: Main
- Dimensions: 4 x 7
Other
- Level: Main
- Dimensions: 5 x 8
Kitchen
- Description: Flooring: Laminate
- Level: Main
- Dimensions: 9 x 12
Living room
- Description: Flooring: Carpet
- Level: Main
- Dimensions: 19 x 12
Utility room
- Description: Flooring: Laminate
- Level: Main
- Dimensions: 13 x 5
Heating
- Forced Air
Cooling
- Central Air
Appliances
- Included: Cooktop, Dryer, Dishwasher, Gas Water Heater, Oven, Refrigerator, Washer
- Laundry: Main Level
Features
- Cathedral Ceiling(s), Bath in Primary Bedroom, Main Level Primary
- Basement: Crawl Space
- Has fireplace: No
Interior area
- Total structure area: 1,344
- Total interior livable area: 1,344 sqft
- Finished area above ground: 1,344
Property
Parking
- Total spaces: 2
- Parking features: Detached, Garage
- Garage spaces: 2
Features
- Levels: One
- Stories: 1
- Patio & porch: Rear Porch, Screened
Lot
- Size: 0.44 Acres
Details
- Parcel number: 901201227026
- Zoning: R-1
- Special conditions: None
Construction
Type & style
- Home type: SingleFamily
- Architectural style: Modular/Prefab
- Property subtype: Single Family Residence
Materials
- Vinyl Siding
- Foundation: Crawlspace
- Roof: Shingle
Condition
- Year built: 1994
Utilities & green energy
- Sewer: Public Sewer
- Water: Public
Community & HOA
Community
- Subdivision: Schiffersteins Add
Location
- Region: Newton
Financial & listing details
- Price per square foot: $86/sqft
- Tax assessed value: $235,920
- Annual tax amount: $1,048
- Date on market: 6/22/2026
- Cumulative days on market: 115 days
- Road surface type: Gravel
Estimated market value
Not available
Estimated sales range
Not available
Not available
Price history
| Date | Event | Price |
|---|---|---|
| 9/2/2026 | Price change | $115,000-4.2%$86/sqft |
Source:  CIBR #6259370 Report a problem CIBR #6259370 Report a problem | ||
| 6/23/2026 | Listed for sale | $120,000$89/sqft |
Source: CIBR #6259370 Report a problem | ||
Public tax history
| Year | Property taxes | Tax assessment |
|---|---|---|
| 2024 | $6,045 +4.1% | $78,640 +6.2% |
| 2023 | $5,809 +8.7% | $74,020 +13.9% |
| 2022 | $5,346 +26.7% | $64,970 +24.7% |
| 2021 | $4,220 +10.8% | $52,100 -12.4% |
| 2020 | $3,808 | $59,500 +29.9% |
| 2019 | -- | $45,800 -19.1% |
| 2018 | $3,598 +6.6% | $56,640 +27.2% |
| 2017 | $3,374 +104.9% | $44,540 +63.4% |
| 2016 | $1,647 +8.8% | $27,260 +5% |
| 2015 | $1,514 -15.9% | $25,960 +3% |
| 2013 | $1,801 | $25,195 -3% |
| 2010 | $1,801 +12.3% | $25,975 +3% |
| 2009 | $1,604 | $25,220 |
Find assessor info on the county website
Monthly payment
Est. payment
Payment breakdown
Explore the cost of this home by adjusting the details. Changes won't be saved.Climate risks
Neighborhood: 62448
Nearby schools
Schools provided by the listing agent
- District: Jasper County Dist. 1
Source: CIBR. This data may not be complete. We recommend contacting the local school district to confirm school assignments for this home.
Similar homes
- $129,9004 bd2 ba1.3k sqft300 Liberty Ave, Newton, IL 62448For Sale
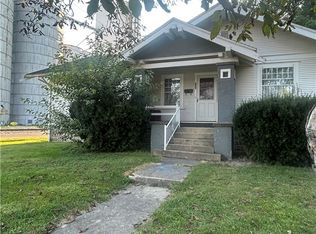 MLS ID #6260537, Stacy Bierman. CIBR
 - $99,9004 bd1 ba1.9k sqft310 E Morgan St, Newton, IL 62448For Sale
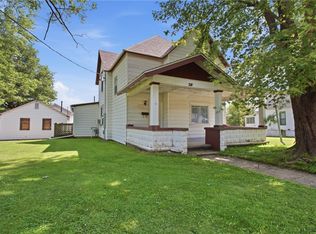 MLS ID #6259576, Samantha Hoedebecke. CIBR
 - $162,0002 bd2 ba1.4k sqft505 E Jourdan St, Newton, IL 62448For Sale
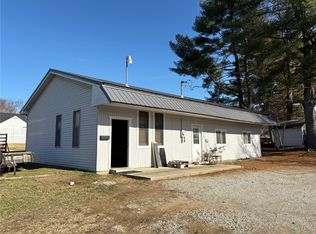 MLS ID #6256621, Scott Bierman. CIBR
 - $155,0004 bd2 ba1.8k sqft200 W Morgan St, Newton, IL 62448For Sale
 MLS ID #6259464, Stacy Bierman. CIBR
