Quiet neighborhood offering a 3 bedroom house with fenced in yard and conveniently located near shopping.
For sale
$99,900
1306 E Chestnut St, Olney, IL 62450
3beds
1,105sqft
Single Family Residence
Built in 1979
8,570 Square Feet Lot
$94,000 Zestimate®
$90/sqft
$-- HOA
What's special
Fenced in yard
- 65 days
- 262
- 12
Zillow last checked:
Listing updated:
Listed by:
Jeff Tyler 618-322-0051,
Tyler Realty
Source: My State MLS,MLS#: 11576248
Facts & features
Interior
Bedrooms & bathrooms
- Bedrooms: 3
- Bathrooms: 1
- Full bathrooms: 1
Rooms
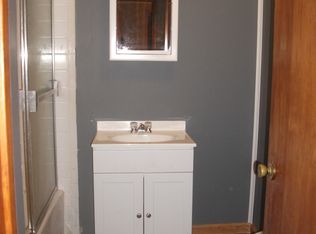
- Room types: First Floor Bathroom, First Floor Master Bedroom, Kitchen, Living Room
Basement
- Area: 0
Heating
- Baseboard
Cooling
- Wall/Window Unit(s)
Appliances
- Included: Refrigerator, Oven
Features
- Flooring: Vinyl
- Basement: Crawl
- Has fireplace: No
Interior area
- Total structure area: 1,105
- Total interior livable area: 1,105 sqft
- Finished area above ground: 1,105
Property
Parking
- Total spaces: 1
- Parking features: Driveway, Attached
- Garage spaces: 1
- Has uncovered spaces: Yes
Features
- Patio & porch: Patio
- Fencing: Fenced
- Has view: Yes
- View description: Street
Lot
- Size: 8,570 Square Feet
- Features: Corner
Details
- Additional structures: Shed(s)
- Parcel number: 1102105086
- Lease amount: $0
Construction
Type & style
- Home type: SingleFamily
- Architectural style: Ranch
- Property subtype: Single Family Residence
Materials
- Frame, Vinyl Siding
- Roof: Asphalt
Condition
- New construction: No
- Year built: 1979
Utilities & green energy
- Electric: Amps(0)
- Sewer: Municipal
- Water: Municipal
- Utilities for property: Naturl Gas Available
Community & HOA
HOA
- Has HOA: No
Location
- Region: Olney
Financial & listing details
- Price per square foot: $90/sqft
- Tax assessed value: $25,660
- Annual tax amount: $1,493
- Date on market: 7/31/2026
- Date available: 09/22/2025
Estimated market value
$94,000
$88,000 - $99,000
$1,096/mo
Price history
| Date | Event | Price |
|---|---|---|
| 7/31/2026 | Listed for sale | $99,900+51.4%$90/sqft |
Source: My State MLS #11576248 Report a problem | ||
| 12/27/2022 | Sold | $66,000-15.4%$60/sqft |
Source:  CIBR #6222512 Report a problem CIBR #6222512 Report a problem | ||
| 12/16/2022 | Pending sale | $78,000$71/sqft |
Source: CIBR #6222512 Report a problem | ||
| 12/5/2022 | Contingent | $78,000$71/sqft |
Source: CIBR #6222512 Report a problem | ||
| 10/26/2022 | Price change | $78,000-5.5%$71/sqft |
Source: CIBR #6222512 Report a problem | ||
| 8/9/2022 | Listed for sale | $82,500$75/sqft |
Source: CIBR #6222512 Report a problem | ||
Public tax history
| Year | Property taxes | Tax assessment |
|---|---|---|
| 2024 | $1,493 +8% | $25,660 +8% |
| 2023 | $1,382 +7.7% | $23,759 +8% |
| 2022 | $1,284 -20.3% | $21,999 -12.2% |
| 2021 | $1,611 +1.7% | $25,064 +2% |
| 2020 | $1,584 -1% | $24,573 |
| 2019 | $1,600 +1.5% | $24,573 |
| 2018 | $1,577 +2% | $24,573 +1% |
| 2017 | $1,546 +5.4% | $24,330 +5% |
| 2016 | $1,467 +4.5% | $23,171 +4% |
| 2015 | $1,403 +5.2% | $22,280 +2% |
| 2014 | $1,334 +15.9% | $21,843 +9.2% |
| 2013 | $1,150 +0.5% | $20,002 |
| 2011 | $1,144 -0.5% | $20,002 -1% |
| 2010 | $1,150 | $20,204 |
Find assessor info on the county website
Monthly payment
Est. payment
Payment breakdown
Explore the cost of this home by adjusting the details. Changes won't be saved.Climate risks
Neighborhood: 62450
Nearby schools
Schools provided by the listing agent
- District: Richland County Cusd 1
Source: My State MLS. This data may not be complete. We recommend contacting the local school district to confirm school assignments for this home.
Similar homes
- $99,9003 bd2 ba1.4k sqft1205 E Main St, Olney, IL 62450For Sale
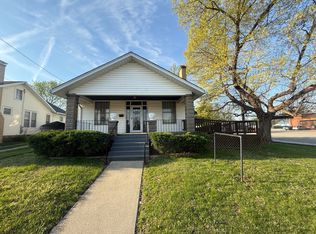 MLS ID #11690323, Brandy Piercefield, Racklin Realty Inc.. My State MLS
 - $115,0003 bd1 ba1.1k sqft709 W Lafayette St, Olney, IL 62450For Sale
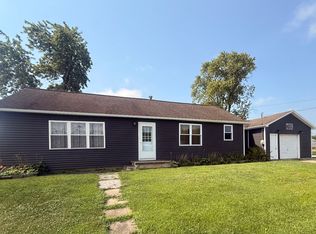 MLS ID #11906770, Brandy Piercefield, Racklin Realty Inc.. My State MLS
 - $59,9003 bd1 ba942 sqft216 E Franklin St, Olney, IL 62450Active
 MLS ID #12750244, Negeen Ahgharian, eXp Realty. MRED as distributed by MLS GRID
 - $99,9003 bd2 ba1.3k sqft135 Akin St, Bridgeport, IL 62417For Sale
 MLS ID #11891782, Stephen Cavender, Home Sweet Home Real Estate. My State MLS
