Charming 1935 Home with Original Character on Two Lots
Step back in time. This four-bedroom home offers beautiful original details and plenty of character, including stunning exposed beams in both the living room and dining room.
The living room and dining room feature original hardwood floors and original trim, adding warmth and character that is difficult to replicate in newer homes. Built-in's between the dining room and living room provides both charm and practical storage. The home features four bedrooms, including two bedrooms with cedar-lined closets.
While the kitchen is smaller and retains its older style, offering an opportunity for a new owner to update it to their own taste and needs.
Outside, the property offers excellent storage and workspace options with both a one-car detached garage and a larger two-car detached garage. Measurements are approximate. Property is being SOLD AS IS
For sale
Price cut: $10K (10/5)
$129,900
300 Liberty Ave, Newton, IL 62448
4beds
1,320sqft
Single Family Residence
Built in 1935
0.52 Acres Lot
$-- Zestimate®
$98/sqft
$-- HOA
What's special
Beautiful original detailsOriginal hardwood floorsOriginal trimOne-car detached garageLarger two-car detached garageFour-bedroom home
- 43 days
- 231
- 16
Likely to sell faster than
Zillow last checked:
Listing updated:
Listed by:
Stacy Bierman 217-888-8297,
THATS A WRAP REALTY
Source: CIBR,MLS#: 6260537 Originating MLS: Central Illinois Board Of REALTORS
Originating MLS: Central Illinois Board Of REALTORSFacts & features
Interior
Bedrooms & bathrooms
- Bedrooms: 4
- Bathrooms: 2
- Full bathrooms: 1
- 1/2 bathrooms: 1
Bedroom
- Description: Flooring: Hardwood
- Level: Main
- Dimensions: 12 x 11
Bedroom
- Description: Flooring: Hardwood
- Level: Main
- Dimensions: 11 x 12
Bedroom
- Description: Flooring: Hardwood
- Level: Main
- Dimensions: 12 x 11
Bedroom
- Description: Flooring: Hardwood
- Level: Main
- Dimensions: 10 x 11
Dining room
- Description: Flooring: Hardwood
- Level: Main
- Dimensions: 12 x 12
Other
- Features: Tub Shower
- Level: Main
Half bath
- Level: Main
Kitchen
- Description: Flooring: Vinyl
- Level: Main
- Dimensions: 8 x 12
Living room
- Description: Flooring: Hardwood
- Level: Main
- Dimensions: 12 x 15
Heating
- Forced Air, Gas
Cooling
- Central Air
Appliances
- Included: Dryer, Gas Water Heater, Range, Refrigerator, Washer
- Laundry: Main Level
Features
- Fireplace, Main Level Primary
- Basement: Unfinished,Full
- Number of fireplaces: 1
- Fireplace features: Wood Burning
Interior area
- Total structure area: 1,320
- Total interior livable area: 1,320 sqft
- Finished area above ground: 1,320
- Finished area below ground: 0
Property
Parking
- Parking features: Detached, Garage
Features
- Levels: One
- Stories: 1
- Patio & porch: Front Porch
Lot
- Size: 0.52 Acres
Details
- Parcel number: 901201117015
- Zoning: RES
- Special conditions: None
Construction
Type & style
- Home type: SingleFamily
- Architectural style: Bungalow
- Property subtype: Single Family Residence
Materials
- Wood Siding
- Foundation: Basement
- Roof: Shingle
Condition
- Year built: 1935
Utilities & green energy
- Sewer: Public Sewer
- Water: Public
Community & HOA
Community
- Subdivision: Boos Add
Location
- Region: Newton
Financial & listing details
- Price per square foot: $98/sqft
- Tax assessed value: $79,590
- Annual tax amount: $2,473
- Date on market: 9/1/2026
- Cumulative days on market: 43 days
Estimated market value
Not available
Estimated sales range
Not available
Not available
Price history
| Date | Event | Price |
|---|---|---|
| 10/5/2026 | Price change | $129,900-7.1%$98/sqft |
Source:  CIBR #6260537 Report a problem CIBR #6260537 Report a problem | ||
| 9/1/2026 | Listed for sale | $139,900+74.9%$106/sqft |
Source: CIBR #6260537 Report a problem | ||
| 9/19/2022 | Sold | $80,000-2.4%$61/sqft |
Source: CIBR #6220726 Report a problem | ||
| 8/31/2022 | Pending sale | $82,000$62/sqft |
Source: CIBR #6220726 Report a problem | ||
| 5/9/2022 | Listed for sale | $82,000$62/sqft |
Source: CIBR #6220726 Report a problem | ||
Public tax history
| Year | Property taxes | Tax assessment |
|---|---|---|
| 2024 | $2,406 +5.8% | $26,530 +9.1% |
| 2023 | $2,274 +6.2% | $24,310 +12.5% |
| 2022 | $2,141 +0.3% | $21,610 +4% |
| 2021 | $2,133 +2.4% | $20,780 +5% |
| 2020 | $2,083 | $19,790 +3% |
| 2019 | -- | $19,220 +2% |
| 2018 | $200 -1.5% | $18,840 +5% |
| 2017 | $203 +6.4% | $17,950 +1% |
| 2016 | $191 +0.1% | $17,770 +5% |
| 2015 | $191 -26.7% | $16,930 +1.4% |
| 2013 | $260 | $16,690 -3% |
| 2010 | $260 +8% | $17,205 +3% |
| 2009 | $241 | $16,705 |
Find assessor info on the county website
Monthly payment
Est. payment
Payment breakdown
Explore the cost of this home by adjusting the details. Changes won't be saved.Climate risks
Neighborhood: 62448
Nearby schools
Schools provided by the listing agent
- District: Jasper County Dist. 1
Source: CIBR. This data may not be complete. We recommend contacting the local school district to confirm school assignments for this home.
Similar homes
- $155,0004 bd2 ba1.8k sqft200 W Morgan St, Newton, IL 62448For Sale
 MLS ID #6259464, Stacy Bierman. CIBR
 - $115,0003 bd2 ba1.3k sqft503 W Jourdan St, Newton, IL 62448For Sale
 MLS ID #6259370, June Bierman. CIBR
 - $99,9004 bd1 ba1.9k sqft310 E Morgan St, Newton, IL 62448For Sale
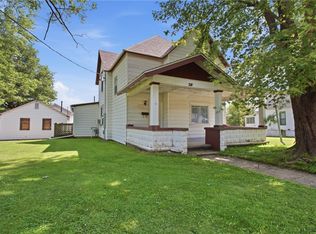 MLS ID #6259576, Samantha Hoedebecke. CIBR
 - $162,0002 bd2 ba1.4k sqft505 E Jourdan St, Newton, IL 62448For Sale
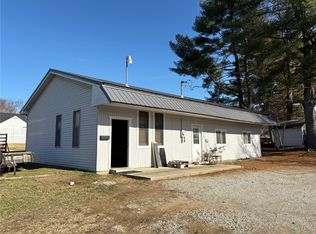 MLS ID #6256621, Scott Bierman. CIBR
