This is a 4 bedroom home on the edge of Olney! There are 2 bedrooms on the main floor, original hardwoods in the living area, formal dining room, and kitchen with breakfast area. Upstairs, there are 2 more bedrooms with original hardwood floors. The kitchen has hookups for an all in one laundry unit, but also has laundry hookups in the basement. This home sits on just under an acre of ground, so plenty of space to build the outbuilding you have been wanting! Priced at $120,000, making the edge of town living very affordable!
Active
Price cut: $10.1K (10/19)
$109,900
1103 W Mack Ave, Olney, IL 62450
4beds
1,898sqft
Single Family Residence
Built in 1920
0.9 Acres Lot
$-- Zestimate®
$--/sqft
$-- HOA
What's special
Kitchen with breakfast areaFormal dining room
- 38 days
- 874
- 48
Likely to sell faster than
Zillow last checked:
Listing updated:
Listed by:
Tyler Simmons Cell:812-890-1827,
KLEIN RLTY&AUCTION, INC.
Source: IRMLS,MLS#: 202637996
Facts & features
Interior
Bedrooms & bathrooms
- Bedrooms: 4
- Bathrooms: 1
- Full bathrooms: 1
- Main level bedrooms: 2
Bedroom 1
- Level: Main
Bedroom 2
- Level: Main
Dining room
- Level: Main
- Area: 225
- Dimensions: 15 x 15
Kitchen
- Level: Main
- Area: 234
- Dimensions: 18 x 13
Living room
- Level: Main
- Area: 240
- Dimensions: 16 x 15
Heating
- Natural Gas, Forced Air, High Efficiency Furnace
Cooling
- Central Air, Window Unit(s)
Appliances
- Included: Refrigerator, Washer, Dryer-Electric, Electric Range, Gas Water Heater
- Laundry: Electric Dryer Hookup, Main Level, Washer Hookup
Features
- Ceiling Fan(s), Eat-in Kitchen, Tub/Shower Combination, Formal Dining Room
- Flooring: Hardwood, Carpet, Vinyl
- Windows: Double Pane Windows
- Basement: Partial,Unfinished,Sump Pump
- Has fireplace: No
- Fireplace features: None
Interior area
- Total structure area: 2,390
- Total interior livable area: 1,898 sqft
- Finished area above ground: 1,898
- Finished area below ground: 0
Video & virtual tour
Property
Parking
- Parking features: Gravel
- Has uncovered spaces: Yes
Features
- Levels: One and One Half
- Stories: 1.5
- Patio & porch: Porch Covered
- Fencing: None
Lot
- Size: 0.9 Acres
- Features: Level, City/Town/Suburb
Details
- Parcel number: 0633250038
Construction
Type & style
- Home type: SingleFamily
- Architectural style: Bungalow
- Property subtype: Single Family Residence
Materials
- Vinyl Siding
- Roof: Metal
Condition
- New construction: No
- Year built: 1920
Utilities & green energy
- Electric: Other
- Gas: Other
- Sewer: Public Sewer
- Water: Public
- Utilities for property: Cable Connected
Green energy
- Energy efficient items: Appliances, HVAC
Community & HOA
Community
- Subdivision: None
Location
- Region: Olney
Financial & listing details
- Tax assessed value: $22,287
- Annual tax amount: $1,757
- Date on market: 9/14/2026
- Listing terms: Cash,Conventional
Estimated market value
Not available
Estimated sales range
Not available
$1,181/mo
Price history
| Date | Event | Price |
|---|---|---|
| 10/19/2026 | Price change | $109,900-8.4% |
Source:  IRMLS #202637996 Report a problem IRMLS #202637996 Report a problem | ||
| 9/14/2026 | Listed for sale | $120,000 |
Source: IRMLS #202637996 Report a problem | ||
Public tax history
| Year | Property taxes | Tax assessment |
|---|---|---|
| 2024 | -- | $22,287 +8% |
| 2023 | -- | $20,636 +8% |
| 2022 | -- | $19,107 +5% |
| 2021 | $1,030 +2% | $18,197 +2% |
| 2020 | $1,010 -1% | $17,841 |
| 2019 | $1,020 +1.5% | $17,841 |
| 2018 | $1,005 +2.1% | $17,841 +1% |
| 2017 | $984 +6.4% | $17,664 +5% |
| 2016 | $924 +5.4% | $16,823 +4% |
| 2015 | $877 +5.7% | $16,176 +2% |
| 2014 | $830 +18.6% | $15,859 +9.2% |
| 2013 | $700 +0.5% | $14,523 |
| 2011 | $696 -0.8% | $14,523 -1% |
| 2010 | $702 | $14,670 |
Find assessor info on the county website
Monthly payment
Est. payment
Payment breakdown
Explore the cost of this home by adjusting the details. Changes won't be saved.Climate risks
Neighborhood: 62450
Nearby schools
Schools provided by the listing agent
- Elementary: Richland County
- Middle: Richland County
- High: Richland County
- District: Richland Community Unit School District 1
Source: IRMLS. This data may not be complete. We recommend contacting the local school district to confirm school assignments for this home.
Similar homes
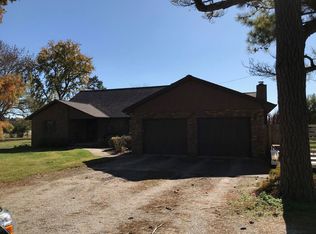
- $99,9003 bd2 ba1.4k sqft1205 E Main St, Olney, IL 62450For Sale
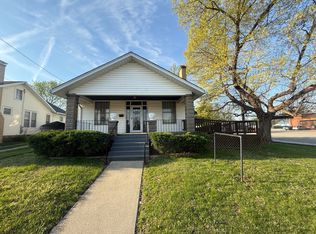 MLS ID #11690323, Brandy Piercefield, Racklin Realty Inc.. My State MLS
 - $110,0003 bd1 ba2.7k sqft322 N East St, Olney, IL 62450For Sale
 MLS ID #11916014, Tara Racklin, Racklin Realty Inc.. My State MLS
 - $99,9003 bd1 ba1.1k sqft1306 E Chestnut St, Olney, IL 62450For Sale
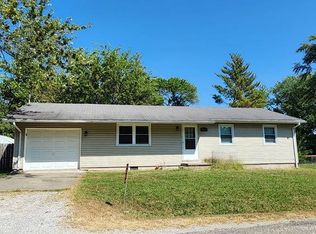 MLS ID #11576248, Jeff Tyler, Tyler Realty. My State MLS
 - $89,0003 bd2 ba1.9k sqft2303 Mimosa Dr, Olney, IL 62450For Sale
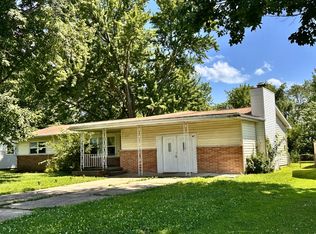 MLS ID #11870194, Amy Bailey, AMY LEE REALTY LLC. My State MLS
