Vintage Charm Meets Everyday Convenience!
Step into timeless character at 200 W. Morgan St., Newton, IL! This spacious 4-bedroom, 2-bath home sits on a desirable corner lot right in the heart of town, offering the perfect blend of classic charm and modern convenience.
Inside, you'll find generous living spaces with plenty of room for family, entertaining, or simply spreading out. The home's unique vintage character shines through, including its iconic blue and pink bathrooms that add a touch of nostalgic style and personality you just don't find in today's homes.
Located just minutes from shopping, dining, schools, parks, and other local amenities, you'll love the convenience of in-town living while enjoying the comfort of a home full of warmth and history.
Whether you're searching for a place with character, space to grow, or a home you can make your own, 200 W. Morgan St. is ready to welcome its next owners. Measurements are approximate.
For sale
Price cut: $12.5K (9/29)
$155,000
200 W Morgan St, Newton, IL 62448
4beds
1,896sqft
Single Family Residence
Built in 1964
0.27 Acres Lot
$-- Zestimate®
$82/sqft
$-- HOA
What's special
Desirable corner lotUnique vintage characterGenerous living spaces
- 107 days
- 265
- 9
Zillow last checked:
Listing updated:
Listed by:
Stacy Bierman 217-888-8297,
THATS A WRAP REALTY
Source: CIBR,MLS#: 6259464 Originating MLS: Central Illinois Board Of REALTORS
Originating MLS: Central Illinois Board Of REALTORSFacts & features
Interior
Bedrooms & bathrooms
- Bedrooms: 4
- Bathrooms: 2
- Full bathrooms: 2
Primary bedroom
- Description: Flooring: Carpet
- Level: Main
- Dimensions: 13 x 14
Bedroom
- Description: Flooring: Carpet
- Level: Main
- Dimensions: 12 x 13
Bedroom
- Description: Flooring: Laminate
- Level: Main
- Dimensions: 14 x 13
Bedroom
- Description: Flooring: Carpet
- Level: Main
- Dimensions: 17 x 11
Kitchen
- Description: Flooring: Laminate
- Level: Main
- Dimensions: 19 x 12
Living room
- Description: Flooring: Carpet
- Level: Main
- Dimensions: 23 x 15
Heating
- Electric
Cooling
- Central Air
Appliances
- Included: Dryer, Dishwasher, Electric Water Heater, Range, Refrigerator, Range Hood, Washer
- Laundry: Main Level
Features
- Central Vacuum, Fireplace, Main Level Primary, Pull Down Attic Stairs
- Basement: Crawl Space
- Attic: Pull Down Stairs
- Number of fireplaces: 1
- Fireplace features: Gas
Interior area
- Total structure area: 1,896
- Total interior livable area: 1,896 sqft
- Finished area above ground: 1,896
Property
Parking
- Total spaces: 2
- Parking features: Attached, Garage
- Attached garage spaces: 2
Features
- Levels: One
- Stories: 1
Lot
- Size: 0.27 Acres
Details
- Parcel number: 901201130005
- Zoning: RES
- Special conditions: None
Construction
Type & style
- Home type: SingleFamily
- Architectural style: Ranch
- Property subtype: Single Family Residence
Materials
- Brick
- Foundation: Crawlspace
- Roof: Shingle
Condition
- Year built: 1964
Utilities & green energy
- Sewer: Public Sewer
- Water: Public
Community & HOA
Location
- Region: Newton
Financial & listing details
- Price per square foot: $82/sqft
- Tax assessed value: $156,030
- Annual tax amount: $4,717
- Date on market: 6/26/2026
- Cumulative days on market: 107 days
- Road surface type: Concrete
Estimated market value
Not available
Estimated sales range
Not available
Not available
Price history
| Date | Event | Price |
|---|---|---|
| 9/29/2026 | Price change | $155,000-7.5%$82/sqft |
Source:  CIBR #6259464 Report a problem CIBR #6259464 Report a problem | ||
| 8/4/2026 | Price change | $167,500-6.9%$88/sqft |
Source: CIBR #6259464 Report a problem | ||
| 6/26/2026 | Listed for sale | $180,000+197.5%$95/sqft |
Source: CIBR #6259464 Report a problem | ||
| 5/5/2011 | Sold | $60,500$32/sqft |
Source: Public Record Report a problem | ||
Public tax history
| Year | Property taxes | Tax assessment |
|---|---|---|
| 2024 | $4,717 +3% | $52,010 +6.3% |
| 2023 | $4,580 +6.3% | $48,950 +12.5% |
| 2022 | $4,310 +0.4% | $43,510 +4% |
| 2021 | $4,295 +2.4% | $41,830 +5% |
| 2020 | $4,193 | $39,830 +3% |
| 2019 | -- | $38,670 +2% |
| 2018 | $4,022 +3.4% | $37,910 +5% |
| 2017 | $3,889 +7.4% | $36,100 +1% |
| 2016 | $3,621 +951% | $35,750 +5% |
| 2015 | $345 -88.7% | $34,050 +3.9% |
| 2013 | $3,046 | $32,765 -3% |
| 2010 | $3,046 +127.1% | $33,780 +3% |
| 2009 | $1,341 | $32,800 |
Find assessor info on the county website
Monthly payment
Est. payment
Payment breakdown
Explore the cost of this home by adjusting the details. Changes won't be saved.Climate risks
Neighborhood: 62448
Nearby schools
Schools provided by the listing agent
- District: Jasper County Dist. 1
Source: CIBR. This data may not be complete. We recommend contacting the local school district to confirm school assignments for this home.


Similar homes
- $129,9004 bd2 ba1.3k sqft300 Liberty Ave, Newton, IL 62448For Sale
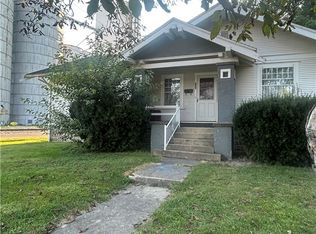 MLS ID #6260537, Stacy Bierman. CIBR
 - $162,0002 bd2 ba1.4k sqft505 E Jourdan St, Newton, IL 62448For Sale
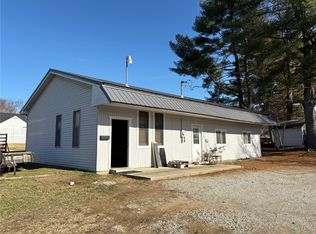 MLS ID #6256621, Scott Bierman. CIBR
 - $230,0003 bd2 ba1.7k sqft204 Orchard Dr, Newton, IL 62448For Sale By Owner

- $99,9004 bd1 ba1.9k sqft310 E Morgan St, Newton, IL 62448For Sale
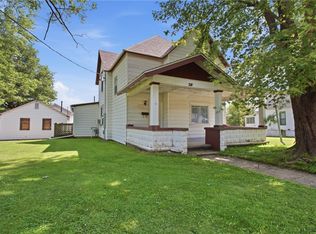 MLS ID #6259576, Samantha Hoedebecke. CIBR
