Historic charm meets modern living! Built in 1987, this 2-br, 1-ba home is full of character & thoughtfully updated for today's lifestyle. Original details shine throughout, including the gorgeous hardwood floors & trim in both bedrooms, living room & the bonus room. The large primary bedroom features the original parlor doors, adding a special touch of nostalgia. The living room flows seamlessly into the eat-in kitchen, complete with stainless steel appliances. The completely remodeled bathroom offers a shower/deep soaker bathtub along with tile flooring. The versatile bonus room could easily serve as a 3rd bedroom, office or flex space. Outside, you'll find a 2+ car detached garage as well as a double lot for enjoying the outdoors. Upgrades? There are plenty: plumbing, electrical, central air, replacement windows, hot water heater, gutters, roof & paint. This home is move-in ready and waiting for its next owner!
For sale
$150,000
311 E Cincinnati St, Greenup, IL 62428
2beds
1,052sqft
Single Family Residence
Built in 1897
0.37 Acres Lot
$-- Zestimate®
$143/sqft
$-- HOA
What's special
Versatile bonus roomHistoric charmOriginal parlor doorsCompletely remodeled bathroomTile flooringStainless steel appliances
- 11 days
- 622
- 19
Likely to sell faster than
Zillow last checked:
Listing updated:
Listed by:
Dawn Shupe 217-258-4663,
Coldwell Banker Classic Real Estate
Source: CIBR,MLS#: 6261154 Originating MLS: Central Illinois Board Of REALTORS
Facts & features
Interior
Bedrooms & bathrooms
- Bedrooms: 2
- Bathrooms: 1
- Full bathrooms: 1
Primary bedroom
- Description: Flooring: Hardwood
- Level: Main
Bedroom
- Description: Flooring: Hardwood
- Level: Main
Bonus room
- Description: Flooring: Hardwood
- Level: Main
Other
- Description: Flooring: Ceramic Tile
- Level: Main
Kitchen
- Description: Flooring: Ceramic Tile
- Level: Main
Living room
- Description: Flooring: Hardwood
- Level: Main
Utility room
- Description: Flooring: Concrete
- Level: Main
Heating
- Gas
Cooling
- Central Air
Appliances
- Included: Dryer, Electric Water Heater, Range, Refrigerator, Range Hood, Washer
- Laundry: Main Level
Features
- Attic, Main Level Primary
- Windows: Replacement Windows
- Basement: Crawl Space
- Has fireplace: No
Interior area
- Total structure area: 1,052
- Total interior livable area: 1,052 sqft
- Finished area above ground: 1,052
Property
Parking
- Total spaces: 2
- Parking features: Detached, Garage
- Garage spaces: 2
Features
- Levels: One
- Stories: 1
- Patio & porch: Front Porch
Lot
- Size: 0.37 Acres
Details
- Parcel number: 1302422004
- Zoning: RES
- Special conditions: None
Construction
Type & style
- Home type: SingleFamily
- Architectural style: Other
- Property subtype: Single Family Residence
Materials
- Vinyl Siding
- Foundation: Crawlspace
- Roof: Shingle
Condition
- Year built: 1897
Utilities & green energy
- Sewer: Public Sewer
- Water: Public
Community & HOA
Community
- Subdivision: E & A Add
Location
- Region: Greenup
Financial & listing details
- Price per square foot: $143/sqft
- Tax assessed value: $13,553
- Annual tax amount: $2,623
- Date on market: 10/8/2026
- Cumulative days on market: 13 days
- Road surface type: Gravel
Estimated market value
Not available
Estimated sales range
Not available
Not available
Price history
| Date | Event | Price |
|---|---|---|
| 10/9/2026 | Listed for sale | $150,000+11.9%$143/sqft |
Source:  CIBR #6261154 Report a problem | ||
| 7/7/2025 | Sold | $134,000+3.1%$127/sqft |
Source: CIBR #6251846 Report a problem | ||
| 5/6/2025 | Pending sale | $130,000$124/sqft |
Source: CIBR #6251846 Report a problem | ||
| 5/3/2025 | Listed for sale | $130,000+333.3%$124/sqft |
Source: CIBR #6251846 Report a problem | ||
| 2/14/2021 | Listing removed | -- |
Source:  My State MLS Report a problem | ||
| 12/29/2020 | Listed for sale | $30,000$29/sqft |
Source: My State MLS #10701310 Report a problem | ||
| 11/22/2020 | Pending sale | $30,000$29/sqft |
Source: My State MLS #10701310 Report a problem | ||
| 8/20/2020 | Listed for sale | $30,000$29/sqft |
Source: My State MLS #10701310 Report a problem | ||
Public tax history
| Year | Property taxes | Tax assessment |
|---|---|---|
| 2024 | $975 +77.8% | $13,553 |
| 2023 | $548 +1.9% | $13,553 |
| 2022 | $538 -32.6% | $13,553 +25.7% |
| 2021 | $799 +100% | $10,778 +3.3% |
| 2020 | $399 -70.9% | $10,431 -41.4% |
| 2019 | $1,371 | $17,800 +17% |
| 2018 | -- | $15,213 +6% |
| 2017 | -- | $14,352 |
| 2016 | -- | $14,352 |
| 2015 | -- | $14,352 |
| 2014 | $281 | $14,352 |
| 2013 | $281 | $14,352 -6% |
| 2012 | $281 | $15,269 |
| 2011 | $281 | $15,269 +5% |
| 2010 | -- | $14,541 +5.5% |
| 2009 | $312 | $13,783 |
Find assessor info on the county website
Monthly payment
Est. payment
Payment breakdown
Explore the cost of this home by adjusting the details. Changes won't be saved.Climate risks
Neighborhood: 62428
Nearby schools
Schools provided by the listing agent
- District: Cumberland Dist. 77
Source: CIBR. This data may not be complete. We recommend contacting the local school district to confirm school assignments for this home.

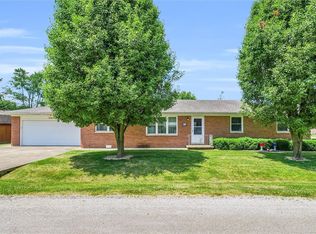
Similar homes
- $149,0002 bd1 ba1k sqft300 S Columbia St, Greenup, IL 62428For Sale
 MLS ID #6260729, Melodie Cornwell. CIBR
- $164,0002 bd1 ba1.1k sqft405 N Delaware St, Greenup, IL 62428For Sale
 MLS ID #6260086, Melodie Cornwell. CIBR
- $145,0003 bd2 ba1.1k sqft104 E Adams St, Toledo, IL 62468For Sale
 MLS ID #6261491, Katie Burton. CIBR
- $110,0003 bd2 ba1k sqft205 S Missouri St, Greenup, IL 62428For Sale
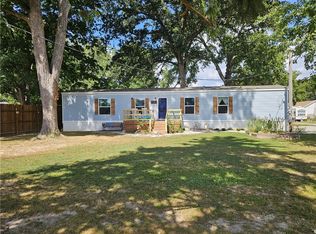 MLS ID #6260882, Katie Burton. CIBR
