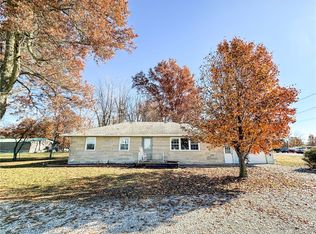
Welcome to 221 N York St in Martinsville, IL! This well-maintained 2-bedroom, 1-bath home offers a functional layout with numerous updates throughout. The main level features a spacious kitchen, formal dining room, and comfortable living space, while the entire upper level serves as a private master bedroom. Recent improvements include replaced joists and subflooring in the kitchen and laundry room, new PEX plumbing in the kitchen, and new drywall throughout the lower level. Additional updates include new trim, fresh paint, new laminate flooring on the main level, and new carpet upstairs. The home also features updated interior sliding barn doors, new cabinets and countertops, and an updated laundry room with new paneling and insulation. Exterior improvements include new exterior doors and a rebuilt front porch. This property also comes equipped with new appliances, including a washer, dryer, dishwasher, stove, and microwave. Outside, you’ll find a fenced-in yard, a large carport, and a storage shed, offering plenty of space for parking and storage. This move-in ready home combines recent updates with practical living space. Offering a $2,500 seller credit—schedule your showing today!
For sale
Price cut: $4.9K (7/1)
$80,000
221 N York St, Martinsville, IL 62442
2beds
1,273sqft
Single Family Residence
Built in 1890
6,534 Square Feet Lot
$-- Zestimate®
$63/sqft
$-- HOA
What's special
Fenced-in yardPrivate master bedroomFresh paintSpacious kitchenNew trimComfortable living spaceRebuilt front porch
- 130 days
- 163
- 4
Zillow last checked:
Listing updated:
Listed by:
Brittany Whitaker 217-826-2717,
Stence Realty
Source: CIBR,MLS#: 6258241 Originating MLS: Central Illinois Board Of REALTORS
Originating MLS: Central Illinois Board Of REALTORSFacts & features
Interior
Bedrooms & bathrooms
- Bedrooms: 2
- Bathrooms: 1
- Full bathrooms: 1
Bedroom
- Description: Flooring: Vinyl
- Level: Main
- Dimensions: 9 x 10.6
Bedroom
- Description: Flooring: Carpet
- Level: Upper
- Dimensions: 25 x 10
Other
- Description: Flooring: Vinyl
- Level: Main
- Dimensions: 4 x 8
Kitchen
- Description: Flooring: Vinyl
- Level: Main
- Dimensions: 11 x 10
Laundry
- Description: Flooring: Vinyl
- Level: Main
- Dimensions: 10 x 5
Living room
- Description: Flooring: Vinyl
- Level: Main
- Dimensions: 13 x 16
Heating
- Forced Air
Cooling
- Central Air
Appliances
- Included: Dryer, Dishwasher, Microwave, Range, Tankless Water Heater, Washer
- Laundry: Main Level
Features
- Main Level Primary
- Basement: Crawl Space
- Has fireplace: No
Interior area
- Total structure area: 1,273
- Total interior livable area: 1,273 sqft
- Finished area above ground: 1,273
Property
Features
- Levels: One and One Half
- Patio & porch: Rear Porch, Front Porch
- Exterior features: Fence, Shed
- Fencing: Yard Fenced
Lot
- Size: 6,534 Square Feet
Details
- Additional structures: Shed(s)
- Parcel number: 09120708204005
- Zoning: RES
- Special conditions: None
Construction
Type & style
- Home type: SingleFamily
- Architectural style: Traditional
- Property subtype: Single Family Residence
Materials
- Vinyl Siding
- Foundation: Crawlspace
- Roof: Shingle
Condition
- Year built: 1890
Utilities & green energy
- Sewer: Public Sewer
- Water: Public
Community & HOA
Location
- Region: Martinsville
Financial & listing details
- Price per square foot: $63/sqft
- Tax assessed value: $47,556
- Annual tax amount: $1,235
- Date on market: 4/24/2026
- Cumulative days on market: 130 days
- Road surface type: Gravel
Estimated market value
Not available
Estimated sales range
Not available
Not available
Price history
| Date | Event | Price |
|---|---|---|
| 7/1/2026 | Price change | $80,000-5.8%$63/sqft |
Source:  CIBR #6258241 Report a problem CIBR #6258241 Report a problem | ||
| 6/2/2026 | Price change | $84,900-5.6%$67/sqft |
Source: CIBR #6258241 Report a problem | ||
| 5/18/2026 | Listed for sale | $89,900$71/sqft |
Source: CIBR #6258241 Report a problem | ||
| 4/28/2026 | Contingent | $89,900$71/sqft |
Source: CIBR #6258241 Report a problem | ||
| 4/24/2026 | Listed for sale | $89,900+114%$71/sqft |
Source: CIBR #6258241 Report a problem | ||
| 1/29/2024 | Sold | $42,000-12.5%$33/sqft |
Source: CIBR #6230005 Report a problem | ||
| 1/13/2024 | Pending sale | $48,000$38/sqft |
Source: CIBR #6230005 Report a problem | ||
| 12/23/2023 | Contingent | $48,000$38/sqft |
Source: CIBR #6230005 Report a problem | ||
| 12/19/2023 | Price change | $48,000-4%$38/sqft |
Source: CIBR #6230005 Report a problem | ||
| 12/4/2023 | Price change | $50,000-4.8%$39/sqft |
Source: CIBR #6230005 Report a problem | ||
| 11/20/2023 | Price change | $52,500-4.5%$41/sqft |
Source: CIBR #6230005 Report a problem | ||
| 11/6/2023 | Listed for sale | $55,000$43/sqft |
Source: CIBR #6230005 Report a problem | ||
Public tax history
| Year | Property taxes | Tax assessment |
|---|---|---|
| 2024 | $1,235 +293.9% | $15,852 +66.9% |
| 2023 | $314 +24.3% | $9,498 +12% |
| 2022 | $252 +21.6% | $8,480 +7% |
| 2021 | $208 -8.3% | $7,925 |
| 2020 | $226 +7.1% | $7,925 |
| 2019 | $211 | $7,925 -2.2% |
| 2017 | -- | $8,105 +2.3% |
| 2016 | $694 | $7,925 -2.7% |
| 2015 | $694 | $8,142 +2.7% |
| 2014 | $694 | $7,925 +24.4% |
| 2013 | $694 | $6,370 -6.8% |
| 2010 | -- | $6,835 |
| 2009 | -- | $6,835 |
Find assessor info on the county website
Monthly payment
Est. payment
Payment breakdown
Explore the cost of this home by adjusting the details. Changes won't be saved.Climate risks
Neighborhood: 62442
Nearby schools

Similar homes
- $72,0003 bd1 ba1.3k sqft10533 N Hickory Ln, Casey, IL 62420For Sale
 MLS ID #6260076, Bailey Tait. CIBR
 - $74,9002 bd1 ba1k sqft705 S Central Ave, Casey, IL 62420For Sale
 MLS ID #6258651, Wes Smith. CIBR
 - $90,0003 bd2 ba1.3k sqft908 N Route 49, Casey, IL 62420For Sale
 MLS ID #6256005, Michelle Wymer. CIBR
 - $98,0002 bd1 ba1.1k sqft515 N 2nd St, Marshall, IL 62441For Sale
 MLS ID #6260384, Laura Hale. CIBR
