Affordability, convenience, and low-maintenance all await you at 705 S Central Ave in Casey! This house is within walking distance of all the BIG things Casey has to offer. Outside, you will love the large front and back decks along with the nearly new asphalt shingle roof! Inside you will find all new flooring, new fixtures, brand new water heater, and a furnace and a/c unit that have both been replaced in the last few years. This home also features a large living space perfect for hosting that family dinner or child’s birthday party! Two generously-sized bedrooms along with a large bathroom that also houses the laundry round out the interior of this home. Cheaper than rent! Bring your appliances and your furniture and make this one your own today!
For sale
Price cut: $4.1K (8/5)
$74,900
705 S Central Ave, Casey, IL 62420
2beds
1,014sqft
Single Family Residence
Built in 1900
5,662 Square Feet Lot
$-- Zestimate®
$74/sqft
$-- HOA
What's special
Two generously-sized bedroomsBrand new water heaterAll new flooringNew fixtures
- 149 days
- 170
- 18
Zillow last checked:
Listing updated:
Listed by:
Wes Smith 217-826-2717,
Stence Realty
Source: CIBR,MLS#: 6258651 Originating MLS: Central Illinois Board Of REALTORS
Originating MLS: Central Illinois Board Of REALTORSFacts & features
Interior
Bedrooms & bathrooms
- Bedrooms: 2
- Bathrooms: 1
- Full bathrooms: 1
Bedroom
- Description: Flooring: Laminate
- Level: Main
- Dimensions: 9 x 13.7
Bedroom
- Description: Flooring: Laminate
- Level: Main
- Dimensions: 9.1 x 9.6
Dining room
- Description: Flooring: Laminate
- Level: Main
- Dimensions: 14.3 x 15.4
Other
- Description: Flooring: Vinyl
- Level: Main
- Dimensions: 9.5 x 14.2
Kitchen
- Description: Flooring: Vinyl
- Level: Main
- Dimensions: 12.7 x 10.4
Living room
- Description: Flooring: Laminate
- Level: Main
- Dimensions: 13.5 x 13.8
Sunroom
- Description: Flooring: Laminate
- Level: Main
- Dimensions: 5.8 x 4.8
Heating
- Forced Air, Gas
Cooling
- Central Air
Appliances
- Included: Electric Water Heater, None
- Laundry: Main Level
Features
- Main Level Primary, Paneling/Wainscoting
- Basement: Crawl Space
- Has fireplace: No
Interior area
- Total structure area: 1,014
- Total interior livable area: 1,014 sqft
- Finished area above ground: 1,014
Property
Features
- Levels: One
- Stories: 1
- Patio & porch: Deck
Lot
- Size: 5,662 Square Feet
Details
- Parcel number: 03111920403016
- Zoning: Other
- Special conditions: None
Construction
Type & style
- Home type: SingleFamily
- Architectural style: Traditional
- Property subtype: Single Family Residence
Materials
- Vinyl Siding, Plaster
- Foundation: Crawlspace
- Roof: Asphalt,Shingle
Condition
- Year built: 1900
Utilities & green energy
- Sewer: Public Sewer
- Water: Public
Community & HOA
Community
- Security: Smoke Detector(s)
Location
- Region: Casey
Financial & listing details
- Price per square foot: $74/sqft
- Tax assessed value: $42,825
- Annual tax amount: $1,123
- Date on market: 5/18/2026
- Cumulative days on market: 150 days
- Road surface type: Gravel
Estimated market value
Not available
Estimated sales range
Not available
Not available
Price history
| Date | Event | Price |
|---|---|---|
| 8/5/2026 | Price change | $74,900-5.2%$74/sqft |
Source:  CIBR #6258651 Report a problem CIBR #6258651 Report a problem | ||
| 7/3/2026 | Price change | $79,000-6.9%$78/sqft |
Source: CIBR #6258651 Report a problem | ||
| 5/18/2026 | Listed for sale | $84,900+165.3%$84/sqft |
Source: CIBR #6258651 Report a problem | ||
| 9/13/2013 | Sold | $32,000$32/sqft |
Source: Public Record Report a problem | ||
Public tax history
| Year | Property taxes | Tax assessment |
|---|---|---|
| 2024 | $1,123 +4% | $14,275 |
| 2023 | $1,080 -1.6% | $14,275 +12% |
| 2022 | $1,098 -2.1% | $12,746 |
| 2021 | $1,122 -1.7% | $12,746 +5.1% |
| 2020 | $1,141 +0.2% | $12,122 |
| 2019 | $1,138 | $12,122 -2.2% |
| 2017 | -- | $12,397 +6.8% |
| 2016 | $1,142 | $11,610 -2.7% |
| 2015 | $1,142 | $11,928 +2.7% |
| 2014 | $1,142 | $11,610 -2% |
| 2013 | $1,142 -3.2% | $11,845 -8.3% |
| 2010 | $1,180 -3.6% | $12,915 -4% |
| 2009 | $1,224 | $13,455 |
Find assessor info on the county website
Monthly payment
Est. payment
Payment breakdown
Explore the cost of this home by adjusting the details. Changes won't be saved.Climate risks
Neighborhood: 62420
Nearby schools
Similar homes
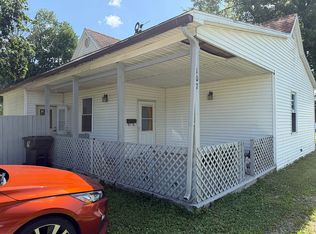
- $59,0002 bd2 ba1.2k sqft107 W Van Buren Ave, Casey, IL 62420For Sale By Owner
- $59,9002 bd1 ba1k sqft207 W Harrison Ave, Casey, IL 62420For Sale
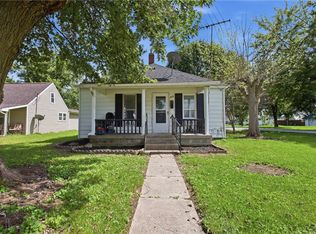 MLS ID #6259639, Blake McWilliams. CIBR
 - $45,0002 bd1 ba1.1k sqft507 E Delaware Ave, Casey, IL 62420For Sale
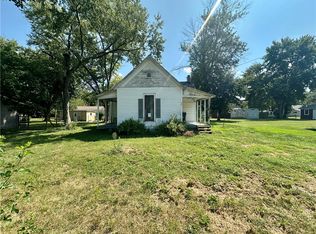 MLS ID #6260703, Brittany Whitaker. CIBR
 - $49,9002 bd1 ba924 sqft201 W Madison Ave, Casey, IL 62420For Sale
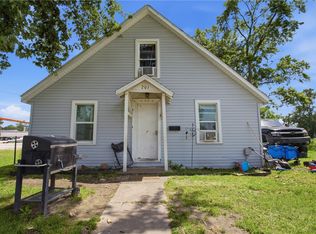 MLS ID #6259638, Blake McWilliams. CIBR
