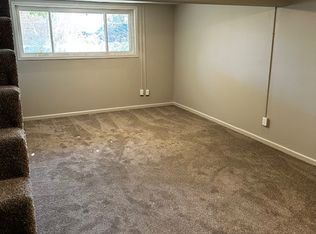
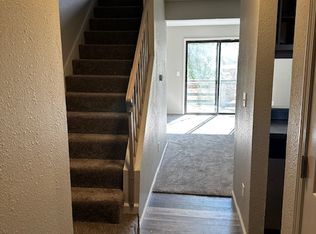
Location, Location, Location! Low Maintenance living! 3 Level townhouse near EIU's campus. This 3 bed, 2.5 bath turnkey property is ready to move in! Perks and updates include freshly painted interior and new flooring as well as new light fixtures, range & hood, refrigerator, new large gold sink and hardware throughout. Other upgrades include brand new washer and dryer, patio door, and some bathroom fixtures. The monthly HOA fees of $190 cover lawn care, snow removal, trash, exterior maintenance, and liability insurance. Lower RE taxes for the space! Charleston is a family friendly community offering many features & activities: the Coles Co. fair, 4th of July and EIU home coming parades, Christmas and Halloween family fun on the Charleston square, car shows, bike paths, community swimming pool, and several parks including the sports complex activities! Inspections welcome, selling as-is.
For sale
Price cut: $19.6K (7/16)
$99,900
950 Edgar Dr APT 4, Charleston, IL 61920
3beds
1,380sqft
Single Family Residence
Built in 1986
871 Square Feet Lot
$-- Zestimate®
$72/sqft
$190/mo HOA
What's special
Community swimming poolFreshly painted interiorNew flooringNew light fixtures
- 115 days
- 237
- 8
Zillow last checked:
Listing updated:
Listed by:
Katelynne Garavaglia 217-345-6300,
All-American Realty
Source: CIBR,MLS#: 6259284 Originating MLS: Central Illinois Board Of REALTORS
Originating MLS: Central Illinois Board Of REALTORSFacts & features
Interior
Bedrooms & bathrooms
- Bedrooms: 3
- Bathrooms: 3
- Full bathrooms: 2
- 1/2 bathrooms: 1
Bedroom
- Description: Flooring: Carpet
- Level: Upper
Bedroom
- Description: Flooring: Carpet
- Level: Lower
Bedroom
- Description: Flooring: Carpet
- Level: Upper
Other
- Features: Tub Shower
- Level: Lower
Other
- Features: Tub Shower
- Level: Upper
Half bath
- Level: Main
Kitchen
- Description: Flooring: Laminate
- Level: Main
Laundry
- Description: Flooring: Concrete
- Level: Lower
Living room
- Description: Flooring: Carpet
- Level: Main
Heating
- Electric, Heat Pump
Cooling
- Central Air
Appliances
- Included: Dryer, Electric Water Heater, Range, Refrigerator, Range Hood, Washer
Features
- Bath in Primary Bedroom
- Basement: Finished,Full,Sump Pump
- Has fireplace: No
Interior area
- Total structure area: 1,380
- Total interior livable area: 1,380 sqft
- Finished area above ground: 930
- Finished area below ground: 450
Property
Features
- Levels: Two
- Stories: 2
- Patio & porch: Front Porch, Deck
- Exterior features: Deck
Lot
- Size: 871 Square Feet
Details
- Parcel number: 02214833000
- Zoning: PMR-1
- Special conditions: None
Construction
Type & style
- Home type: SingleFamily
- Architectural style: Other
- Property subtype: Single Family Residence
Materials
- Brick, Vinyl Siding
- Foundation: Basement
- Roof: Shingle
Condition
- Year built: 1986
Utilities & green energy
- Sewer: Public Sewer
- Water: Public
Community & HOA
Community
- Subdivision: Brittany Ridge
HOA
- HOA fee: $190 monthly
Location
- Region: Charleston
Financial & listing details
- Price per square foot: $72/sqft
- Tax assessed value: $44,046
- Annual tax amount: $1,069
- Date on market: 6/16/2026
- Cumulative days on market: 112 days
- Road surface type: Concrete, Other
Estimated market value
Not available
Estimated sales range
Not available
Not available
Price history
| Date | Event | Price |
|---|---|---|
| 10/4/2026 | Listed for rent | $1,400$1/sqft |
Source: Zillow Rentals Report a problem | ||
| 7/16/2026 | Price change | $99,900-16.4%$72/sqft |
Source:  CIBR #6259284 Report a problem CIBR #6259284 Report a problem | ||
| 6/17/2026 | Listed for sale | $119,500-0.3%$87/sqft |
Source: CIBR #6259284 Report a problem | ||
| 6/2/2026 | Listing removed | $119,900$87/sqft |
Source: CIBR #6257975 Report a problem | ||
| 5/2/2026 | Price change | $119,900-4%$87/sqft |
Source: CIBR #6257975 Report a problem | ||
| 4/9/2026 | Listed for sale | $124,900+228.7%$91/sqft |
Source: CIBR #6257975 Report a problem | ||
| 10/17/2025 | Sold | $38,000-5%$28/sqft |
Source: CIBR #6255335 Report a problem | ||
| 10/2/2025 | Pending sale | $40,000$29/sqft |
Source: CIBR #6255335 Report a problem | ||
| 9/30/2025 | Listed for sale | $40,000$29/sqft |
Source: CIBR #6255335 Report a problem | ||
Public tax history
| Year | Property taxes | Tax assessment |
|---|---|---|
| 2025 | $1,069 +3.4% | $14,682 +10.2% |
| 2024 | $1,034 +1.5% | $13,323 +9.5% |
| 2023 | $1,018 -0.2% | $12,167 +1.7% |
| 2022 | $1,020 +102.1% | $11,966 +116.9% |
| 2021 | $505 -1.7% | $5,517 |
| 2020 | $514 +1.7% | $5,517 |
| 2019 | $505 -43.1% | $5,517 -44.4% |
| 2018 | $888 | $9,931 |
| 2017 | $888 +0.9% | $9,931 |
| 2016 | $881 -39.6% | $9,931 -37.7% |
| 2015 | $1,458 | $15,928 |
| 2014 | $1,458 | $15,928 |
| 2013 | $1,458 | $15,928 |
| 2010 | -- | $15,928 |
| 2009 | -- | $15,928 +1% |
| 2006 | -- | $15,770 |
Find assessor info on the county website
Monthly payment
Est. payment
Payment breakdown
Explore the cost of this home by adjusting the details. Changes won't be saved.Climate risks
Neighborhood: 61920
Nearby schools
Schools provided by the listing agent
- District: Charleston Dist. 1
Source: CIBR. This data may not be complete. We recommend contacting the local school district to confirm school assignments for this home.

Similar homes
- $99,9003 bd2 ba1.8k sqft117 Jackson Ave, Charleston, IL 61920For Sale
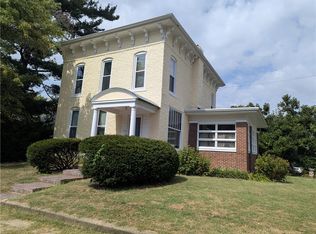 MLS ID #6260340, John Inyart. CIBR
 - $92,0003 bd2 ba1.8k sqft1103 Jefferson Ave, Charleston, IL 61920For Sale
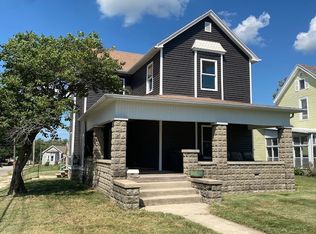 MLS ID #6260871, Debbie Warman. CIBR
 - $79,9003 bd2 ba1.8k sqft1214 Jefferson Ave, Charleston, IL 61920For Sale
 MLS ID #6260847, John Inyart. CIBR
 - $144,9003 bd1 ba1.5k sqft420 W Pierce Ave, Charleston, IL 61920For Sale
 MLS ID #6261206, Ryan Dallas. CIBR
