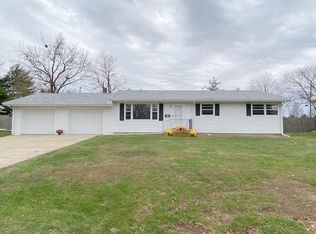
Conveniently located near shopping, grocery stores, coffee shops, restaurants, and Morton Park, this spacious and well-maintained 3 bedroom, 1 bath home offers comfortable living with plenty of room to enjoy. The inviting main living spaces are complemented by a generous family room featuring a wood-burning fireplace-an ideal spot to relax or gather with family and friends. Outside, the fully fenced backyard provides privacy and includes a covered patio, perfect for outdoor dining, grilling, or enjoying a quiet evening. A storage shed with a concrete floor adds valuable space for lawn equipment, tools, or hobbies. Major updates include a new roof, newer gas forced-air furnace, and newer water heater, offering added peace of mind. With a practical layout, spacious living areas, and a great location close to everyday conveniences and recreation, this home is ready for its next chapter!
For sale
$144,900
420 W Pierce Ave, Charleston, IL 61920
3beds
1,560sqft
Single Family Residence
Built in 1959
0.25 Acres Lot
$-- Zestimate®
$93/sqft
$-- HOA
What's special
Inviting main living spaces
- 9 days
- 274
- 10
Likely to sell faster than
Zillow last checked:
Listing updated:
Listed by:
Ryan Dallas 217-369-0299,
Ryan Dallas Real Estate
Source: CIBR,MLS#: 6261206 Originating MLS: Central Illinois Board Of REALTORS
Originating MLS: Central Illinois Board Of REALTORSFacts & features
Interior
Bedrooms & bathrooms
- Bedrooms: 3
- Bathrooms: 1
- Full bathrooms: 1
Primary bedroom
- Description: Flooring: Carpet
- Level: Main
- Dimensions: 12 x 12
Bedroom
- Description: Flooring: Carpet
- Level: Main
- Dimensions: 11 x 12
Bedroom
- Description: Flooring: Hardwood
- Level: Main
- Dimensions: 12 x 9
Dining room
- Description: Flooring: Hardwood
- Level: Main
- Dimensions: 12 x 10
Family room
- Description: Flooring: Tile
- Level: Main
- Dimensions: 15 x 24
Other
- Level: Main
Kitchen
- Description: Flooring: Tile
- Level: Main
- Dimensions: 12 x 9
Living room
- Description: Flooring: Carpet
- Level: Main
- Dimensions: 12 x 17
Heating
- Gas
Cooling
- Central Air
Appliances
- Included: Dishwasher, Gas Water Heater, Oven, Refrigerator
- Laundry: Main Level
Features
- Fireplace, Main Level Primary
- Basement: Crawl Space
- Number of fireplaces: 1
- Fireplace features: Wood Burning
Interior area
- Total structure area: 1,560
- Total interior livable area: 1,560 sqft
- Finished area above ground: 1,560
Property
Parking
- Total spaces: 1
- Parking features: Attached, Garage
- Attached garage spaces: 1
Features
- Levels: One
- Stories: 1
- Patio & porch: Front Porch, Patio
Lot
- Size: 0.25 Acres
Details
- Parcel number: 02207271000
- Zoning: RES
- Special conditions: None
Construction
Type & style
- Home type: SingleFamily
- Architectural style: Ranch
- Property subtype: Single Family Residence
Materials
- Masonite, Wood Siding
- Foundation: Crawlspace
- Roof: Shingle
Condition
- Year built: 1959
Utilities & green energy
- Sewer: Public Sewer
- Water: Public
Community & HOA
Community
- Subdivision: Fairlane Drive Sub
Location
- Region: Charleston
Financial & listing details
- Price per square foot: $93/sqft
- Tax assessed value: $103,272
- Annual tax amount: $2,070
- Date on market: 10/1/2026
- Cumulative days on market: 11 days
- Road surface type: Concrete
Estimated market value
Not available
Estimated sales range
Not available
Not available
Price history
| Date | Event | Price |
|---|---|---|
| 10/1/2026 | Listed for sale | $144,900-3.1%$93/sqft |
Source:  MRED as distributed by MLS GRID #12771012 Report a problem MRED as distributed by MLS GRID #12771012 Report a problem | ||
| 9/21/2026 | Listing removed | $149,500$96/sqft |
Source:  CIBR #6260197 Report a problem CIBR #6260197 Report a problem | ||
| 8/25/2026 | Price change | $149,500-1.6%$96/sqft |
Source: CIBR #6260197 Report a problem | ||
| 8/7/2026 | Listed for sale | $152,000+103.3%$97/sqft |
Source: CIBR #6260197 Report a problem | ||
| 4/3/2017 | Sold | $74,750$48/sqft |
Source: CIBR #6164106 Report a problem | ||
| 9/28/2016 | Listed for sale | $74,750$48/sqft |
Source: Linda Nugent Realtors #6164106 Report a problem | ||
Public tax history
| Year | Property taxes | Tax assessment |
|---|---|---|
| 2025 | $2,070 +5.7% | $34,424 +10.2% |
| 2024 | $1,958 +3.9% | $31,238 +9.5% |
| 2023 | $1,885 +0.2% | $28,528 +1.7% |
| 2022 | $1,881 -3% | $28,057 +4.2% |
| 2021 | $1,939 -1.5% | $26,926 |
| 2020 | $1,968 +2.7% | $26,926 |
| 2019 | $1,917 -20.4% | $26,926 |
| 2018 | $2,408 | $26,926 |
| 2017 | $2,408 +0.9% | $26,926 |
| 2016 | $2,388 +24.6% | $26,926 |
| 2015 | $1,916 | $26,926 |
| 2014 | $1,916 | $26,926 |
| 2013 | $1,916 | $26,926 |
| 2011 | -- | $26,926 |
| 2010 | -- | $26,926 |
| 2009 | -- | $26,926 +8.2% |
| 2006 | -- | $24,887 |
Find assessor info on the county website
Monthly payment
Est. payment
Payment breakdown
Explore the cost of this home by adjusting the details. Changes won't be saved.Climate risks
Neighborhood: 61920
Nearby schools
Schools provided by the listing agent
- District: Charleston Dist. 1
Source: CIBR. This data may not be complete. We recommend contacting the local school district to confirm school assignments for this home.
Similar homes
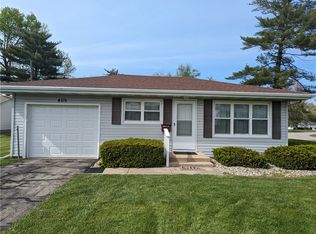
- $155,0003 bd2 ba1.2k sqft1807 Garfield Ave, Charleston, IL 61920For Sale
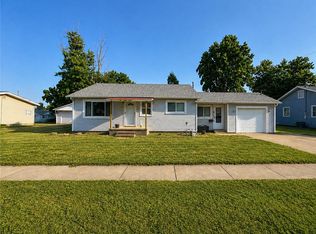 MLS ID #6260685, Jennifer Swensen. CIBR
 - $169,9003 bd2 ba2k sqft1418 10th St, Charleston, IL 61920For Sale
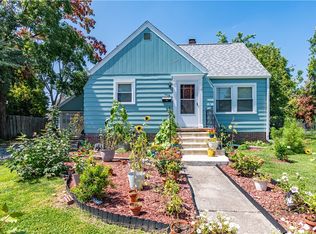 MLS ID #6260491, Rachel Rose. CIBR
 - $99,9003 bd2 ba1.8k sqft117 Jackson Ave, Charleston, IL 61920For Sale
 MLS ID #6260340, John Inyart. CIBR
 - $174,9003 bd2 ba1.2k sqft1905 Harrison Ave, Charleston, IL 61920For Sale
 MLS ID #6260813, Thomas Hildebrand. CIBR
