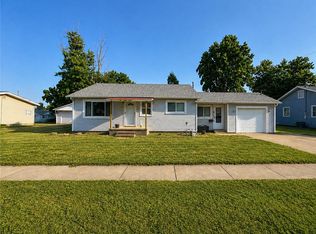
Welcome to 806 S Iowa Street! This well-maintained 4-bedroom, 2-bathroom home offers 1,954 square feet of versatile living space with a flexible layout featuring 2 bedrooms and 1 bathroom upstairs and 2 bedrooms and 1 bathroom on the main level. The home includes a full unfinished basement, providing excellent additional storage and plenty of potential for future use. Recent updates include a brand-new hot water heater, updated electrical throughout, and many replacement windows. Outside, you'll find a detached 2-car garage with additional space for parking, storage, or a workshop. With its generous layout, multiple living spaces, and room to customize, this property offers a variety of possibilities as a personal residence, investment property, or flexible-use home. A great opportunity for anyone looking for space, functionality, and potential!
Price change
Price cut: $20.1K (10/6)
$159,900
806 S Iowa St, Ashmore, IL 61912
4beds
1,730sqft
Single Family Residence
Built in 1922
0.52 Acres Lot
$156,300 Zestimate®
$92/sqft
$-- HOA
What's special
- 41 days
- 307
- 19
Zillow last checked:
Listing updated:
Listed by:
Keri Hir 708-560-1282,
Keri Hir
Source: MRED as distributed by MLS GRID,MLS#: 12744060
Facts & features
Interior
Bedrooms & bathrooms
- Bedrooms: 4
- Bathrooms: 2
- Full bathrooms: 2
Rooms
- Room types: No additional rooms
Primary bedroom
- Level: Main
- Area: 169 Square Feet
- Dimensions: 13X13
Bedroom 2
- Level: Main
- Area: 156 Square Feet
- Dimensions: 12X13
Bedroom 3
- Level: Second
- Area: 168 Square Feet
- Dimensions: 12X14
Bedroom 4
- Level: Second
- Area: 156 Square Feet
- Dimensions: 12X13
Kitchen
- Level: Main
- Area: 168 Square Feet
- Dimensions: 12X14
Laundry
- Level: Main
- Area: 132 Square Feet
- Dimensions: 11X12
Living room
- Level: Main
- Area: 560 Square Feet
- Dimensions: 20X28
Heating
- Natural Gas, Forced Air
Cooling
- Central Air
Appliances
- Included: Dishwasher, Other, Disposal, Gas Water Heater
Features
- Replacement Windows, Paneling
- Windows: Replacement Windows
- Basement: Unfinished,Crawl Space,Full
Interior area
- Total structure area: 0
- Total interior livable area: 1,730 sqft
Property
Parking
- Total spaces: 2
- Parking features: Other, Yes, Attached, Garage
- Attached garage spaces: 2
Accessibility
- Accessibility features: No Disability Access
Features
- Stories: 1.5
- Fencing: Fenced
Lot
- Size: 0.52 Acres
- Dimensions: 135x181
Details
- Parcel number: 01002530000000
- Special conditions: None
- Other equipment: Sump Pump
Construction
Type & style
- Home type: SingleFamily
- Architectural style: Other
- Property subtype: Single Family Residence
Materials
- Vinyl Siding, Wood Siding
- Roof: Asphalt
Condition
- New construction: No
- Year built: 1922
Utilities & green energy
- Sewer: Septic Tank
- Water: Public
Community & HOA
HOA
- Services included: None
Location
- Region: Ashmore
Financial & listing details
- Price per square foot: $92/sqft
- Tax assessed value: $174,384
- Annual tax amount: $1,388
- Date on market: 8/27/2026
- Ownership: Fee Simple
Estimated market value
$156,300
$148,000 - $164,000
$1,434/mo
Price history
| Date | Event | Price |
|---|---|---|
| 10/6/2026 | Price change | $159,900-11.2%$92/sqft |
Source:  MRED as distributed by MLS GRID #12744060 Report a problem MRED as distributed by MLS GRID #12744060 Report a problem | ||
| 8/27/2026 | Listed for sale | $180,000+32.4%$104/sqft |
Source: MRED as distributed by MLS GRID #12744060 Report a problem | ||
| 10/22/2021 | Sold | $136,000-2.8%$79/sqft |
Source:  CIBR #6213017 Report a problem CIBR #6213017 Report a problem | ||
| 8/25/2021 | Pending sale | $139,900$81/sqft |
Source: CIBR #6213017 Report a problem | ||
| 7/19/2021 | Price change | $139,900-6.4%$81/sqft |
Source: CIBR #6213017 Report a problem | ||
| 6/29/2021 | Price change | $149,500-4.8%$86/sqft |
Source: CIBR #6213017 Report a problem | ||
| 6/18/2021 | Price change | $157,000-1.9%$91/sqft |
Source: CIBR #6213017 Report a problem | ||
| 5/26/2021 | Listed for sale | $160,000+55.3%$92/sqft |
Source: Owner Report a problem | ||
| 1/31/2021 | Listing removed | -- |
Source: Owner Report a problem | ||
| 10/7/2015 | Sold | $103,000-3.7%$60/sqft |
Source: Public Record Report a problem | ||
| 8/9/2015 | Listed for sale | $107,000+18.2%$62/sqft |
Source: Owner Report a problem | ||
| 5/31/2013 | Sold | $90,500+42.5%$52/sqft |
Source: CIBR #4217932 Report a problem | ||
| 10/7/2005 | Sold | $63,500$37/sqft |
Source: Public Record Report a problem | ||
Public tax history
| Year | Property taxes | Tax assessment |
|---|---|---|
| 2025 | $2,608 +77.6% | $58,128 +5% |
| 2024 | $1,469 -3.6% | $55,360 +5% |
| 2023 | $1,524 +7.8% | $52,724 +53.9% |
| 2022 | $1,414 -41.9% | $34,261 +4.2% |
| 2021 | $2,432 -1.5% | $32,880 |
| 2020 | $2,468 +1.7% | $32,880 |
| 2019 | $2,428 -0.2% | $32,880 |
| 2018 | $2,433 | $32,880 |
| 2017 | $2,433 +0.4% | $32,880 |
| 2016 | $2,424 +71.4% | $32,880 |
| 2015 | $1,414 | $32,880 +38.8% |
| 2014 | $1,414 | $23,693 |
| 2013 | $1,414 | $23,693 |
| 2011 | -- | $23,693 +5.1% |
| 2010 | -- | $22,552 |
| 2009 | -- | $22,552 +7.6% |
| 2006 | -- | $20,966 |
Find assessor info on the county website
Monthly payment
Est. payment
Payment breakdown
Explore the cost of this home by adjusting the details. Changes won't be saved.Climate risks
Neighborhood: 61912
Nearby schools
Schools provided by the listing agent
- District: 1
Source: MRED as distributed by MLS GRID. This data may not be complete. We recommend contacting the local school district to confirm school assignments for this home.
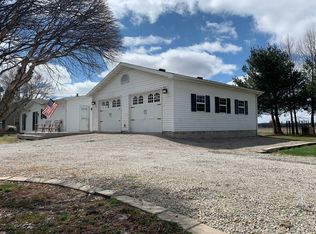
Similar homes
- $139,0003 bd2 ba1.7k sqft104 E Cedar St, Ashmore, IL 61912For Sale
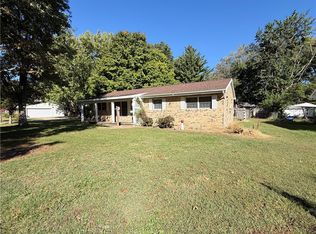 MLS ID #6261229, Kirk Swensen. CIBR
 - $139,9003 bd2 ba2.1k sqft504 W Charleston Rd, Ashmore, IL 61912For Sale
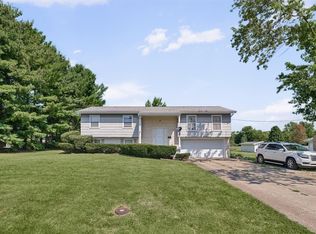 MLS ID #6260755, Caryn Happ. CIBR
 - $219,9003 bd2 ba1.7k sqft106 W Elm St, Ashmore, IL 61912For Sale
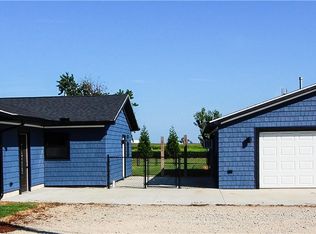 MLS ID #6260530, Nathan Zimmer. CIBR
 - $159,0003 bd2 ba1.2k sqft1807 Garfield Ave, Charleston, IL 61920For Sale
 MLS ID #6260685, Jennifer Swensen. CIBR
